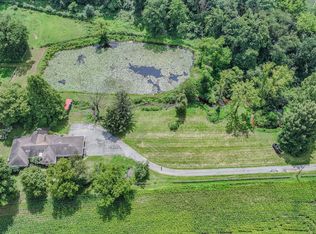
There is nothing more that makes life worth living than finding your dream home, where the sellers have left nothing undone. This distinctive Country Estate/Farmet on a staked 8.3 acres with a picturesque view of a private rolling vista could be yours! The home is situated on a long, wooded drive and opens to a charming Cape Cod with recently replaced 50-yr premium shingles & a transferable warranty, with gutter guards installed. You enter the home from the wrap-around porch. As you enter, you notice the beautiful hickory hardwood floors throughout, a two-story great room with a stone, floor-to-ceiling fireplace, a 65” Flat Screen Smart TV mounted on the mantel, and oversized French doors overlooking the majestic rolling pastures and private backyard. To the right of the front door is the Dining area with large bay windows, and to the left, down the hall, is the office/study/BR with French doors and built-in shelving. This home has been upgraded to Gigabit Fiber WIFI internet, which is perfect for working from home and offers city speeds with country living) Directly off the Dining area is the country-style kitchen, offering updated stainless-steel appliances, refrigerator, electric oven/cooktop, microwave, dishwasher, granite countertops, cherry cabinets, tile floors, and an eating area with a dramatic view of the back acres. Off the eating area is the mud/laundry room with a tile floor, an additional refrigerator, and an outside exit to both the front portion of the home and the attached two-car garage, which has a recently replaced insulated garage door & Smart WIFI garage opener. Directly behind the Great room is a full bath, which has been updated, and next to that is the Main bedroom with hardwood floors, a walk-in closet, a full on-suite updated bathroom, and French doors to the very large covered back porch, which calls for afternoon naps or evening outside dining. Off the porch, there is a 6-person Jacuzzi hot tub with an anchored metal gazebo providing a separate space to relax. I cannot emphasize enough the natural beauty and picturesque views you can enjoy from the back of this home. It is like you are living in the middle of Longwood Gardens. The upper level offers two separate bedrooms, each with an updated en-suite bathroom. The lower or basement area is unfinished and offers a great storage area. The HVAC and water heater, which have been recently replaced, are in this area. The home offers geothermal heating and cooling, which can be very economical. The sellers proactively installed a radon mitigation system for peace of mind, and there is also a cement-floored crawl space for more storage. The well pump was recently replaced, and the sellers have also installed electrical service to accommodate generator power in the event of an outage. The sellers have added a large two-car garage complete with gutters & guards, electrical service, LED lighting, a 240v/60kkA welding outlet, and ample storage for whatever your needs are. The sellers are open to selling the generator, zero-turn lawn mower, Kubota tractor, and gas-powered golf cart. The golf cart makes it easy to travel around the 8.3 acres to view the fruit trees, berry patch, vegetable garden, and the many fenced-in paddocks that the seller has created with Equestrian Potential. There is an Amish-built Storage shed and chicken coops, should you desire to have fresh eggs and raise chickens, along with a standalone run shelter if you choose to add small livestock. The seller created a park-like setting around the home and has also left a good portion of the property wooded to provide privacy. This is a must-see property for taking in the entire peaceful landscape, and it is a perfect marriage of land and house,
Pending
$925,000
435 Kirks Mill Rd, Nottingham, PA 19362
3beds
2,390sqft
Single Family Residence
Built in 1994
8.3 Acres Lot
$-- Zestimate®
$387/sqft
$-- HOA
What's special
Geothermal heating and coolingCharming cape codGutter guards installedWrap-around porchLong wooded driveTile floorsGranite countertops
- 36 days
- 360
- 14
Zillow last checked:
Listing updated:
Listed by:
Beth Angelos 610-368-7836,
BHHS Fox & Roach-West Chester 6104311100
Source: Bright MLS,MLS#: PALA2090486
Facts & features
Interior
Bedrooms & bathrooms
- Bedrooms: 3
- Bathrooms: 4
- Full bathrooms: 4
- Main level bathrooms: 2
- Main level bedrooms: 1
Rooms
- Room types: Bedroom 2
Bedroom 2
- Level: Upper
Heating
- Forced Air, Heat Pump, Electric, Geothermal
Cooling
- Central Air, Geothermal, Electric
Appliances
- Included: Microwave, Built-In Range, Dishwasher, Cooktop, Dryer, Extra Refrigerator/Freezer, Double Oven, Oven, Refrigerator, Washer, Water Heater, Self Cleaning Oven
- Laundry: Main Level
Features
- Bathroom - Walk-In Shower, Kitchen - Country, Kitchen - Gourmet, Bathroom - Stall Shower, Built-in Features, Entry Level Bedroom, Formal/Separate Dining Room, Recessed Lighting, Upgraded Countertops, Ceiling Fan(s), Dining Area, Family Room Off Kitchen, Open Floorplan, Eat-in Kitchen, Kitchen - Table Space, Primary Bath(s), Walk-In Closet(s)
- Flooring: Wood, Tile/Brick
- Doors: French Doors, Six Panel
- Windows: Double Hung, Double Pane Windows, Palladian, Sliding
- Basement: Full,Unfinished,Interior Entry
- Number of fireplaces: 1
- Fireplace features: Glass Doors, Stone, Mantel(s), Wood Burning
Interior area
- Total structure area: 2,390
- Total interior livable area: 2,390 sqft
- Finished area above ground: 2,390
- Finished area below ground: 0
Video & virtual tour
Property
Parking
- Total spaces: 9
- Parking features: Storage, Built In, Garage Faces Front, Garage Door Opener, Oversized, Gravel, Shared Driveway, Attached, Driveway, Off Street, Detached
- Attached garage spaces: 4
- Uncovered spaces: 5
Accessibility
- Accessibility features: Accessible Doors, 2+ Access Exits, Low Pile Carpeting
Features
- Levels: Two
- Stories: 2
- Patio & porch: Porch, Wrap Around, Roof
- Exterior features: Chimney Cap(s), Rain Gutters
- Pool features: None
- Fencing: Board,Partial,Split Rail
- Has view: Yes
- View description: Garden, Panoramic, Pasture, Scenic Vista, Trees/Woods
Lot
- Size: 8.3 Acres
- Features: Flag Lot, Front Yard, Wooded, Private, Rear Yard, Secluded, Sloped, Vegetation Planting, SideYard(s), No Thru Street, Rural
Details
- Additional structures: Above Grade, Below Grade, Outbuilding
- Parcel number: 3808357400000
- Zoning: RESIDENTIAL
- Special conditions: Standard
- Horses can be raised: Yes
- Horse amenities: Horses Allowed
Construction
Type & style
- Home type: SingleFamily
- Architectural style: Cape Cod
- Property subtype: Single Family Residence
Materials
- Frame, Vinyl Siding
- Foundation: Block
- Roof: Asphalt
Condition
- Excellent
- New construction: No
- Year built: 1994
Utilities & green energy
- Electric: 200+ Amp Service
- Sewer: No Sewer System, On Site Septic
- Water: Well
- Utilities for property: Other, Phone, Electricity Available, Cable Connected, Fiber Optic
Green energy
- Energy efficient items: HVAC
Community & HOA
Community
- Subdivision: None Available
HOA
- Has HOA: No
Location
- Region: Nottingham
- Municipality: LITTLE BRITAIN TWP
Financial & listing details
- Price per square foot: $387/sqft
- Tax assessed value: $392,100
- Annual tax amount: $6,577
- Date on market: 8/10/2026
- Listing agreement: Exclusive Right To Sell
- Listing terms: Cash,Conventional,FHA
- Inclusions: Two Refrigerators, Hot Tub, Washer & Dryer, Curtains
- Ownership: Fee Simple
Estimated market value
Not available
Estimated sales range
Not available
Not available
Price history
| Date | Event | Price |
|---|---|---|
| 8/18/2026 | Pending sale | $925,000$387/sqft |
Source:  Bright MLS #PALA2090486 Report a problem Bright MLS #PALA2090486 Report a problem | ||
| 8/10/2026 | Listed for sale | $925,000+68.2%$387/sqft |
Source: Bright MLS #PALA2090486 Report a problem | ||
| 4/28/2021 | Sold | $550,000-7.6%$230/sqft |
Source: Public Record Report a problem | ||
| 3/16/2021 | Pending sale | $595,000$249/sqft |
Source:  RE/MAX International #PALA177822 Report a problem RE/MAX International #PALA177822 Report a problem | ||
| 2/28/2021 | Listed for sale | $595,000-6.3%$249/sqft |
Source: RE/MAX Town & Country #PALA177822 Report a problem | ||
| 12/12/2020 | Listing removed | $635,000$266/sqft |
Source: RE/MAX Town & Country #PALA173086 Report a problem | ||
| 11/6/2020 | Listed for sale | $635,000$266/sqft |
Source: RE/MAX Town & Country #PALA173086 Report a problem | ||
Public tax history
| Year | Property taxes | Tax assessment |
|---|---|---|
| 2026 | $6,577 +5% | $392,100 |
| 2025 | $6,263 +3.2% | $392,100 |
| 2024 | $6,070 +3.1% | $392,100 |
| 2023 | $5,885 +8.1% | $392,100 +4.8% |
| 2022 | $5,445 | $374,100 |
| 2021 | $5,445 +353.2% | $374,100 |
| 2020 | $1,202 -76.5% | $374,100 |
| 2019 | $5,114 +325.6% | $374,100 |
| 2018 | $1,202 -69.6% | $374,100 +57% |
| 2017 | $3,950 +0% | $238,300 |
| 2016 | $3,950 +44.1% | $238,300 |
| 2015 | $2,741 | $238,300 |
| 2014 | $2,741 | $238,300 |
| 2013 | -- | $238,300 |
| 2012 | -- | $238,300 |
| 2011 | -- | $238,300 |
| 2010 | -- | $238,300 |
| 2009 | -- | $238,300 |
| 2007 | -- | $238,300 |
| 2006 | -- | $238,300 |
| 2005 | -- | $238,300 +30.1% |
| 2004 | -- | $183,100 |
| 2003 | -- | $183,100 |
| 2002 | -- | $183,100 |
| 2000 | -- | $183,100 |
Find assessor info on the county website
Monthly payment
Est. payment
Payment breakdown
Explore the cost of this home by adjusting the details. Changes won't be saved.Climate risks
Neighborhood: 19362
Nearby schools
Schools provided by the listing agent
- Middle: Solanco
- High: Solanco
- District: Solanco
Source: Bright MLS. This data may not be complete. We recommend contacting the local school district to confirm school assignments for this home.
Similar homes
- $1,250,0004 bd3 ba2.6k sqft161 Chrome Rd, Nottingham, PA 19362For Sale
 MLS ID #PACT2132102, Mickala Rector, BHHS Fox & Roach-Kennett Sq. Bright MLS
 - $975,0003 bd3 ba2.9k sqft786 Wickerton Rd, West Grove, PA 19390For Sale
 MLS ID #PACT2132174, Jerry Strusowski, BHHS Fox & Roach-Kennett Sq. Bright MLS
 - $725,0005 bd3 ba2.8k sqft409 Weaver Rd, Strasburg, PA 17579Auction
 MLS ID #PALA2095252, Chet Lapp, William Penn Real Estate Assoc. Bright MLS
 - $650,0003 bd2 ba2.2k sqft79 E Highland Rd, Parkesburg, PA 19365For Sale
 MLS ID #PACT2134972, Jen Leonard, Long & Foster Real Estate, Inc.. Bright MLS
 - $599,0003 bd2 ba2.2k sqft65 Sky View Rd, Elkton, MD 21921For SaleMLS ID #MDCC2022830, Grace Casella, Crown Homes Real Estate. Bright MLS
- $897,0004 bd2 ba1.9k sqft3555 Mill Green Rd, Street, MD 21154For SaleMLS ID #MDHR2056548, Chad Shrodes, Berkshire Hathaway HomeServices Homesale Realty. Bright MLS
- $539,9004 bd3 ba2.1k sqft204 Country Dr, Oxford, PA 19363For SaleMLS ID #PACT2133354, Brandon Pfister, Compass RE. Bright MLS
- $700,0004 bd4 ba3.2k sqftRidgewood Ii, Lincoln University, PA 19352For SaleMLS ID #PACT2135402, Molly Caso, VRA Realty. Bright MLS
- $510,0004 bd3 ba2.5k sqft220 Waterway Rd, Oxford, PA 19363For SaleMLS ID #PACT2134224, Sean Reigel, EXP Realty, LLC. Bright MLS
- $489,9004 bd3 ba2k sqft7 Oliver Dr, Quarryville, PA 17566For SaleMLS ID #PALA2095094, Jen McDowell, Berkshire Hathaway HomeServices Homesale Realty. Bright MLS
- $568,7004 bd3 ba2.1k sqft8 Cliffwood Dr, Quarryville, PA 17566For SaleMLS ID #PALA2095198, Matt Moore, Keller Williams Elite. Bright MLS
- $579,9004 bd4 ba2k sqft893 Old Forge Rd, Oxford, PA 19363For SaleMLS ID #PACT2121302, Michael McKee, Long & Foster Real Estate, Inc.. Bright MLS
- $550,0004 bd3 ba3k sqft39 Long Dr, Elkton, MD 21921For SaleMLS ID #MDCC2023092, William Heath, Remax Vision. Bright MLS
- $775,9004 bd3 ba2.9k sqft225 Woodview Rd, West Grove, PA 19390For SaleMLS ID #PACT2134136, Catherine Menold, Compass Pennsylvania LLC. Bright MLS
- $525,0004 bd3 ba2.5k sqft158 Long Ln, Kirkwood, PA 17536For SaleMLS ID #PALA2093300, Noah Barger, JRHeller.com LLC. Bright MLS
- $480,0003 bd3 ba2.7k sqft1019 Spring Valley Rd, Quarryville, PA 17566For SaleMLS ID #PALA2092866, Daniel Ortiz, Real of Pennsylvania. Bright MLS
- $474,9005 bd2 ba2.4k sqft1301 Woodbine Rd, Airville, PA 17302For SaleMLS ID #PAYK2110456, Travis Solomon, Berkshire Hathaway HomeServices Homesale Realty. Bright MLS
- $725,0004 bd3 ba2.6k sqft781 State Rd, West Grove, PA 19390New ConstructionMLS ID #PACT2132822, Karen Bittner-Kight, Coldwell Banker Realty. Bright MLS
- $574,9003 bd2 ba1.3k sqft2115 Old Elk Neck Rd, Elkton, MD 21921For SaleMLS ID #MDCC2023004, Lee Wolff, FSBO Broker. Bright MLS
- $480,0004 bd3 ba2.3k sqftNone Available, Rising Sun, MD 21911For SaleMLS ID #MDCC2022422, Jenyne Ward, Patterson-Schwartz-Middletown. Bright MLS
