Private 19.74-Acre Barndominium Retreat with Pond, Oversized Workshop & Additional Dwelling!
Discover the possibilities at 435 Little Grove Road in Lavinia, Tennessee! Tucked away on approximately 19.74 private acres with no visible neighbors, this unique property offers an exceptional combination of country living, functional workspace, and room to spread out. The distinctive barndominium features 3 bedrooms, 2 bathrooms, and over 2,100 square feet of living space, complemented by an impressive workshop exceeding 2,000 square feet. Inside, enjoy an inviting open floor plan designed for comfortable living and entertaining. Rustic metal ceilings, custom cedar posts, and distinctive cedar stair railings bring character and personality to the space. A walk-in pantry, walk-in closets, and a versatile loft provide added functionality, with the loft offering an ideal spot for a home office, gaming area, or additional recreation space. The expansive workshop features two oversized roll-up doors and ample room for an RV, boat, recreational vehicles, farm equipment, hobbies, or a potential business operation. Outside, you'll appreciate the covered area that can serve as a patio or additional covered storage, a separate storage shed, and abundant parking. The approximately 19.74-acre property offers a peaceful rural setting with a pond, abundant wildlife, and a cleared area that may provide an opportunity for a second building site, subject to buyer verification and applicable requirements. An additional 2-bedroom, 2-bathroom manufactured home provides even more flexibility for guests, extended family, or other living arrangements. The manufactured home has independent electric but shares other utilities with the main property and is not permanently affixed, offering the potential to relocate it if desired. Additional features include HVAC installed in the shop house in 2019, high-speed internet, private well and septic systems, and Greenbelt enrollment for potential property tax benefits, subject to applicable eligibility requirements. Enjoy the privacy and space of country living while remaining less than 15 minutes from Lake Halford in Huntingdon and just minutes from Highway 70, with access toward I-40. Whether you're searching for a private homestead, room for recreational pursuits, space for equipment and projects, or a property with multiple living possibilities, this one-of-a-kind West Tennessee property deserves a closer look. Bring your vision and explore the opportunities waiting at Little Grove Road! Text/call Jennifer Easterday at 731-414-9446 or Town & Country Realtors at 731-668-7000 for more information.
For sale
$420,000
435 Little Grove Rd, Lavinia, TN 38348
3beds
2,164sqft
Single Family Residence
Built in 1998
19.74 Acres Lot
$-- Zestimate®
$194/sqft
$-- HOA
What's special
Separate storage shedCustom cedar postsWalk-in pantryAbundant wildlifeVersatile loftInviting open floor planTwo oversized roll-up doors
- 12 days
- 787
- 122
Likely to sell faster than
Zillow last checked:
Listing updated:
Listed by:
Jennifer Easterday,
Town and Country 731-668-7000
Source: CWTAR,MLS#: 2604826
Facts & features
Interior
Bedrooms & bathrooms
- Bedrooms: 3
- Bathrooms: 2
- Full bathrooms: 2
- Main level bathrooms: 1
- Main level bedrooms: 1
Primary bedroom
- Level: Upper
- Area: 165
- Dimensions: 15.0 x 11.0
Bedroom
- Level: Main
- Area: 231
- Dimensions: 21.0 x 11.0
Bedroom
- Level: Upper
- Area: 198
- Dimensions: 22.0 x 9.0
Bathroom
- Level: Upper
- Area: 72
- Dimensions: 9.0 x 8.0
Bathroom
- Level: Main
- Area: 84
- Dimensions: 14.0 x 6.0
Other
- Description: Pantry
- Level: Main
- Area: 60
- Dimensions: 10.0 x 6.0
Dining room
- Level: Main
- Area: 220
- Dimensions: 22.0 x 10.0
Kitchen
- Level: Main
- Area: 130
- Dimensions: 13.0 x 10.0
Laundry
- Level: Main
- Area: 50
- Dimensions: 10.0 x 5.0
Living room
- Level: Main
- Area: 375
- Dimensions: 25.0 x 15.0
Loft
- Level: Upper
- Area: 54
- Dimensions: 9.0 x 6.0
Heating
- Central, Electric
Cooling
- Ceiling Fan(s), Central Air
Appliances
- Included: Dishwasher, Electric Range
- Laundry: Electric Dryer Hookup, Laundry Room, Main Level, Washer Hookup
Features
- Bookcases, Ceiling Fan(s), High Ceilings, Laminate Counters, Open Floorplan, Pantry, Soaking Tub, Tub Shower Combo, Walk-In Closet(s)
- Flooring: Carpet, Luxury Vinyl, Tile
- Has basement: No
Interior area
- Total interior livable area: 2,164 sqft
Property
Parking
- Total spaces: 12
- Parking features: Boat, Garage Faces Front, Garage Faces Side, Gravel, Open, RV Carport, Workshop in Garage
- Attached garage spaces: 2
- Has carport: Yes
- Uncovered spaces: 10
Features
- Levels: One and One Half
- Patio & porch: Covered, Patio
- On waterfront: Yes
- Waterfront features: Pond
Lot
- Size: 19.74 Acres
- Dimensions: 859,871 sq ft
- Features: Greenbelt, Pasture, Secluded, Wooded
Details
- Additional structures: Mobile Home, Poultry Coop, Shed(s), Storage
- Parcel number: 122 031.00
- Special conditions: Standard
Construction
Type & style
- Home type: SingleFamily
- Property subtype: Single Family Residence
Materials
- Metal Siding
- Foundation: Slab
- Roof: Metal
Condition
- false
- New construction: No
- Year built: 1998
Utilities & green energy
- Electric: Circuit Breakers
- Sewer: Septic Tank
- Water: Well
- Utilities for property: Electricity Connected, Fiber Optic Available
Community & HOA
Community
- Subdivision: None
Location
- Region: Lavinia
Financial & listing details
- Price per square foot: $194/sqft
- Tax assessed value: $323,600
- Annual tax amount: $1,075
- Date on market: 10/14/2026
- Road surface type: Asphalt
Estimated market value
Not available
Estimated sales range
Not available
Not available
Price history
| Date | Event | Price |
|---|---|---|
| 10/14/2026 | Listed for sale | $420,000+176.3%$194/sqft |
Source:  CWTAR #2604826 Report a problem | ||
| 1/22/2019 | Sold | $152,000+1.4%$70/sqft |
Source: Public Record Report a problem | ||
| 10/22/2013 | Listing removed | $149,900$69/sqft |
Source: Coldwell Banker Real Estate Now #156622 Report a problem | ||
| 6/7/2013 | Listed for sale | $149,900+72.3%$69/sqft |
Source: Coldwell Banker Real Estate Now #156622 Report a problem | ||
| 12/8/1998 | Sold | $87,000+4744.1%$40/sqft |
Source: Public Record Report a problem | ||
| 4/3/1998 | Sold | $1,796$1/sqft |
Source: Public Record Report a problem | ||
Public tax history
| Year | Property taxes | Tax assessment |
|---|---|---|
| 2025 | $1,075 +4.7% | $65,625 +68.4% |
| 2024 | $1,027 | $38,975 |
| 2023 | $1,027 | $38,975 |
| 2022 | $1,027 | $38,975 |
| 2021 | $1,027 | $38,975 |
| 2020 | $1,027 -8.3% | $38,975 +1% |
| 2019 | $1,119 | $38,575 |
| 2018 | $1,119 0% | $38,575 |
| 2017 | $1,119 | $38,575 |
| 2016 | $1,119 -3.3% | $38,575 |
| 2015 | $1,157 +5.9% | $38,575 |
| 2014 | $1,092 | $38,575 +9.1% |
| 2013 | $1,092 | $35,349 |
| 2012 | $1,092 +14.9% | $35,349 |
| 2011 | $951 -4.3% | $35,349 |
| 2010 | $993 -0.6% | $35,349 -0.6% |
| 2009 | $999 -25.5% | $35,559 -32.2% |
| 2008 | $1,342 -3.8% | $52,417 |
| 2007 | $1,394 -7.3% | $52,417 |
| 2006 | $1,504 +12.3% | $52,417 +12.3% |
| 2005 | $1,340 | $46,685 |
| 2004 | -- | $46,685 |
| 2002 | $1,340 | $46,685 +4.9% |
| 2001 | -- | $44,505 -79.4% |
| 2000 | -- | $215,670 |
Find assessor info on the county website
Monthly payment
Est. payment
Payment breakdown
Explore the cost of this home by adjusting the details. Changes won't be saved.Climate risks
Neighborhood: 38348
Nearby schools
Schools provided by the listing agent
- District: West Carroll School District
Source: CWTAR. This data may not be complete. We recommend contacting the local school district to confirm school assignments for this home.

Similar homes
- $349,9003 bd2 ba1.8k sqft1680 Race Track Rd, Lavinia, TN 38348For Sale
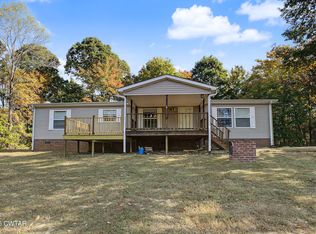 MLS ID #2605013, Sarah White, Hope Realty. CWTAR
- $399,9003 bd3 ba1.9k sqft2590 Leach Rd, Huntingdon, TN 38344For Sale
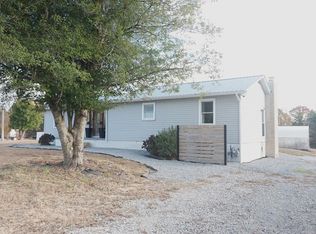 MLS ID #137444, Chad Taylor. Tennessee Valley MLS
- $439,0003 bd2 ba1.5k sqft1315 Highway 104 N, Cedar Grove, TN 38321For Sale
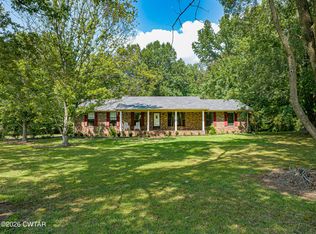 MLS ID #2603535, Nathan Lilly, Lilly Realty. CWTAR
- $429,9003 bd3 ba1.9k sqft51R Gann Rd, Milan, TN 38358For Sale
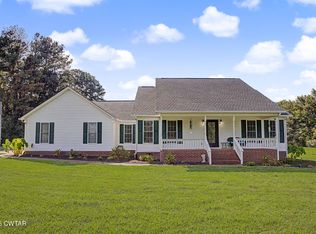 MLS ID #2604154, Sheena D Hardin, Pritchard Realty. CWTAR
- $459,9954 bd3 ba2.6k sqft180 Flippin Ln, Cedar Grove, TN 38321For Sale
 MLS ID #3278560, Patrick (Pat) Doyle. RealTracs MLS as distributed by MLS GRID
