Beautiful A-frame home built in 2010, nestled on 10 picturesque acres with stunning views and plenty of room to enjoy the great outdoors! The inviting, open floor plan features soaring two-story ceilings in the living room, filling the space with an abundance of natural light. Designed for convenient first-floor living, the main level offers a spacious primary suite, a second bedroom, a second full bath, and laundry. The charming loft overlooks the living room and expansive windows, making it the perfect third bedroom while capturing the beautiful surrounding views. Step outside to relax on the back deck, complete with a retractable awning for shade, overlooking the gorgeous foliage and tranquil pond. The full walkout basement, featuring sliding glass doors, offers endless possibilities for additional living space, including room for two more bedrooms and a family room. Additional features include a whole-house generator, recently completed landscaping, and an oversized two-car garage. Enjoy the perfect blend of comfort, privacy, and scenic beauty in this exceptional property!
Active
$449,900
435 Middle Rd, Horseheads, NY 14845
3beds
2,240sqft
Single Family Residence
Built in 2010
10 Acres Lot
$-- Zestimate®
$201/sqft
$-- HOA
What's special
Abundance of natural lightStunning viewsInviting open floor planOversized two-car garageRecently completed landscaping
- 1 day
- 662
- 89
Zillow last checked:
Listing updated:
Listed by:
Signature Properties 607-796-9817,
Lisa M. Lilley 607-731-3067
Source: NYSAMLSs,MLS#: R1724117 Originating MLS: Elmira Corning Regional Association Of REALTORS
Facts & features
Interior
Bedrooms & bathrooms
- Bedrooms: 3
- Bathrooms: 2
- Full bathrooms: 2
- Main level bathrooms: 2
- Main level bedrooms: 2
Heating
- Propane, Forced Air
Cooling
- Central Air
Appliances
- Included: Dishwasher, Electric Oven, Electric Range, Microwave, Propane Water Heater, Refrigerator, Water Softener Rented
- Laundry: Main Level
Features
- Ceiling Fan(s), Cathedral Ceiling(s), Separate/Formal Dining Room, Entrance Foyer, Separate/Formal Living Room, Kitchen/Family Room Combo, Living/Dining Room, Sliding Glass Door(s), Skylights, Bedroom on Main Level, Main Level Primary, Primary Suite
- Flooring: Carpet, Laminate, Tile, Varies
- Doors: Sliding Doors
- Windows: Skylight(s)
- Basement: Egress Windows,Full,Walk-Out Access
- Has fireplace: No
Interior area
- Total structure area: 2,240
- Total interior livable area: 2,240 sqft
Property
Parking
- Total spaces: 2
- Parking features: Attached, Garage, Garage Door Opener, Other
- Attached garage spaces: 2
Features
- Patio & porch: Deck, Patio
- Exterior features: Awning(s), Blacktop Driveway, Deck, Fence, Patio, Propane Tank - Leased
- Fencing: Partial
Lot
- Size: 10 Acres
- Dimensions: 292 x 2267
- Features: Agricultural, Irregular Lot, Rural Lot
Details
- Parcel number: 07408902900000010671220000
- Special conditions: Estate,Standard
- Other equipment: Generator
- Horses can be raised: Yes
- Horse amenities: Horses Allowed
Construction
Type & style
- Home type: SingleFamily
- Architectural style: A-Frame,Cape Cod
- Property subtype: Single Family Residence
Materials
- Vinyl Siding
- Foundation: Poured
- Roof: Asphalt,Shingle
Condition
- Resale
- Year built: 2010
Utilities & green energy
- Electric: Circuit Breakers
- Sewer: Septic Tank
- Water: Well
- Utilities for property: Cable Available, Electricity Connected, High Speed Internet Available
Community & HOA
Community
- Security: Security System Owned, Radon Mitigation System
Location
- Region: Horseheads
Financial & listing details
- Price per square foot: $201/sqft
- Tax assessed value: $460,000
- Annual tax amount: $10,947
- Date on market: 10/21/2026
- Listing terms: Cash,Conventional,FHA,USDA Loan,VA Loan
Estimated market value
Not available
Estimated sales range
Not available
Not available
Price history
| Date | Event | Price |
|---|---|---|
| 10/21/2026 | Listed for sale | $449,900$201/sqft |
Source:  NYSAMLSs #R1724117 Report a problem | ||
Public tax history
| Year | Property taxes | Tax assessment |
|---|---|---|
| 2025 | -- | $460,000 +47.5% |
| 2024 | -- | $311,900 |
| 2023 | -- | $311,900 |
| 2022 | -- | $311,900 |
| 2021 | -- | $311,900 |
| 2020 | -- | $311,900 |
| 2019 | -- | $311,900 |
| 2018 | -- | $311,900 +13.4% |
| 2017 | $4,560 | $275,100 |
| 2016 | -- | $275,100 |
| 2015 | -- | $275,100 |
| 2014 | -- | $275,100 |
| 2013 | -- | $275,100 |
| 2012 | -- | $275,100 -4.2% |
| 2011 | -- | $287,100 |
Find assessor info on the county website
Monthly payment
Climate risks
Neighborhood: 14845
Nearby schools
Schools provided by the listing agent
- District: Horseheads
Source: NYSAMLSs. This data may not be complete. We recommend contacting the local school district to confirm school assignments for this home.
Similar homes
- $449,9004 bd3 ba3.2k sqft145 Barrington Rd, Horseheads, NY 14845For Sale
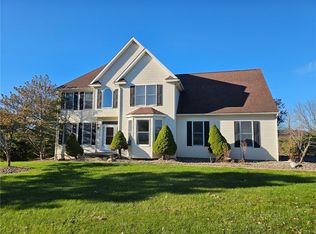
 MLS ID #R1724109, Keith C. Gustin, Listing by: Howard Hanna Horseheads. NYSAMLSs
- $410,0003 bd2 ba1.5k sqft45 Algonquin Dr, Horseheads, NY 14845For Sale
 MLS ID #R1723659, Michele M. Locey, Listing by: Locey Realty Group. NYSAMLSs
- $475,0004 bd3 ba2k sqft583 Veteran Hill Rd, Horseheads, NY 14845For Sale
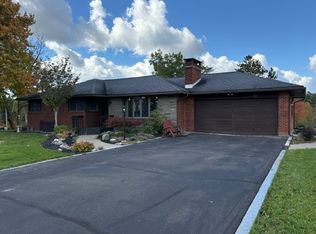 MLS ID #R1722304, Ronald (Ron) E. Finefrock, Listing by: Signature Properties. NYSAMLSs
- $475,0004 bd3 ba2.5k sqft1053 Chambers Rd, Horseheads, NY 14845For Sale
 MLS ID #R1688336, Cynthia M. Manning, Listing by: Hometown Solutions Realty. NYSAMLSs
- $359,0004 bd3 ba2.4k sqft295 Prospect Hill Rd, Horseheads, NY 14845For SaleMLS ID #R1721793, Sharon Coletta, Listing by: Keller Williams Realty Southern Tier & Finger Lakes. NYSAMLSs
- $315,0003 bd3 ba2.6k sqft79 Briarcliff Dr, Horseheads, NY 14845For SaleMLS ID #R1723076, Becky James, Listing by: Warren Real Estate-Corning. NYSAMLSs
- $289,9003 bd2 ba1.6k sqft23 Ridge Rd, Horseheads, NY 14845For SaleMLS ID #R1722881, Vincent (Vince) J. DiLaura, Listing by: Warren Real Estate-Corning. NYSAMLSs
- $459,0004 bd3 ba2.8k sqft14 Turnberry Rd, Horseheads, NY 14845For SaleMLS ID #R1672483, M. Hyder Hussain, Listing by: Hussain Mohammad Hyder. NYSAMLSs
- $359,0004 bd4 ba2.7k sqft412 E Franklin St, Horseheads, NY 14845For SaleMLS ID #R1722328, Darlene S. Weiermiller, Listing by: Signature Properties. NYSAMLSs
- $497,5004 bd3 ba2.9k sqft911 S Main St, Horseheads, NY 14845For SaleMLS ID #R1715372, Michele M. Locey, Listing by: Locey Realty Group. NYSAMLSs
- $439,9004 bd3 ba1.9k sqft227 N Lhommedieu St, Montour Falls, NY 14865For SaleMLS ID #R1723210, Theresa Marie Butler, Listing by: Smart Focus Realty. NYSAMLSs
- $339,9003 bd2 ba1.4k sqft294 E Jennings Rd, Horseheads, NY 14845For SaleMLS ID #R1694402, John Franzese, Listing by: Franzese Real Estate. NYSAMLSs
- $259,9003 bd2 ba1.4k sqft220 Stuart St, Horseheads, NY 14845For SaleMLS ID #R1721903, Derik Lisi, Listing by: Warren Real Estate-Corning. NYSAMLSs
- $329,0004 bd2 ba1.7k sqft795 Middle Rd, Horseheads, NY 14845For SaleMLS ID #R1681632, Patrick J. Beckwith, Listing by: Howard Hanna Horseheads. NYSAMLSs
- $355,0004 bd3 ba2.5k sqft1058 Sing Sing Rd, Horseheads, NY 14845For SaleMLS ID #R1679838, Julie M. (Jules) Costello, Listing by: Signature Properties. NYSAMLSs
- $369,0004 bd3 ba2.1k sqft229 Kennedy Dr, Horseheads, NY 14845For SaleMLS ID #R1701305, Julie M. (Jules) Costello, Listing by: Signature Properties. NYSAMLSs
- $575,0004 bd4 ba2.7k sqft324 Wexford Ln, Horseheads, NY 14845For SaleMLS ID #R1717099, Alicia M. Wahl, Listing by: Signature Properties. NYSAMLSs
- $285,0005 bd3 ba2.4k sqft116 Bowman Hill Ter, Horseheads, NY 14845For SaleMLS ID #R1718578, Julie M. (Jules) Costello, Listing by: Signature Properties. NYSAMLSs
- $424,9004 bd3 ba2.4k sqft1300 Croton Rd, Millport, NY 14864For SaleMLS ID #R1700978, Jody Saunders, Listing by: Howard Hanna Corning. NYSAMLSs
