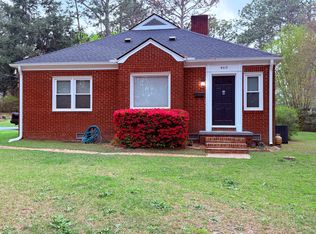
Tucked among the pines, this charming 4-bedroom, 3-bath brick home offers flexibility, privacy, and a layout that works beautifully for everyday living, multi-generational needs, or investment potential, long or short-term. The main level features a spacious kitchen, hardwood floors, tile, and three comfortable bedrooms with plenty of natural light and character throughout.
Downstairs, you'll find a private fourth bedroom and full bathroom arranged as its own mother-in-law suite, complete with both exterior access and interior access to the home. This level also features new LVP flooring, a cozy living area with chic décor, laundry space, and access to an unfinished storage room--giving you additional room for storage, hobbies, or future possibilities.
Outside, enjoy a large, private fenced backyard, a spacious deck perfect for relaxing or entertaining, and plenty of parking for guests or multiple vehicles.
Adding even more versatility, the home has a long Airbnb history as two separate units and may be sold fully furnished, making it an appealing option for an investor or a buyer looking for a move-in-ready property. The home may also be eligible for assumption of an existing 2.75% VA loan, subject to lender and VA approval.
Additional updates include a 2015 roof and HVAC installed in 2021. Termite Warranty in place. Conveniently located just minutes from Downtown Southern Pines and Highway 1, approximately 20 minutes to Camp Mackall and 40 minutes to Fort Bragg, this home combines a tucked-away setting with easy access to shopping, dining, world class golf. Zoned for McDeeds Elementary
Sold for $435,000
Street View
Zillow last checked:
Listing updated:
Bought with:
Ameeta Swaby, 359746
Pineland Property Group LLC
Source: Hive MLS,MLS#: 100595903 Originating MLS: Mid Carolina Regional MLS
Originating MLS: Mid Carolina Regional MLSPrice history
| Date | Event | Price |
|---|---|---|
| 10/9/2026 | Sold | $435,000-2.2%$223/sqft |
Source:  Hive MLS #100595903 Report a problem Hive MLS #100595903 Report a problem | ||
| 9/9/2026 | Contingent | $445,000$228/sqft |
Source: Hive MLS #100595903 Report a problem | ||
| 8/13/2026 | Listed for sale | $445,000+71.8%$228/sqft |
Source: Hive MLS #100595903 Report a problem | ||
| 9/22/2020 | Listing removed | $259,000$132/sqft |
Source: Realty World Properties of the Pines #199604 Report a problem | ||
| 9/4/2020 | Pending sale | $259,000$132/sqft |
Source: Realty World Properties of the Pines #199604 Report a problem | ||
| 9/1/2020 | Listed for sale | $259,000$132/sqft |
Source: Realty World Properties of the Pines #199604 Report a problem | ||
| 7/2/2020 | Sold | $259,000$132/sqft |
Source: Hive MLS #1005199604 Report a problem | ||
| 4/14/2020 | Pending sale | $259,000$132/sqft |
Source: Realty World Properties of the Pines #199604 Report a problem | ||
| 3/30/2020 | Listed for sale | $259,000+10.2%$132/sqft |
Source: Realty World Properties of the Pines #199604 Report a problem | ||
| 6/20/2019 | Listing removed | $1,800$1/sqft |
Source: Realty World Properties of the Pines #193881 Report a problem | ||
| 4/23/2019 | Listed for rent | $1,800$1/sqft |
Source: Realty World Properties of the Pines #193881 Report a problem | ||
| 6/12/2018 | Sold | $235,000$120/sqft |
Source:  MCR #188201 Report a problem MCR #188201 Report a problem | ||
| 5/11/2018 | Pending sale | $235,000$120/sqft |
Source: Front Runner Realty Group #188201 Report a problem | ||
| 5/8/2018 | Listed for sale | $235,000$120/sqft |
Source: Front Runner Realty Group #188201 Report a problem | ||
Nearby homes
Get a cash offer in 3 minutes
Find out how much your home could sell for in as little as 3 minutes with a no-obligation cash offer.
Estimated market value
$436,300
