Skip main navigation
Closed
  • Listed by: Legacy Realty • Sonya M Sewald • 573-308-7253
    Bought with: Real Broker LLC
    Price Unknown

    435 Old Springfield Rd, Bourbon, MO 65441

    4beds
    1,300sqft
    Single Family Residence
    Built in 1970
    0.36 Acres Lot
    $184,400 Zestimate®
    $--/sqft
    $1,376 Estimated rent

    Home value

    $184,400

    Estimated sales range

    Not available

    $1,376/mo

    Zestimate® history
    Loading
    Loading...

    Owner options

    List your home for rent

    $1,376/mo

    Rent Zestimate®

    Find your next renter with Zillow Rental Manager. Plus, with online applications, you can quickly screen prospective tenants – for free.

    Learn more

    $1,376/mo

    Rent Zestimate®

    Refinance and save

    Refinancing to a lower rate could help reduce your monthly payments and save thousands over the life of the loan.

    See today's rates

    Explore your selling options

    Work with a Zillow partner agent

    Leverage their expertise and Zillow's premium Showcase listings to get your home seen by more buyers.

    Get started

    List with your own agent

    Get your home in front of millions of buyers by listing it on Zillow.

    Learn how to do it

    Sell it yourself

    Take full control of how buyers see your home on Zillow by listing For Sale by Owner (FSBO).

    List your home

    What's special

    New roofNew flooring throughoutSix-panel doors
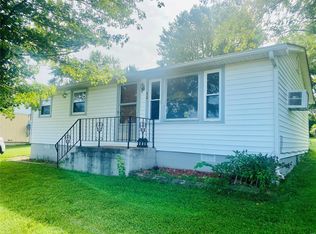
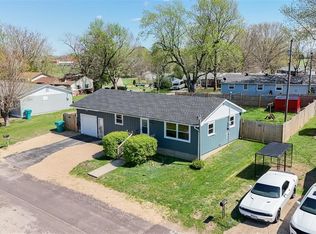
    MOTIVATED SELLER! - Brand New Roof in 2026! Welcome home to this comfortable 4-bedroom, 2-bath MOVE-IN READY HOME conveniently located within walking distance of schools and the city park. Inside, a vaulted ceiling creates an open, inviting atmosphere, while new flooring throughout, six-panel doors, and a decorative fireplace add comfort and character. The kitchen comes complete with stainless steel appliances and walks out to the laundry room, where the washer and dryer are also included. The primary suite offers a private full bathroom and a generous walk-in closet. Outside, enjoy a fenced-in patio area for pets and entertaining, and a HUGE side yard (2.5 city lots total) with plenty of room for play. An attached garage and attached carport provide ample covered parking, while the new roof and encapsulated crawl space with a sump pump and backup sump pump add valuable peace of mind. With its flexible living space, thoughtful updates, and convenient location, this home is ready for its next owner!

    Zillow last checked:

    Listing updated:

    Listed by:

    Sonya M Sewald 573-308-7253,

    Legacy Realty

    Bought with:

    Brittney D Clayton, 2021019326

    Real Broker LLC

    Source: MARIS,MLS#: 26050273MLS LogoOriginating MLS: Franklin County Board of REALTORS

    Facts & features

    Interior

    Bedrooms & bathrooms
    • Bedrooms: 4
    • Bathrooms: 2
    • Full bathrooms: 2
    • Main level bathrooms: 2
    • Main level bedrooms: 4
    Primary bedroom
    • Description: Walk-in Closet and Primary Bathroom
    • Level: Main
    • Area: 168
    • Dimensions: 14x12
    Bedroom 2
    • Level: Main
    • Area: 120
    • Dimensions: 12x10
    Bedroom 3
    • Level: Main
    • Area: 120
    • Dimensions: 12x10
    Bedroom 4
    • Level: Main
    • Area: 108
    • Dimensions: 12x9
    Primary bathroom
    • Level: Main
    • Area: 45
    • Dimensions: 9x5
    Bathroom 2
    • Level: Main
    • Area: 40
    • Dimensions: 8x5
    Kitchen
    • Description: Stainless Appliances (3.5 yrs old) to include Stove, Refrigerator, & Dishwasher
    • Level: Main
    • Area: 108
    • Dimensions: 12x9
    Laundry
    • Description: Washer (1 yr old) and Dryer Included
    • Level: Main
    • Area: 112
    • Dimensions: 14x8
    Living room
    • Description: Living / Dining Room combo, Vaulted Ceiling
    • Level: Main
    • Area: 336
    • Dimensions: 24x14
    Heating
    • Electric, Forced Air
    Cooling
    • Central Air
    Appliances
    • Included: Stainless Steel Appliance(s), Dishwasher, Electric Oven, Electric Range, Refrigerator, Washer/Dryer
    • Laundry: Laundry Room, Main Level
    Features
    • Dining/Living Room Combo, Recessed Lighting, Shower, Vaulted Ceiling(s), Walk-In Closet(s)
    • Doors: Panel Door(s)
    • Basement: Crawl Space
    • Number of fireplaces: 1
    • Fireplace features: Decorative, Living Room
    Interior area
    • Total structure area: 1,300
    • Total interior livable area: 1,300 sqft
    • Finished area above ground: 1,300
    • Finished area below ground: 0

    Property

    Parking
    • Total spaces: 2
    • Parking features: Attached, Attached Carport
    • Attached garage spaces: 1
    • Carport spaces: 1
    • Covered spaces: 2
    Features
    • Levels: One
    • Patio & porch: Covered, Front Porch, Patio
    • Fencing: See Remarks,Wire
    • Frontage length: 193'
    Lot
    • Size: 0.36 Acres
    • Dimensions: 193' x 99' x 198' x 94'
    Details
    • Parcel number: 028.033403011.000
    • Special conditions: Standard

    Construction

    Type & style
    • Home type: SingleFamily
    • Architectural style: Ranch
    • Property subtype: Single Family Residence
    Materials
    • Vinyl Siding
    • Roof: Architectural Shingle
    Condition
    • Updated/Remodeled
    • New construction: No
    • Year built: 1970

    Utilities & green energy

    • Electric: Other
    • Sewer: Public Sewer
    • Water: Public
    • Utilities for property: Electricity Connected, Sewer Connected, Water Connected

    Community & HOA

    Community
    • Subdivision: Rohrer Sub
    HOA
    • Has HOA: No
    Location
    • Region: Bourbon

    Financial & listing details

    • Tax assessed value: $83,000
    • Annual tax amount: $1,076
    • Date on market: 8/8/2026
    • Cumulative days on market: 27 days
    • Listing terms: Cash,Conventional,FHA,USDA Loan,VA Loan
    • Exclusions: Mineral Rights
    • Ownership: Private
    • Electric utility on property: Yes
    • Road surface type: Asphalt

    Price history

    DateEventPrice
    9/18/2026Sold--
    Source: MARIS #26050273 Report a problem
    9/4/2026Pending sale$193,500$149/sqft
    Source: MARIS #26050273 Report a problem
    8/25/2026Price change$193,500-2.5%$149/sqft
    Source: MARIS #26050273 Report a problem
    8/17/2026Price change$198,500-3.2%$153/sqft
    Source: MARIS #26050273 Report a problem
    8/8/2026Listed for sale$205,000+46.4%$158/sqft
    Source: MARIS #26050273 Report a problem
    7/11/2022Sold--
    Source: MARIS #22045708 Report a problem
    6/3/2022Pending sale$140,000$108/sqft
    Source: Owner Report a problem
    5/4/2022Listed for sale$140,000$108/sqft
    Source: Owner Report a problem

    Public tax history

    YearProperty taxesTax assessment
    2025$1,076 +1.9%$15,770
    2024$1,055 +2.6%$15,770
    2023$1,028 +0.8%$15,770
    2022$1,020 +0.3%$15,770
    2021$1,018 $15,770 +5.5%
    2020-- $14,950
    2019-- $14,950 +11.7%
    2018-- $13,380
    2017-- $13,380
    2016-- $13,380
    2015-- $13,380
    2014-- $13,380
    2013-- $13,380
    2011-- $13,380
    Find assessor info on the county website

    Neighborhood: 65441

    Nearby schools

    GreatSchools rating
    Schools provided by the listing agent
    • Elementary: Bourbon Elementary School
    • Middle: Bourbon Middle School
    • High: Bourbon High School

    Source: MARIS. This data may not be complete. We recommend contacting the local school district to confirm school assignments for this home.