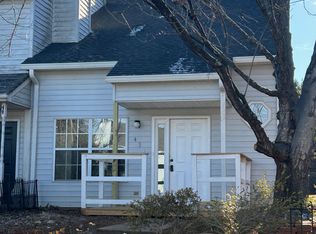
Tucked away at the end of a quiet street in Charlottesville’s desirable Woolen Mills neighborhood and located just off the Rivanna River, this beautifully updated 2-bedroom, 2-bath end-unit offers the perfect blend of peace & convenience. Backing to tranquility, you’ll enjoy a private, serene setting with little through traffic, while a nearby bus stop makes getting around town effortless. Inside, fresh paint, new luxury vinyl plank flooring, & an abundance of natural light create a bright, welcoming feel. Skylights fill the living room with sunshine, & the refreshed kitchen features a new sink, faucet, refrigerator, range, & dishwasher. Whether you’re looking for a low-maintenance home to call your own or an investment in a fantastic location close to downtown, this move-in ready property is one you won’t want to miss.
Closed
Zillow last checked:
Listing updated:
Bought with:
JOEY CONOVER, 0225209806
NEST REALTY GROUP
Source: CAAR,MLS#: 679521 Originating MLS: Charlottesville Area Association of Realtors
Originating MLS: Charlottesville Area Association of RealtorsPrice history
| Date | Event | Price |
|---|---|---|
| 8/21/2026 | Sold | $304,000+1.7%$281/sqft |
Source:  CAAR #679521 Report a problem CAAR #679521 Report a problem | ||
| 7/24/2026 | Pending sale | $299,000$277/sqft |
Source: CAAR #679521 Report a problem | ||
| 7/15/2026 | Listed for sale | $299,000+119.5%$277/sqft |
Source: CAAR #679521 Report a problem | ||
| 5/10/1994 | Sold | $136,200+626.4%$126/sqft |
Source: Agent Provided Report a problem | ||
| 11/5/1993 | Sold | $18,750$17/sqft |
Source: Agent Provided Report a problem | ||
Nearby homes
- $284,6003 bd3 ba1.2k sqft433 Riverside Ave, Charlottesville, VA 22902Off Market

- $284,2003 bd2 ba1k sqft431 Riverside Ave, Charlottesville, VA 22902Off Market
- $2,3403 bd3 ba1.1k sqft429 Riverside Ave, Charlottesville, VA 22902For Rent

- $302,9003 bd2 ba1k sqft427 Riverside Ave, Charlottesville, VA 22902Off Market
Get a cash offer in 3 minutes
Find out how much your home could sell for in as little as 3 minutes with a no-obligation cash offer.
Estimated market value
$304,100
