Welcome to this beautifully maintained home in the highly sought-after Hollingsworth Park community! Built in 2016 and providing approximately 2,300 square feet, this thoughtfully designed two-story home combines comfort, style, and functionality. The open floor plan features rich hardwoods throughout the main level, 9-foot ceilings, and a spacious living area centered around a cozy gas fireplace. The kitchen is perfect for both everyday living and entertaining, showcasing a large center island with seating, gas range, and ample workspace. The main-level primary suite provides convenience and privacy, complete with a walk-in closet and well-appointed bath. Upstairs, you’ll find two additional bedrooms, a full bath, and a versatile bonus room—ideal for a media room, playroom, or guest space. An office/finished storage area provides extra flexibility for work or organization. Enjoy outdoor living from the charming covered front porch—perfect for rocking chairs or a swing—or relax year-round on the side porch featuring EZE-Breeze windows. Additional highlights include a half bath on the main level, 8-foot ceilings upstairs, and an attached, insulated two-car garage. Located in one of the area’s most desirable neighborhoods, this home offers both convenience and community in Hollingsworth Park.
Sold for $794,000
$794,000
435 Rocky Slope Rd, Greenville, SC 29607
3beds
2,296sqft
Single Family Residence, Residential
Built in 2016
3,920 Square Feet Lot
$792,600 Zestimate®
$346/sqft
$2,508 Estimated rent
Home value
$792,600
$753,000 - $832,000
$2,508/mo
Zestimate® history
Owner options
List your home for rent
$2,508/mo
Rent Zestimate®
Find your next renter with Zillow Rental Manager. Plus, with online applications, you can quickly screen prospective tenants – for free.
$2,508/mo
Rent Zestimate®
Refinance and save
$4,781/mo
Est. payment
Refinancing to a lower rate could help reduce your monthly payments and save thousands over the life of the loan.
$4,781/mo
Est. payment
Explore your selling options
Work with a Zillow partner agent
Leverage their expertise and Zillow's premium Showcase listings to get your home seen by more buyers.
Get startedList with your own agent
Get your home in front of millions of buyers by listing it on Zillow.
Learn how to do itSell it yourself
Take full control of how buyers see your home on Zillow by listing For Sale by Owner (FSBO).
List your homeWhat's special
Cozy gas fireplaceCharming covered front porchWell-appointed bathVersatile bonus roomGas rangeOpen floor planAmple workspace
Zillow last checked:
Listing updated:
Listed by:
Terri Warner 864-350-9300,
Hive Realty, LLC
Bought with:
Stacie Thompson
EXP Realty LLC
Source: Greater Greenville AOR,MLS#: 1588588
Facts & features
Interior
Bedrooms & bathrooms
- Bedrooms: 3
- Bathrooms: 3
- Full bathrooms: 2
- 1/2 bathrooms: 1
- Main level bathrooms: 1
- Main level bedrooms: 1
Rooms
- Room types: Laundry, Office/Study, Bonus Room/Rec Room
Primary bedroom
- Area: 182
- Dimensions: 14 x 13
Bedroom 2
- Area: 144
- Dimensions: 12 x 12
Bedroom 3
- Area: 168
- Dimensions: 14 x 12
Primary bathroom
- Features: Double Sink, Full Bath, Shower Only, Walk-In Closet(s)
- Level: Main
Dining room
- Area: 156
- Dimensions: 13 x 12
Kitchen
- Area: 150
- Dimensions: 15 x 10
Living room
- Area: 342
- Dimensions: 19 x 18
Bonus room
- Area: 195
- Dimensions: 15 x 13
Heating
- Natural Gas
Cooling
- Central Air, Electric, Multi Units
Appliances
- Included: Dishwasher, Disposal, Freezer, Self Cleaning Oven, Refrigerator, Gas Oven, Ice Maker, Microwave, Range Hood, Gas Water Heater
- Laundry: 1st Floor, Walk-in, Electric Dryer Hookup, Washer Hookup, Laundry Room
Features
- High Ceilings, Ceiling Fan(s), Granite Counters, Open Floorplan, Walk-In Closet(s), Pantry
- Flooring: Carpet, Ceramic Tile, Wood
- Windows: Insulated Windows, Window Treatments
- Basement: None
- Attic: Pull Down Stairs,Storage
- Number of fireplaces: 1
- Fireplace features: Gas Log, Gas Starter, Ventless
Interior area
- Total structure area: 2,296
- Total interior livable area: 2,296 sqft
Property
Parking
- Total spaces: 2
- Parking features: Attached, Garage Door Opener, Key Pad Entry, Concrete
- Attached garage spaces: 2
- Has uncovered spaces: Yes
Features
- Levels: Two
- Stories: 2
- Patio & porch: Front Porch, Porch
Lot
- Size: 3,920 Square Feet
- Dimensions: 40 x 100 x 40 x 100
- Features: Sprklr In Grnd-Full Yard, 1/2 Acre or Less
- Topography: Level
Details
- Parcel number: 0262040109200
Construction
Type & style
- Home type: SingleFamily
- Architectural style: Traditional
- Property subtype: Single Family Residence, Residential
Materials
- Hardboard Siding
- Foundation: Crawl Space
- Roof: Composition
Condition
- Year built: 2016
Details
- Builder model: Cumberland
- Builder name: LS Homes
Utilities & green energy
- Sewer: Public Sewer
- Water: Public
- Utilities for property: Cable Available, Underground Utilities
Community & HOA
Community
- Features: Common Areas, Fitness Center, Street Lights, Playground, Pool, Neighborhood Lake/Pond, Bike Path
- Security: Smoke Detector(s)
- Subdivision: Hollingsworth Park
HOA
- Has HOA: Yes
- Services included: Common Area Ins., Maintenance Grounds, Street Lights, By-Laws
Location
- Region: Greenville
Financial & listing details
- Price per square foot: $346/sqft
- Tax assessed value: $555,510
- Annual tax amount: $82
- Date on market: 4/17/2026
Price history
| Date | Event | Price |
|---|---|---|
| 5/18/2026 | Sold | $794,000-0.6%$346/sqft |
Source:  Greater Greenville AOR #1588588 Report a problem Greater Greenville AOR #1588588 Report a problem | ||
| 4/30/2026 | Pending sale | $799,000$348/sqft |
Source: Greater Greenville AOR #1588588 Report a problem | ||
| 4/17/2026 | Listed for sale | $799,000+851.2%$348/sqft |
Source: Greater Greenville AOR #1588588 Report a problem | ||
| 6/29/2015 | Sold | $84,000$37/sqft |
Source: Public Record Report a problem | ||
Public tax history
| Year | Property taxes | Tax assessment |
|---|---|---|
| 2025 | $82 +3.1% | $456,110 +15% |
| 2024 | $79 | $396,630 |
| 2023 | $79 | $396,630 |
| 2022 | $79 | $396,630 |
| 2021 | $79 -13% | $396,630 +7% |
| 2020 | $91 -96.7% | $370,750 |
| 2019 | $2,724 +0.2% | $370,750 |
| 2018 | $2,718 | $370,750 +2400% |
| 2017 | $2,718 +0.1% | $14,830 -96% |
| 2016 | $2,716 +31.3% | $370,750 +336.2% |
| 2015 | $2,068 | $85,000 |
Find assessor info on the county website
Neighborhood: 29607
Nearby homes
- $886,2003 bd3 ba2.4k sqft437 Rocky Slope Rd, Greenville, SC 29607Off Market
- $785,5003 bd3 ba2.4k sqft433 Rocky Slope Rd, Greenville, SC 29607Off Market
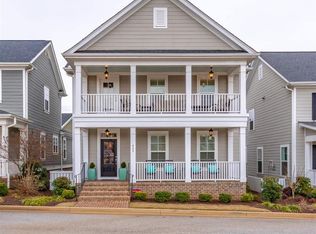
- $883,8003 bd4 ba2.4k sqft439 Rocky Slope Rd, Greenville, SC 29607Off Market

- $946,7003 bd3 ba2.6k sqft431 Rocky Slope Rd, Greenville, SC 29607Off Market
- $785,0003 bd3 ba2.4k sqft441 Rocky Slope Rd, Greenville, SC 29607Sold
- $1,283,5003 bd4 ba3.5k sqft6 Cheddington Dr, Greenville, SC 29607Off Market
- $925,9003 bd3 ba2.4k sqft443 Rocky Slope Rd, Greenville, SC 29607Off Market
- $1,005,8003 bd2 ba2.8k sqft8 Cheddington Dr, Greenville, SC 29607Off Market
Nearby schools
GreatSchools rating
- 10/10Pelham Road Elementary SchoolGrades: K-5Distance: 2.4 mi
- 6/10Beck International AcademyGrades: 6-8Distance: 0.9 mi
- 9/10J. L. Mann High AcademyGrades: 9-12Distance: 1.4 mi
Schools provided by the listing agent
- Elementary: Pelham Road
- Middle: Beck
- High: J. L. Mann
Source: Greater Greenville AOR. This data may not be complete. We recommend contacting the local school district to confirm school assignments for this home.
Get a cash offer in 3 minutes
Find out how much your home could sell for in as little as 3 minutes with a no-obligation cash offer.
Estimated market value
$792,600
Get a cash offer in 3 minutes
Find out how much your home could sell for in as little as 3 minutes with a no-obligation cash offer.
Estimated market value
$792,600
- South Carolina
- Greenville County
- Greenville
- 29607
- 435 Rocky Slope Rd
