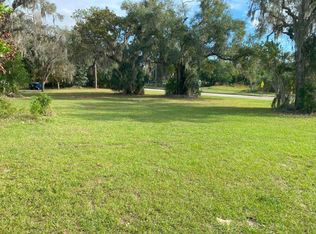
Brand-new 2026 construction on a corner lot in Longwood — no HOA. This one-story, 4-bedroom, 3.5-bath home offers 2,639 sq ft of open living with 12-ft ceilings, a vaulted great room and kitchen, and a tray ceiling in the primary suite, all finished with Level 5 paint and porcelain tile throughout. The kitchen shines with a waterfall island on both sides, quartz backsplash matching the island, pot filler, a tower oven and microwave, new refrigerator, dishwasher, and proximity LED lighting. The primary suite features a separate tub and shower, and every bath includes niches. Outside: 2-car garage, paver driveway for 4 cars, and cold-resistant landscaping. New septic system. Schools: Wekiva Elementary, Teague Middle and Lake Brantley High.
New construction
$910,000
435 RUTH STREET, LONGWOOD, FL 32779
4beds
2,639sqft
Single Family Residence
Built in 2026
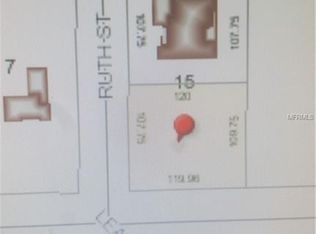
0.29 Acres Lot
$-- Zestimate®
$345/sqft
$-- HOA
What's special
New refrigeratorPorcelain tile throughoutCorner lotPot fillerTower oven and microwaveCold-resistant landscapingEvery bath includes niches
- 22 hours
- 66
- 14
Zillow last checked:
Listing updated:
Listed by:
Jonathan Minerick 888-400-2513,
HOMECOIN.COM 888-400-2513
Source: Stellar MLS,MLS#: TB8562894 Originating MLS: Suncoast Tampa
Facts & features
Interior
Bedrooms & bathrooms
- Bedrooms: 4
- Bathrooms: 4
- Full bathrooms: 3
- 1/2 bathrooms: 1
Rooms
- Room types: Great Room
Primary bedroom
- Features: Tub with Separate Shower Stall, Walk-In Closet(s)
- Level: First
Kitchen
- Features: Kitchen Island
- Level: First
Living room
- Level: First
Heating
- Other
Cooling
- Other
Appliances
- Included: Other
- Laundry: Other
Features
- High Ceilings, Open Floorplan, Tray Ceiling(s), Vaulted Ceiling(s)
- Flooring: Porcelain Tile
- Has fireplace: No
Interior area
- Total structure area: 3,525
- Total interior livable area: 2,639 sqft
Property
Parking
- Total spaces: 2
- Parking features: Garage - Attached
- Attached garage spaces: 2
Features
- Levels: One
- Stories: 1
- Exterior features: Other
Lot
- Size: 0.29 Acres
- Features: Corner Lot
Details
- Parcel number: 0821295060A00015A
- Zoning: R-1A
- Special conditions: None
Construction
Type & style
- Home type: SingleFamily
- Property subtype: Single Family Residence
Materials
- Block, Stucco
- Foundation: Other
- Roof: Other
Condition
- Completed
- New construction: Yes
- Year built: 2026
Utilities & green energy
- Sewer: Septic Tank
- Water: Public
- Utilities for property: Water Connected
Community & HOA
Community
- Pet fee: $0 monthly
- Subdivision: WEST BRANTLEY LAKE ROAD HEIGHTS
HOA
- Has HOA: No
Location
- Region: Longwood
Financial & listing details
- Price per square foot: $345/sqft
- Annual tax amount: $915
- Date on market: 10/31/2026
- Listing terms: Cash,Conventional,FHA,VA Loan
- Ownership: Fee Simple
- Total actual rent: 0
- Road surface type: Asphalt
Estimated market value
Not available
Estimated sales range
Not available
Not available
Price history
| Date | Event | Price |
|---|---|---|
| 10/31/2026 | Listed for sale | $910,000$345/sqft |
Source:  Stellar MLS #TB8562894 Report a problem | ||
Public tax history
Tax history is unavailable.
Monthly payment
Est. payment
Payment breakdown
Explore the cost of this home by adjusting the details. Changes won't be saved.Climate risks
Neighborhood: 32779
Nearby schools
Schools provided by the listing agent
- Elementary: Wekiva Elementary
- Middle: Teague Middle
- High: Lake Brantley High
Source: Stellar MLS. This data may not be complete. We recommend contacting the local school district to confirm school assignments for this home.

Similar homes
- $775,0004 bd4 ba2.4k sqft3843 WATERCREST DRIVE, LONGWOOD, FL 32779For Sale
 MLS ID #O6445292, Blaine Wyker, REAL BROKER, LLC. Stellar MLS
- $900,0006 bd5 ba3.8k sqft1260 BELLA VISTA CIRCLE, LONGWOOD, FL 32779For Sale
 MLS ID #O6445361, Abby Greenberg, COMPASS FLORIDA LLC. Stellar MLS
- $995,0004 bd5 ba3.8k sqft3591 TERRA OAKS COURT, LONGWOOD, FL 32779For Sale
 MLS ID #NS1088208, David Dell'Olio, ENGEL & VOLKERS NEW SMYRNA. Stellar MLS
- $729,9004 bd3 ba2.7k sqft382 FOREST PARK CIRCLE, LONGWOOD, FL 32779For Sale
 MLS ID #O6444637, Damian Bergler, CHARLES RUTENBERG REALTY ORLANDO. Stellar MLS
- $529,9004 bd2 ba2.6k sqft752 RIVERBAY CT, LONGWOOD, FL 32779For SaleMLS ID #O6452568, Corey Smallman, MARKET CONNECT REALTY LLC. Stellar MLS
- $669,9006 bd3 ba3k sqft1130 W LAKE BRANTLEY ROAD, ALTAMONTE SPRINGS, FL 32714For SaleMLS ID #O6453368, George Bateman, III, RP INVESTMENT REALTY LLC. Stellar MLS
- $475,0004 bd2 ba1.9k sqft206 HARROGATE PLACE, LONGWOOD, FL 32779For SaleMLS ID #O6453232, Jenny Wemert, WEMERT GROUP REALTY LLC. Stellar MLS
- $768,9003 bd3 ba2.5k sqft1298 BELLA VISTA CIRCLE, LONGWOOD, FL 32779For SaleMLS ID #O6421915, Winnie Tam, FLORIDA REALTY INVESTMENTS. Stellar MLS
- $565,0004 bd2 ba2.2k sqft282 HAVERCLUB COURT, LONGWOOD, FL 32779For SaleMLS ID #O6452726, Brad Merrell, COLDWELL BANKER REALTY. Stellar MLS
- $997,0004 bd3 ba2.8k sqft104 WILD FERN DRIVE, LONGWOOD, FL 32779For SaleMLS ID #O6440568, Abby Greenberg, COMPASS FLORIDA LLC. Stellar MLS
- $650,0004 bd3 ba2.6k sqft400 BLUE LAKE DRIVE, LONGWOOD, FL 32779For SaleMLS ID #O6452167, Mark Humphreys, RE/MAX ASSURED. Stellar MLS
- $749,4004 bd2 ba2.3k sqft114 WAYLAND CIRCLE, LONGWOOD, FL 32779For SaleMLS ID #O6432765, Reynaldo Sanchez Bravo, GALLERY PROPERTIES INTERNATIONAL. Stellar MLS
- $699,9003 bd2 ba2.3k sqft204 W RIDGEWOOD COURT, LONGWOOD, FL 32779For SaleMLS ID #O6452129, Jacob Kaiser, NETWORTH REALTY OF ORLANDO, LLC. Stellar MLS
- $900,0006 bd4 ba3.2k sqft108 SHORE DRIVE, LONGWOOD, FL 32779For SaleMLS ID #O6438471, Veneita Knight, II, WEATHERSPOON REALTY INC. Stellar MLS
- $949,9004 bd3 ba2.5k sqft128 WOODMILL ROAD, LONGWOOD, FL 32779For SaleMLS ID #O6422173, Steven Koleno, BEYCOME OF FLORIDA LLC. Stellar MLS
- $599,0004 bd2 ba2.1k sqft737 RIVERBEND BOULEVARD, LONGWOOD, FL 32779For SaleMLS ID #O6452293, Justine Nielsen, THE WILKINS WAY LLC. Stellar MLS
- $649,9004 bd3 ba2.5k sqft100 PALM LAKE COURT, LONGWOOD, FL 32779For SaleMLS ID #R4912179, Richard Gutierrez, PLATINUM PROPERTY REALTY LLC. Stellar MLS
- $539,9004 bd2 ba2.1k sqft326 COBLE DRIVE, LONGWOOD, FL 32779For SaleMLS ID #O6451831, Brian White, SPECTRUM PROPERTY GROUP LLC. Stellar MLS
- $609,9004 bd3 ba2.7k sqft918 GOLF VALLEY DRIVE, APOPKA, FL 32712For SaleMLS ID #O6453953, Todd Schroth, PA, EXP REALTY LLC. Stellar MLS
- $540,0003 bd3 ba2.2k sqft154 DARTMOUTH LANE, LONGWOOD, FL 32779For SaleMLS ID #O6449374, Sally Fernandez PA, KELLER WILLIAMS ADVANTAGE III. Stellar MLS
