Designed for those who appreciate exceptional craftsmanship, effortless entertaining, and resort-style living, this stunning custom home in The Falls at Weddington offers over 6,000 square feet of thoughtfully designed living space where every detail has been carefully considered.
Beyond the front door, a dramatic oak double staircase sets the tone for the elegant interior. Coffered ceilings, spacious gathering areas, a dedicated media room, and designer finishes create a warm yet sophisticated atmosphere. The chef's kitchen is beautifully appointed with premium appliances, custom cabinetry, generous workspace, and seamless flow into the main living areas, making it ideal for both everyday living and entertaining. Spacious secondary bedrooms each feature walk-in closets and are complemented by a versatile loft, while the luxurious primary suite offers a custom-designed walk-in closet and a beautifully appointed spa-inspired bath.
The backyard is the true showpiece of this exceptional property. Designed as a private retreat, the outdoor living space offers remarkable privacy, mature landscaping, and an atmosphere of serenity rarely found. The heated and chilled saltwater pool and spa are surrounded by elegant travertine hardscaping and beautifully designed gathering spaces that invite relaxation throughout the year. An expansive pavilion serves as the heart of the backyard, featuring a floor-to-ceiling stone fireplace, motorized screens for year-round comfort, and a fully equipped outdoor kitchen complete with an imported Italian pizza oven. An outdoor bath, tranquil koi pond, gas lanterns, professional landscape lighting, and thoughtfully designed entertaining areas complete this extraordinary outdoor experience.
Located within one of Weddington's most desirable communities, residents enjoy exceptional amenities including a clubhouse, community pool, playground and walking trails. Top-rated Weddington schools, shopping, dining, and major commuter routes are all just minutes away.
This is more than a beautiful home—it's a place designed for gathering, entertaining, and creating lasting memories while enjoying the very best of luxury indoor and outdoor living.
Closed
Zestimate®
$2,015,000
435 Turtleback Rdg, Matthews, NC 28104
4beds
6,460sqft
Single Family Residence
Built in 2018
0.61 Acres Lot
$2,015,000 Zestimate®
$312/sqft
$7,708 Estimated rent
Home value
$2,015,000
$1.91M - $2.12M
$7,708/mo
Zestimate® history
Owner options
List your home for rent
$7,708/mo
Rent Zestimate®
Find your next renter with Zillow Rental Manager. Plus, with online applications, you can quickly screen prospective tenants – for free.
$7,708/mo
Rent Zestimate®
Refinance and save
$13,845/mo
Est. payment
Refinancing to a lower rate could help reduce your monthly payments and save thousands over the life of the loan.
$13,845/mo
Est. payment
Explore your selling options
Work with a Zillow partner agent
Leverage their expertise and Zillow's premium Showcase listings to get your home seen by more buyers.
Get startedList with your own agent
Get your home in front of millions of buyers by listing it on Zillow.
Learn how to do itSell it yourself
Take full control of how buyers see your home on Zillow by listing For Sale by Owner (FSBO).
List your homeWhat's special
Zillow last checked:
Listing updated:
Listed by:
Lori Guggenbiller Lori.Guggenbiller@BHHSCarolinas.com,
Berkshire Hathaway HomeServices Carolinas Realty
Bought with:
Jesse Samples
Howard Hanna Allen Tate Charlotte South
Source: Canopy MLS as distributed by MLS GRID,MLS#: 4399274
Facts & features
Interior
Bedrooms & bathrooms
- Bedrooms: 4
- Bathrooms: 5
- Full bathrooms: 4
- 1/2 bathrooms: 1
Primary bedroom
- Level: Upper
Bedroom s
- Features: En Suite Bathroom, Walk-In Closet(s)
- Level: Upper
Bedroom s
- Features: En Suite Bathroom, Walk-In Closet(s)
- Level: Upper
Bedroom s
- Features: En Suite Bathroom, Walk-In Closet(s)
- Level: Upper
Bathroom half
- Level: Main
Bonus room
- Level: Upper
Breakfast
- Level: Main
Dining room
- Features: Built-in Features
Family room
- Level: Main
Kitchen
- Features: Breakfast Bar, Kitchen Island, Open Floorplan, Walk-In Pantry
- Level: Main
Laundry
- Level: Upper
Living room
- Level: Main
Media room
- Level: Main
Other
- Features: Built-in Features
- Level: Main
Study
- Level: Main
Heating
- Electric, Forced Air
Cooling
- Central Air
Appliances
- Included: Convection Oven, Dryer, Exhaust Hood, Gas Cooktop, Refrigerator with Ice Maker, Tankless Water Heater, Wall Oven, Washer/Dryer
- Laundry: Laundry Room
Features
- Breakfast Bar, Built-in Features, Drop Zone, Kitchen Island, Open Floorplan, Pantry, Walk-In Closet(s), Walk-In Pantry
- Flooring: Carpet, Hardwood, Tile, Wood
- Doors: French Doors
- Windows: Insulated Windows, Window Treatments
- Has basement: No
- Attic: Pull Down Stairs
- Fireplace features: Family Room
Interior area
- Total structure area: 6,460
- Total interior livable area: 6,460 sqft
- Finished area above ground: 6,460
- Finished area below ground: 0
Property
Parking
- Total spaces: 5
- Parking features: Attached Garage, Garage Door Opener, Garage Faces Side, Garage on Main Level
- Attached garage spaces: 5
Features
- Levels: Two
- Stories: 2
- Patio & porch: Covered, Front Porch, Patio
- Exterior features: Fire Pit, Gas Grill, In-Ground Irrigation, Outdoor Kitchen
- Has private pool: Yes
- Pool features: Community, Heated, In Ground, Outdoor Pool, Salt Water
- Has spa: Yes
- Fencing: Back Yard,Fenced,Invisible
Lot
- Size: 0.61 Acres
- Features: Cul-De-Sac, Private, Wooded
Details
- Additional structures: Shed(s), Other
- Parcel number: 06093284
- Zoning: AM5
- Special conditions: Standard
- Other equipment: Surround Sound
Construction
Type & style
- Home type: SingleFamily
- Architectural style: Traditional
- Property subtype: Single Family Residence
Materials
- Brick Partial, Cedar Shake, Stone
- Foundation: Crawl Space
Condition
- New construction: No
- Year built: 2018
Details
- Builder model: Hollister Devonshire
- Builder name: Toll Brothers
Utilities & green energy
- Sewer: Public Sewer
- Water: City
Community & HOA
Community
- Features: Clubhouse, Fitness Center, Playground
- Security: Security System
- Subdivision: The Falls at Weddington
HOA
- Has HOA: Yes
- HOA fee: $1,725 annually
- HOA name: Hawthorne
Location
- Region: Matthews
Financial & listing details
- Price per square foot: $312/sqft
- Tax assessed value: $1,648,300
- Annual tax amount: $8,235
- Date on market: 7/7/2026
- Cumulative days on market: 8 days
- Listing terms: Cash,Conventional,VA Loan
- Exclusions: Projector, Screen and audio equipment in Media Room
- Road surface type: Concrete, Paved
Price history
| Date | Event | Price |
|---|---|---|
| 9/17/2026 | Sold | $2,015,000-4%$312/sqft |
Source:  Canopy MLS as distributed by MLS GRID #4399274 Report a problem Canopy MLS as distributed by MLS GRID #4399274 Report a problem | ||
| 7/22/2026 | Listed for sale | $2,100,000+84.5%$325/sqft |
Source: Canopy MLS as distributed by MLS GRID #4399274 Report a problem | ||
| 9/7/2018 | Sold | $1,138,000$176/sqft |
Source: Public Record Report a problem | ||
Public tax history
| Year | Property taxes | Tax assessment |
|---|---|---|
| 2025 | $8,235 +8.4% | $1,648,300 +46.8% |
| 2024 | $7,596 +6.8% | $1,123,200 |
| 2023 | $7,110 -0.5% | $1,123,200 |
| 2022 | $7,144 +1.7% | $1,123,200 +1.7% |
| 2021 | $7,024 +3% | $1,104,400 +26.8% |
| 2020 | $6,818 +6.7% | $870,900 +6.7% |
| 2019 | $6,390 +840.1% | $816,200 +777.6% |
| 2018 | $680 | $93,000 |
| 2017 | $680 | -- |
Find assessor info on the county website
Neighborhood: 28104
Nearby homes
- $1,639,5005 bd4 ba5.9k sqft439 Turtleback Rdg, Matthews, NC 28104Off Market
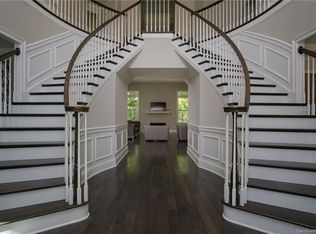
- $1,518,1005 bd4 ba5.3k sqft431 Turtleback Rdg, Matthews, NC 28104Off Market
- $1,416,3005 bd5 ba4.8k sqft427 Turtleback Rdg #74, Weddington, NC 28104Off Market
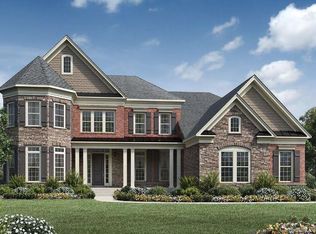
- $1,489,2005 bd4 ba5.3k sqft427 Turtleback Rdg, Matthews, NC 28104Off Market
- $1,256,5005 bd4 ba4.4k sqft423 Turtleback Rdg, Matthews, NC 28104Off Market
- $1,173,5005 bd4 ba4k sqft418 Turtleback Rdg, Matthews, NC 28104Off Market
- $1,362,8006 bd4 ba4.8k sqft419 Turtleback Rdg, Matthews, NC 28104Off Market
- $1,700,0006 bd8 ba5.7k sqft414 Turtleback Rdg, Matthews, NC 28104Sold
Nearby schools
GreatSchools rating
- 10/10Antioch ElementaryGrades: K-5Distance: 1 mi
- 10/10Weddington Middle SchoolGrades: 6-8Distance: 2.9 mi
- 9/10Weddington High SchoolGrades: 9-12Distance: 3 mi
Schools provided by the listing agent
- Elementary: Antioch
- Middle: Weddington
- High: Weddington
Source: Canopy MLS as distributed by MLS GRID. This data may not be complete. We recommend contacting the local school district to confirm school assignments for this home.
Get a cash offer in 3 minutes
Find out how much your home could sell for in as little as 3 minutes with a no-obligation cash offer.
Estimated market value
$2,015,000
Get a cash offer in 3 minutes
Find out how much your home could sell for in as little as 3 minutes with a no-obligation cash offer.
Estimated market value
$2,015,000
- North Carolina
- Union County
- Weddington
- 28104
- 435 Turtleback Rdg
