18 acre paradise! This magnificent property offers something for everyone. 3 bedroom(possibly 4), 3 bathroom home with a finished basement, amazing decor and more space than you can imagine. Main floor kitchen is custom made with stone-like counter-tops and solid oak cabinets. Exquisite master bath has walnut cabinets. Walkout bsmt has 2nd fully equipped kitchen, fully functional media room, family room with fireplace, bath, bonus rm. Outdoor cooking area with shade and room to entertain from the walkout basement, deck, 100yd shooting range, huge yard, beautiful landscaping, wooded, wildlife and pond. It has a spray-foam insulated and heated pole barn with water, electric, bathroom, I-beam hoist, and air. An uninsulated barn with multiple overhead doors, lean-to, outdoor concrete approaches, electric and air. This property is great for hunting, riding, walking or just enjoying the great outdoors. You can't miss the amazing master bathroom. Other surprises you have to see to believe! 3 types of heating: Boiler heat with 5 zones; propane gas forced air; outdoor wood burner with one year seasoned wood included. ALL FLOORS INCLUDING BASEMENT ARE HEATED! Surround sound in media room and master bedroom.
Active
$647,000
4350 Bailey Rd, Jackson, MI 49201
3beds
4,355sqft
Single Family Residence
Built in 1984
18 Acres Lot
$603,100 Zestimate®
$149/sqft
$-- HOA
What's special
Huge yardFinished basementBeautiful landscapingFamily room with fireplace
- 375 days |
- 623 |
- 21 |
Zillow last checked:
Listing updated:
Listed by:
C. James Wellman 517-392-0612,
The Real Estate Connection 517-392-0612,
Rusty Wellman 517-745-0231,
The Real Estate Connection
Source: MichRIC,MLS#: 25041736
Facts & features
Interior
Bedrooms & bathrooms
- Bedrooms: 3
- Bathrooms: 3
- Full bathrooms: 3
- Main level bedrooms: 3
Primary bedroom
- Description: Walk in closet
- Level: Main
- Area: 240
- Dimensions: 16.00 x 15.00
Bedroom 2
- Level: Main
- Area: 168
- Dimensions: 14.00 x 12.00
Bedroom 3
- Level: Main
- Area: 132
- Dimensions: 12.00 x 11.00
Bonus room
- Level: Basement
- Area: 80
- Dimensions: 10.00 x 8.00
Dining area
- Level: Main
- Area: 117
- Dimensions: 13.00 x 9.00
Family room
- Description: Fireplace
- Level: Basement
- Area: 418
- Dimensions: 22.00 x 19.00
Kitchen
- Description: remarkable!
- Level: Main
- Area: 182
- Dimensions: 14.00 x 13.00
Laundry
- Level: Main
- Area: 28
- Dimensions: 7.00 x 4.00
Living room
- Level: Main
- Area: 260
- Dimensions: 20.00 x 13.00
Media room
- Description: Fully equipped
- Level: Basement
- Area: 225
- Dimensions: 15.00 x 15.00
Utility room
- Level: Basement
- Area: 66
- Dimensions: 11.00 x 6.00
Heating
- Forced Air, Wood, Other
Cooling
- Central Air
Appliances
- Included: Bar Fridge, Dishwasher, Dryer, Microwave, Oven, Range, Refrigerator, Washer, Water Softener Owned
- Laundry: In Hall, Main Level
Features
- Ceiling Fan(s), LP Tank Rented, Wet Bar, Center Island, Eat-in Kitchen
- Flooring: Engineered Hardwood, Wood
- Windows: Insulated Windows
- Basement: Full,Walk-Out Access
- Number of fireplaces: 1
- Fireplace features: Family Room, Gas Log
Interior area
- Total structure area: 2,355
- Total interior livable area: 4,355 sqft
- Finished area below ground: 2,000
Video & virtual tour
Property
Parking
- Total spaces: 5
- Parking features: Garage Door Opener, Attached
- Garage spaces: 5
Features
- Stories: 1
- On waterfront: Yes
- Waterfront features: Pond
- Body of water: Pond
Lot
- Size: 18 Acres
- Dimensions: 585 x 1378 x 588 x 1370
- Features: Level, Recreational, Wooded, Shrubs/Hedges
Details
- Additional structures: Pole Barn
- Parcel number: 000071442600101
Construction
Type & style
- Home type: SingleFamily
- Architectural style: Ranch
- Property subtype: Single Family Residence
Materials
- Brick, Vinyl Siding
- Roof: Asphalt,Shingle
Condition
- New construction: No
- Year built: 1984
Utilities & green energy
- Gas: LP Tank Rented
- Sewer: Septic Tank
- Water: Well
Community & HOA
Community
- Security: 24 Hour Security
Location
- Region: Jackson
Financial & listing details
- Price per square foot: $149/sqft
- Tax assessed value: $114,028
- Annual tax amount: $3,574
- Date on market: 8/16/2025
- Listing terms: Cash,FHA,VA Loan,Conventional
- Road surface type: Paved
Estimated market value
$603,100
$573,000 - $633,000
$2,757/mo
Price history
| Date | Event | Price |
|---|---|---|
| 4/16/2026 | Price change | $647,000-4.1%$149/sqft |
Source:  MichRIC #25041736 Report a problem MichRIC #25041736 Report a problem | ||
| 1/20/2026 | Price change | $675,000-10%$155/sqft |
Source: MichRIC #25041736 Report a problem | ||
| 8/16/2025 | Listed for sale | $750,000$172/sqft |
Source: MichRIC #25041736 Report a problem | ||
Public tax history
| Year | Property taxes | Tax assessment |
|---|---|---|
| 2025 | -- | $183,000 +4.3% |
| 2024 | -- | $175,400 +40.3% |
| 2021 | $3,163 +3.7% | $125,000 +7.9% |
| 2020 | $3,049 | $115,900 +3.6% |
| 2019 | $3,049 +11% | $111,900 +12.6% |
| 2018 | $2,746 | $99,400 +1.5% |
| 2017 | $2,746 | $97,900 +0% |
| 2016 | $2,746 | $97,864 +2% |
| 2015 | $2,746 | $95,916 +5.8% |
| 2014 | $2,746 | $90,632 +62.8% |
| 2012 | -- | $55,673 +90.8% |
| 2011 | -- | $29,174 -22.9% |
| 2010 | -- | $37,856 -5.3% |
| 2009 | -- | $39,961 |
Find assessor info on the county website
Monthly payment
Est. payment
Payment breakdown
Explore the cost of this home by adjusting the details. Changes won't be saved.Climate risks
Neighborhood: 49201
Nearby schools
GreatSchools rating
- NANorthwest Early Elementary SchoolGrades: K-2Distance: 4.7 mi
- 5/10R.W. Kidder Middle SchoolGrades: 6-8Distance: 3.1 mi
- 6/10Northwest High SchoolGrades: 9-12Distance: 3 mi
- $283,1004 bd1 ba1.7k sqft4700 Bailey Rd, Jackson, MI 49201Off Market
- $---- bd-- ba-- sqft4700 Bailey Rd, Jackson, MI 49201Off Market
- $187,1004 bd1 ba1.2k sqft4321 Bailey Rd, Jackson, MI 49201Off Market
- $174,5003 bd1 ba1.2k sqft4130 Bailey Rd, Jackson, MI 49201Off Market
- $220,3002 bd1 ba1.5k sqft4701 Bailey Rd, Jackson, MI 49201Off Market
- $137,8002 bd1 ba730 sqft4120 Bailey Rd, Jackson, MI 49201Off Market
- $244,400-- bd-- ba-- sqft3814 Bailey Rd, Jackson, MI 49201Off Market
- $480,3003 bd2 ba1.8k sqft4305 Bailey Rd, Jackson, MI 49201Off Market
A local agent can set up tours, give advice and negotiate with sellers.
A local lender can help you make sure your offer is ready when you are.
Similar homes
- $679,0004 bd3 ba3.6k sqft5025 Firethorne Dr, Jackson, MI 49201For Sale
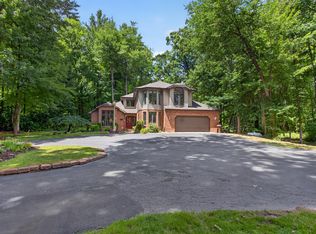
 MLS ID #26038589, Logan Everett, Century 21 Affiliated - Jackson. MichRIC
 - $575,0005 bd6 ba3.1k sqft5995 N Sandstone Rd, Jackson, MI 49201For Sale
 MLS ID #26031340, NYAN JEAN KLAVON, Home 1st Real Estate. MichRIC
 - $775,0003 bd3 ba2.6k sqft2500 Reynolds Rd, Jackson, MI 49201For Sale
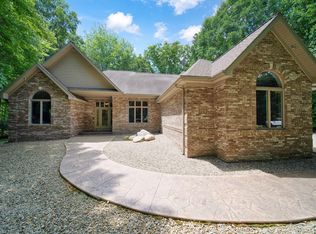 MLS ID #26038344, RICH COOK, ERA Reardon Realty, L.L.C.. MichRIC
 - $--4 bd4 ba3.1k sqft3695 W Primilia Ln, Jackson, MI 49201Auction
 Auction.com 2
 - $519,9003 bd3 ba3.4k sqft3600 Hendee Rd, Jackson, MI 49201For SaleMLS ID #26031250, Stephanie Bosanac-Mortimer, RE/MAX Mid-Michigan R.E.. MichRIC
- $575,0005 bd4 ba5.3k sqft2732 Carric Ct, Jackson, MI 49201For Sale
 MLS ID #20261060451, Jacalyn Cone, Century 21 Curran & Oberski. Realcomp II
 - $630,0003 bd4 ba2.1k sqft1865 Lindsey Rd, Jackson, MI 49201For SaleMLS ID #26017853, Stephanie Bosanac-Mortimer, RE/MAX Mid-Michigan R.E.. MichRIC
- $599,9003 bd3 ba3.3k sqft7572 Tucker Ln, Jackson, MI 49201For SaleMLS ID #26023064, BRYON GOUGH, EXP Realty. MichRIC
- $549,9004 bd2 ba2.9k sqft3005 Penneywood Dr, Jackson, MI 49201For SaleMLS ID #26039499, Bruce Maxson, The Charles Reinhart Company. MichRIC
- $429,0003 bd3 ba3.2k sqft4635 S Jackson Rd, Jackson, MI 49201For SaleMLS ID #26042947, RHONDA K. MILES, Century 21 Affiliated - Jackson. MichRIC
- $949,9003 bd5 ba6.1k sqft4929 Country Ln, Jackson, MI 49201For SaleMLS ID #26044343, JENIFER SCANLON, The Brokerage House. MichRIC
- $549,9004 bd4 ba3.1k sqft4215 Aspen Way, Jackson, MI 49201For SaleMLS ID #26029906, Brock Spink, ERA Reardon Realty, L.L.C.. MichRIC
- $549,0004 bd4 ba3.6k sqft3678 W Primilia Ln, Jackson, MI 49201For SaleMLS ID #26017766, Tom Schindler, TOM SCHINDLER. MichRIC
- $599,9005 bd4 ba6.3k sqft4001 Hoyer Rd, Jackson, MI 49201For SaleMLS ID #26034047, HEATHER HERNDON, Howard Hanna Real Estate Services. MichRIC
- $599,9005 bd4 ba3.3k sqft4380 Donnely Rd, Jackson, MI 49201For SaleMLS ID #20261022822, Dmitriy Selektor, EXP Realty Main. Realcomp II
- $689,9003 bd4 ba2.9k sqft11174 Easton Rd, Rives Junction, MI 49277For SaleMLS ID #26044798, Logan Everett, Century 21 Affiliated - Jackson. MichRIC
- $389,9004 bd4 ba3.8k sqft4211 Aspen Way, Jackson, MI 49201For SaleMLS ID #26042629, Jennifer Chmielewski, ERA Reardon Realty, L.L.C.. MichRIC
- $519,9004 bd4 ba3.8k sqft2112 Scenic Hills Dr, Jackson, MI 49201For SaleMLS ID #26020285, Julie Childers, Key Realty One LLC. MichRIC
- $584,9003 bd3 ba2.2k sqft7914 Stony Lake Rd, Jackson, MI 49201For SaleMLS ID #26005768, Jill Kleine, The Charles Reinhart Company. MichRIC
- $379,9994 bd3 ba3.1k sqft3125 Fawn Ln, Jackson, MI 49201For SaleMLS ID #26037543, Zach Kanaan, The Brokerage House. MichRIC
