Welcome to this solid brick 3-bedroom home in Munhall offering plenty of space and character! Inside, you’ll find a bright and inviting living area, a functional floor plan, and generously sized bedrooms. Enjoy your morning coffee on the covered front porch or take advantage of the backyard for relaxing, entertaining, or outdoor activities. Conveniently located just minutes from the Waterfront, shopping, dining, parks, and major roadways with easy access to downtown Pittsburgh. A wonderful opportunity to make this home your own!
For sale
Price cut: $5K (9/5)
$154,900
4350 Homestead Duquesne Rd, Homestead, PA 15120
3beds
1,144sqft
Single Family Residence
Built in 1958
6,098 Square Feet Lot
$154,100 Zestimate®
$135/sqft
$-- HOA
What's special
Charming brick homePlenty of character throughoutCovered front porchFunctional layoutBeautiful natural lightGenerously sized bedrooms
- 118 days
- 834
- 34
Zillow last checked:
Listing updated:
Listed by:
Maria Germansky 412-946-4002,
JEFFREY COSTA SELECT REALTY LLC 412-946-4002
Source: WPMLS,MLS#: 1754505 Originating MLS: West Penn Multi-List
Originating MLS: West Penn Multi-ListFacts & features
Interior
Bedrooms & bathrooms
- Bedrooms: 3
- Bathrooms: 1
- Full bathrooms: 1
Primary bedroom
- Level: Upper
- Dimensions: 13x11
Bedroom 2
- Level: Upper
- Dimensions: 13x13
Bedroom 3
- Level: Upper
- Dimensions: 10x10
Dining room
- Level: Main
- Dimensions: 11x10
Kitchen
- Level: Main
- Dimensions: 11x10
Laundry
- Level: Lower
Living room
- Level: Main
- Dimensions: 17x13
Heating
- Forced Air, Gas
Cooling
- Central Air
Appliances
- Included: Some Gas Appliances, Dryer, Microwave, Stove, Washer
Features
- Window Treatments
- Flooring: Laminate, Carpet
- Windows: Multi Pane, Window Treatments
- Has basement: Yes
Interior area
- Total structure area: 1,144
- Total interior livable area: 1,144 sqft
Property
Parking
- Total spaces: 1
- Parking features: Built In, Garage Door Opener
- Has attached garage: Yes
Features
- Levels: Two
- Stories: 2
- Pool features: None
Lot
- Size: 6,098 Square Feet
- Dimensions: 0.14
Details
- Parcel number: 0182F00046000000
Construction
Type & style
- Home type: SingleFamily
- Architectural style: Colonial,Two Story
- Property subtype: Single Family Residence
Materials
- Brick
Condition
- Resale
- Year built: 1958
Utilities & green energy
- Sewer: Public Sewer
- Water: Public
Community & HOA
Community
- Subdivision: Windmere Heights
Location
- Region: Homestead
Financial & listing details
- Price per square foot: $135/sqft
- Tax assessed value: $65,900
- Annual tax amount: $2,492
- Date on market: 5/19/2026
Estimated market value
$154,100
$146,000 - $162,000
$1,643/mo
Price history
| Date | Event | Price |
|---|---|---|
| 9/5/2026 | Price change | $154,900-3.1%$135/sqft |
Source:  WPMLS #1754505 Report a problem WPMLS #1754505 Report a problem | ||
| 8/5/2026 | Listed for sale | $159,900$140/sqft |
Source: WPMLS #1754505 Report a problem | ||
| 7/17/2026 | Contingent | $159,900$140/sqft |
Source: WPMLS #1754505 Report a problem | ||
| 7/3/2026 | Price change | $159,900-3%$140/sqft |
Source: WPMLS #1754505 Report a problem | ||
| 6/27/2026 | Price change | $164,900-2.9%$144/sqft |
Source: WPMLS #1754505 Report a problem | ||
| 6/9/2026 | Listed for sale | $169,900-2.9%$149/sqft |
Source: WPMLS #1754505 Report a problem | ||
| 6/5/2026 | Contingent | $174,900$153/sqft |
Source: WPMLS #1754505 Report a problem | ||
| 5/19/2026 | Listed for sale | $174,900+124.2%$153/sqft |
Source: WPMLS #1754505 Report a problem | ||
| 12/6/2004 | Sold | $78,000$68/sqft |
Source: Public Record Report a problem | ||
Public tax history
| Year | Property taxes | Tax assessment |
|---|---|---|
| 2025 | $2,392 +8.1% | $47,900 |
| 2024 | $2,212 +876.3% | $47,900 |
| 2023 | $227 | $47,900 |
| 2022 | $227 | $47,900 |
| 2021 | $227 +2% | $47,900 |
| 2020 | $222 -2% | $47,900 |
| 2019 | $227 -87.6% | $47,900 |
| 2018 | $1,832 +2% | $47,900 |
| 2017 | $1,796 +692.6% | $47,900 |
| 2016 | $227 -87.1% | $47,900 |
| 2015 | $1,762 | $47,900 |
| 2014 | -- | $47,900 -5.9% |
| 2013 | -- | $50,900 +4.5% |
| 2012 | -- | $48,700 |
| 2011 | -- | $48,700 |
| 2010 | -- | $48,700 |
| 2009 | -- | $48,700 |
| 2008 | -- | $48,700 |
| 2007 | -- | $48,700 |
| 2006 | -- | $48,700 -23.5% |
| 2005 | -- | $63,700 |
| 2004 | -- | $63,700 |
| 2003 | -- | $63,700 |
| 2002 | -- | $63,700 |
Find assessor info on the county website
Monthly payment
Est. payment
Payment breakdown
Explore the cost of this home by adjusting the details. Changes won't be saved.Climate risks
Neighborhood: 15120
Nearby schools
Schools provided by the listing agent
- District: Steel Valley
Source: WPMLS. This data may not be complete. We recommend contacting the local school district to confirm school assignments for this home.
- $181,6003 bd3 ba1.2k sqft4346 Homestead Duquesne Rd, Homestead, PA 15120Off Market
- $142,5003 bd1 ba1.3k sqft4354 Homestead Duquesne Rd, Homestead, PA 15120Off Market
- $184,4003 bd1 ba1.5k sqft4342 Homestead Duquesne Rd, Homestead, PA 15120Off Market
- $189,3003 bd1 ba1.2k sqft4358 Homestead Duquesne Rd, Homestead, PA 15120Off Market
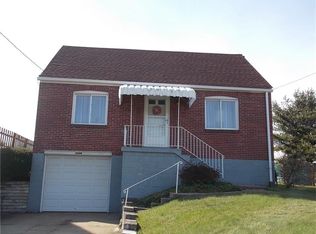
Similar homes
- $150,0003 bd2 ba1k sqft3477 York St, Homestead, PA 15120For Sale
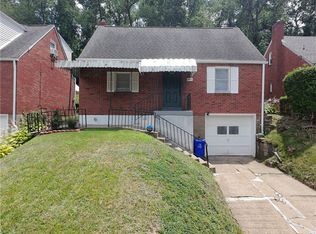 MLS ID #1763867, Matthew Zawicki. WPMLS
 - $145,0004 bd2 ba1.3k sqft248 Cherry St, Homestead, PA 15120For Sale
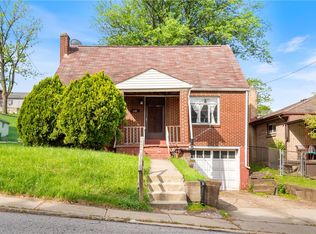 MLS ID #1752268, Justin Riapos. WPMLS
 - $129,9003 bd1 ba1.7k sqft4015 Center Ave, Homestead, PA 15120For Sale
 MLS ID #1754329, Kim Bradley. WPMLS
 - $160,0003 bd2 ba1k sqft320 Livingston Rd, West Mifflin, PA 15122For Sale
 MLS ID #1771905, Ryan Scialabba. WPMLS
