Perched on 5 private acres in a Firewise Certified community with no monthly HOA, this custom-built home offers the peaceful foothill lifestyle you've been searching for while capturing breathtaking views stretching toward Folsom and beyond. From the moment you step inside, the grand sweeping staircase, rich Tiger Wood flooring, and walls of windows create an inviting atmosphere filled with natural light and unforgettable scenery. The beautifully appointed kitchen features modern appliances including double ovens, sleek granite countertops, abundant storage, and generous food prep space. A desirable first-floor bedroom with full bath provides flexibility for guests and multigenerational living. Upstairs, the luxurious second primary suite is a retreat of its own with a spa-inspired bathroom, walk-in closet, cozy three-way gas fireplace with sitting area and private study, and expansive windows framing spectacular mountain sunrises that make every morning feel extraordinary. Step outside to enjoy the Trex deck spanning the rear of the home, where you'll find the hot tub perfectly positioned to soak in the surrounding views and peaceful setting. The three-car garage plus RV bay offers plentiful storage with room for a workshop, while optional exterior RV parking with full hookups makes hosting visitors or storing recreational vehicles effortless. With five acres, there's endless potential for gardens, recreation, animals, or simply enjoying the privacy and beauty of your own piece of the foothills. A rare combination of quality craftsmanship, stunning views, flexible living spaces, and a sought-after location at a very nice price makes this property one you won't want to miss.
Closed
$704,000
4350 Meadowview Acres Rd, Cool, CA 95614
4beds
3,086sqft
Single Family Residence
Built in 2006
5.09 Acres Lot
$706,300 Zestimate®
$228/sqft
$4,142 Estimated rent
Home value
$706,300
$643,000 - $777,000
$4,142/mo
Zestimate® history
Owner options
List your home for rent
$4,142/mo
Rent Zestimate®
Find your next renter with Zillow Rental Manager. Plus, with online applications, you can quickly screen prospective tenants – for free.
$4,142/mo
Rent Zestimate®
Refinance and save
$4,708/mo
Est. payment
Refinancing to a lower rate could help reduce your monthly payments and save thousands over the life of the loan.
$4,708/mo
Est. payment
Explore your selling options
Work with a Zillow partner agent
Leverage their expertise and Zillow's premium Showcase listings to get your home seen by more buyers.
Get startedList with your own agent
Get your home in front of millions of buyers by listing it on Zillow.
Learn how to do itSell it yourself
Take full control of how buyers see your home on Zillow by listing For Sale by Owner (FSBO).
List your homeWhat's special
Luxurious second primary suiteBeautifully appointed kitchenFlexible living spacesSpa-inspired bathroomGrand sweeping staircaseRich tiger wood flooringSleek granite countertops
Zillow last checked:
Listing updated:
Listed by:
Allicen Cooper DRE #01866278 530-333-3489,
RE/MAX GOLD
Bought with:
Allicen Cooper, DRE #01866278
RE/MAX GOLD
Source: MetroList Services of CA,MLS#: 226087038Originating MLS: MetroList Services, Inc.
Facts & features
Interior
Bedrooms & bathrooms
- Bedrooms: 4
- Bathrooms: 3
- Full bathrooms: 3
Rooms
- Room types: Bathroom, Den, Dining Room, Kitchen, Laundry, Living Room, Office
Primary bedroom
- Features: Sitting Room, Walk-In Closet
Primary bathroom
- Features: Shower Stall(s), Double Vanity, Soaking Tub, Granite Counters, Multiple Shower Heads, Window
Dining room
- Features: Bar, Formal Area
Kitchen
- Features: Pantry Cabinet, Pantry Closet, Granite Counters
Heating
- Central, Fireplace(s), Wood Stove
Cooling
- Ceiling Fan(s), Central Air
Appliances
- Included: Gas Cooktop, Built-In Gas Oven, Range Hood, Dishwasher, Microwave, Double Oven, See Remarks
- Laundry: Laundry Room, Cabinets, Sink, Inside Room
Features
- Central Vacuum
- Flooring: Carpet, Tile, Wood
- Number of fireplaces: 2
- Fireplace features: Gas, Living Room, Wood Burning
Interior area
- Total structure area: 0
- Total interior livable area: 3,086 sqft
Property
Parking
- Total spaces: 9
- Parking features: Attached, RV Access/Parking, RV Garage Attached, Driveway, Gated
- Attached garage spaces: 3
- Uncovered spaces: 6
Features
- Fencing: Partial,See Remarks,Gated Driveway/Sidewalks
Lot
- Size: 5.09 Acres
- Features: Private, Garden
- Topography: Lot Grade Varies,Lot Grade Varies
Details
- Additional structures: Shed(s)
- Parcel number: 071470009000
- Zoning: res
- Special conditions: Standard
- Horses can be raised: Yes
- Horse amenities: See Remarks
Construction
Type & style
- Home type: SingleFamily
- Property subtype: Single Family Residence
Materials
- Stucco
- Foundation: Raised
- Roof: Tile
Condition
- Year built: 2006
Utilities & green energy
- Electric: 220 Volts
- Sewer: Septic System
- Water: Public
- Utilities for property: Propane Tank Owned, Electric
Community & HOA
Location
- Region: Cool
Financial & listing details
- Price per square foot: $228/sqft
- Tax assessed value: $621,842
- Price range: $704K - $704K
- Date on market: 9/20/2026
- Road surface type: Paved
Price history
| Date | Event | Price |
|---|---|---|
| 8/14/2026 | Sold | $704,000-2.9%$228/sqft |
Source: MetroList Services of CA #226087038 Report a problem | ||
| 7/16/2026 | Pending sale | $725,000$235/sqft |
Source: MetroList Services of CA #226087038 Report a problem | ||
| 7/9/2026 | Listed for sale | $725,000-7.6%$235/sqft |
Source: MetroList Services of CA #226087038 Report a problem | ||
| 6/24/2025 | Listing removed | -- |
Source: MetroList Services of CA #224132583 Report a problem | ||
| 1/24/2025 | Price change | $785,000-1.8%$254/sqft |
Source: MetroList Services of CA #224132583 Report a problem | ||
| 12/11/2024 | Listed for sale | $799,000-2%$259/sqft |
Source: MetroList Services of CA #224132583 Report a problem | ||
| 12/5/2024 | Listing removed | $815,000$264/sqft |
Source: MetroList Services of CA #224063488 Report a problem | ||
| 11/14/2024 | Price change | $815,000-1.8%$264/sqft |
Source: MetroList Services of CA #224063488 Report a problem | ||
| 10/30/2024 | Price change | $830,000-2.3%$269/sqft |
Source: MetroList Services of CA #224063488 Report a problem | ||
| 9/4/2024 | Price change | $849,900-1.7%$275/sqft |
Source: MetroList Services of CA #224063488 Report a problem | ||
| 7/12/2024 | Price change | $865,000-1.1%$280/sqft |
Source: MetroList Services of CA #224063488 Report a problem | ||
| 6/11/2024 | Listed for sale | $875,000+34.8%$284/sqft |
Source: MetroList Services of CA #224063488 Report a problem | ||
| 8/14/2019 | Listing removed | $649,000$210/sqft |
Source: Western States Realty, Inc. #19041973 Report a problem | ||
| 7/29/2019 | Price change | $649,000-7.2%$210/sqft |
Source: Western States Realty, Inc. #19041973 Report a problem | ||
| 7/20/2019 | Price change | $699,000-3.6%$227/sqft |
Source: Western States Realty, Inc. #19041973 Report a problem | ||
| 7/6/2019 | Price change | $725,000-6.5%$235/sqft |
Source: Western States Realty, Inc. #19041973 Report a problem | ||
| 6/14/2019 | Listed for sale | $775,000+50.5%$251/sqft |
Source: Western States Realty, Inc. #19041973 Report a problem | ||
| 7/30/2015 | Sold | $515,000-1.9%$167/sqft |
Source: MetroList Services of CA #15036072 Report a problem | ||
| 6/19/2015 | Pending sale | $525,000$170/sqft |
Source: Coldwell Banker Residential Brokerage - Auburn #15036072 Report a problem | ||
| 6/11/2015 | Listed for sale | $525,000+23.5%$170/sqft |
Source: Coldwell Banker Residential Brokerage - Auburn #15036072 Report a problem | ||
| 12/31/2013 | Sold | $425,000+155.3%$138/sqft |
Source: MetroList Services of CA #12066413 Report a problem | ||
| 2/25/2004 | Sold | $166,500+33.2%$54/sqft |
Source: Public Record Report a problem | ||
| 7/10/2003 | Sold | $125,000$41/sqft |
Source: Public Record Report a problem | ||
Public tax history
| Year | Property taxes | Tax assessment |
|---|---|---|
| 2026 | -- | $621,842 +2% |
| 2025 | $7,000 +2.5% | $609,650 +2% |
| 2024 | $6,829 +4.7% | $597,697 +2% |
| 2023 | $6,520 +1.4% | $585,978 +2% |
| 2022 | $6,428 +2.2% | $574,489 +2% |
| 2021 | $6,289 +0.9% | $563,225 +1% |
| 2020 | $6,236 +1.7% | $557,450 +2% |
| 2019 | $6,131 +3.4% | $546,521 +2% |
| 2018 | $5,932 +1.8% | $535,806 +2% |
| 2017 | $5,828 +1.9% | $525,300 +2% |
| 2016 | $5,721 +18.9% | $515,000 +18.8% |
| 2015 | $4,812 | $433,490 +2% |
| 2014 | $4,812 | $425,000 -14.3% |
| 2013 | -- | $496,000 |
| 2012 | -- | $496,000 |
| 2011 | -- | $496,000 |
| 2010 | -- | $496,000 -13.1% |
| 2009 | -- | $570,500 -13.4% |
| 2008 | -- | $658,603 +2% |
| 2007 | -- | $645,690 +55.9% |
| 2006 | -- | $414,226 +143.9% |
| 2005 | -- | $169,830 +35.9% |
| 2004 | -- | $125,000 |
Find assessor info on the county website
Neighborhood: 95614
Nearby homes
- $749,5004 bd4 ba2.8k sqft4340 Meadowview Acres Rd, Cool, CA 95614Off Market
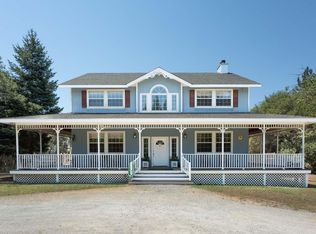
- $102,668-- bd-- ba-- sqft4400 Meadowview Acres Rd, Cool, CA 95614Off Market
- $422,4302 bd2 ba1.1k sqft4440 Meadowview Acres Rd, Cool, CA 95614Off Market
- $751,0003 bd3 ba2.9k sqft4470 Meadowview Acres Rd, Cool, CA 95614Off Market
- $244,3001 bd1 ba640 sqft3618 Overton Rd, Cool, CA 95614Off Market
- $452,2002 bd2 ba1.9k sqft3636 Overton Rd, Cool, CA 95614Off Market
- $592,1004 bd2 ba1.8k sqft3584 Overton Rd, Cool, CA 95614Off Market
- $1,024,1004 bd5 ba4.4k sqft4320 Meadowview Acres Rd, Cool, CA 95614Off Market
Nearby schools
GreatSchools rating
- 9/10Northside Elementary SchoolGrades: K-6Distance: 1 mi
- 4/10Golden Sierra Junior Senior High SchoolGrades: 7-12Distance: 8.1 mi
Get a cash offer in 3 minutes
Find out how much your home could sell for in as little as 3 minutes with a no-obligation cash offer.
Estimated market value
$706,300
Get a cash offer in 3 minutes
Find out how much your home could sell for in as little as 3 minutes with a no-obligation cash offer.
Estimated market value
$706,300
- California
- El Dorado County
- Cool
- 95614
- 4350 Meadowview Acres Rd
