Live the barrier-island lifestyle at 2060 Bonita Ave in Melbourne Beach—where the river meets the ocean, ocean breezes are constant, and beach sunrises feel like your everyday backdrop. This welcoming 3-bedroom, 2-bath home offers two separate living spaces, creating flexible room for relaxing, entertaining, and everyday comfort. The extended one car Garage also has a workshop area. Inside, enjoy newer wood-look tile flooring (no carpet), renovated bathrooms, and recessed lighting throughout. The entire home features highly efficient Mitsubishi mini-split systems with individual temperature control for each bedroom, making it easy to stay comfortable year-round. For added peace of mind, there is a generator hookup (prewired)—ready when you need it. Step outside to a backyard made for gathering: an oversized yard completely fenced with vinyl fencing, an in-ground pool and impressive tiki pergola —perfect for pool days and cookouts. Spend time on the expanded pool deck, and enjoy the convenience of an extended driveway behind the gate, ideal for parking an extra vehicle or keeping a boat close. The easy going community adds to the lifestyle with a boat ramp the river plus a Volunteer HOA. Located just a short drive to Melbourne/Port Canaveral-area attractions, cruise terminal, dining, and shops, you're also within a reasonable commute to the airport (MLB) and local hospitals in the Melbourneas area. Most furnishings are negotiable—please inquire about any exclusions.
For sale
$595,000
2060 Bonita Ave, Melbourne Beach, FL 32951
3beds
1,387sqft
Single Family Residence
Built in 1960
0.26 Acres Lot
$-- Zestimate®
$429/sqft
$6/mo HOA
What's special
In-ground poolRenovated bathroomsTwo separate living spacesImpressive tiki pergolaExpanded pool deckOcean breezes are constantRiver meets the ocean
- 52 days
- 881
- 68
Likely to sell faster than
Zillow last checked:
Listing updated:
Listed by:
Crystal Canina 321-345-7578,
Golden Group Realty LLC
Source: Space Coast AOR,MLS#: 1088879
Facts & features
Interior
Bedrooms & bathrooms
- Bedrooms: 3
- Bathrooms: 2
- Full bathrooms: 2
Heating
- Electric, Zoned
Cooling
- Multi Units, Split System
Appliances
- Included: Dishwasher, Disposal, Electric Oven, Electric Range, Electric Water Heater, Microwave, Refrigerator, Tankless Water Heater
- Laundry: Electric Dryer Hookup, Washer Hookup
Features
- Primary Downstairs
- Flooring: Tile
- Has fireplace: No
Interior area
- Total interior livable area: 1,387 sqft
Video & virtual tour
Property
Parking
- Total spaces: 1
- Parking features: Additional Parking, Attached
- Attached garage spaces: 1
Features
- Levels: One
- Stories: 1
- Patio & porch: Covered, Patio
- Exterior features: Storm Shutters
- Has private pool: Yes
- Pool features: In Ground
- Fencing: Back Yard,Privacy,Vinyl
Lot
- Size: 0.26 Acres
- Features: Cleared, Sprinklers In Front, Sprinklers In Rear
Details
- Additional structures: Shed(s), Other
- Additional parcels included: 2848930
- Parcel number: 283817250000c.00013.00
- Special conditions: Standard
Construction
Type & style
- Home type: SingleFamily
- Architectural style: Ranch
- Property subtype: Single Family Residence
Materials
- Block, Concrete, Stucco
- Roof: Metal
Condition
- Updated/Remodeled
- New construction: No
- Year built: 1960
Utilities & green energy
- Sewer: Public Sewer
- Water: Public
- Utilities for property: Cable Available, Electricity Available, Electricity Connected, Sewer Available, Sewer Connected, Water Available, Water Connected
Community & HOA
Community
- Subdivision: Riveria Estates Subd
HOA
- Has HOA: Yes
- Amenities included: Boat Launch
- Services included: Other
- HOA fee: $75 annually
- HOA name: Riviera Estates Home Owners Association, Inc
- HOA phone: 321-727-3212
Location
- Region: Melbourne Beach
Financial & listing details
- Price per square foot: $429/sqft
- Tax assessed value: $502,960
- Annual tax amount: $4,519
- Date on market: 11/21/2026
- Listing terms: Cash,Conventional,FHA,VA Loan,Other
- Road surface type: Paved
Estimated market value
Not available
Estimated sales range
Not available
Not available
Price history
| Date | Event | Price |
|---|---|---|
| 11/21/2026 | Listed for sale | $595,000$429/sqft |
Source: Space Coast AOR #1088879 Report a problem | ||
| 11/9/2026 | Pending sale | $595,000$429/sqft |
Source: Space Coast AOR #1088879 Report a problem | ||
| 9/30/2026 | Listed for sale | $595,000-8.4%$429/sqft |
Source: Space Coast AOR #1088879 Report a problem | ||
| 1/9/2026 | Listing removed | $649,900$469/sqft |
Source: Space Coast AOR #1053236 Report a problem | ||
| 10/24/2025 | Price change | $649,900-4.3%$469/sqft |
Source: Space Coast AOR #1053236 Report a problem | ||
| 8/16/2025 | Price change | $679,000-4.2%$490/sqft |
Source: Space Coast AOR #1053236 Report a problem | ||
| 8/4/2025 | Listed for sale | $709,000+114.8%$511/sqft |
Source: Space Coast AOR #1053236 Report a problem | ||
| 12/6/2019 | Sold | $330,000-1.5%$238/sqft |
Source: Space Coast AOR #856231 Report a problem | ||
| 10/29/2019 | Price change | $335,000+3.1%$242/sqft |
Source: Coastal Life Properties LLC #856231 Report a problem | ||
| 10/4/2019 | Listed for sale | $325,000$234/sqft |
Source: Coastal Life Properties LLC #856231 Report a problem | ||
| 9/25/2019 | Pending sale | $325,000$234/sqft |
Source: Coastal Life Properties LLC #856231 Report a problem | ||
| 9/23/2019 | Listed for sale | $325,000+246.5%$234/sqft |
Source: Coastal Life Properties LLC #856231 Report a problem | ||
| 5/28/1997 | Sold | $93,800$68/sqft |
Source: Public Record Report a problem | ||
Public tax history
| Year | Property taxes | Tax assessment |
|---|---|---|
| 2025 | $4,520 +5.7% | $357,720 +2.9% |
| 2024 | $4,277 +1.5% | $347,640 +3% |
| 2023 | $4,214 +7.4% | $337,520 +3% |
| 2022 | $3,923 -4.5% | $327,690 +3% |
| 2021 | $4,109 -0.5% | $318,150 +14.7% |
| 2020 | $4,128 +162.5% | $277,330 +123.6% |
| 2019 | $1,573 | $124,030 +1.9% |
| 2018 | $1,573 +0.2% | $121,720 +2.1% |
| 2017 | $1,569 -0.3% | $119,220 +2.1% |
| 2016 | $1,573 -0.9% | $116,770 +0.7% |
| 2015 | $1,588 -2.4% | $115,960 +0.8% |
| 2014 | $1,628 | $115,040 -28.2% |
| 2013 | -- | $160,220 +6.6% |
| 2012 | $1,284 +4.5% | $150,350 -4.4% |
| 2011 | $1,228 +10.6% | $157,210 -13% |
| 2010 | $1,110 +9.3% | $180,790 -13% |
| 2009 | $1,016 +0% | $207,850 -14% |
| 2008 | $1,016 -11.8% | $241,700 -17.8% |
| 2007 | $1,151 -2.4% | $294,000 +27.8% |
| 2005 | $1,179 -2.2% | $230,040 +27.9% |
| 2004 | $1,205 -1.9% | $179,810 +41.6% |
| 2003 | $1,229 +3.6% | $127,020 +11.2% |
| 2002 | $1,187 +2.7% | $114,190 +13.7% |
| 2001 | $1,155 +8% | $100,450 +25.3% |
| 2000 | $1,069 | $80,190 |
Find assessor info on the county website
Monthly payment
Est. payment
Payment breakdown
Explore the cost of this home by adjusting the details. Changes won't be saved.Climate risks
Neighborhood: 32951
Nearby schools
Schools provided by the listing agent
- Elementary: Gemini
- Middle: Hoover
- High: Melbourne
Source: Space Coast AOR. This data may not be complete. We recommend contacting the local school district to confirm school assignments for this home.
- $810,0005 bd4 ba2.4k sqft2080 Bonita Ave, Melbourne Beach, FL 32951Sold

- $453,0002 bd2 ba1.2k sqft2040 Bonita Ave, Melbourne Beach, FL 32951Off Market
- $492,6003 bd2 ba1.4k sqft439 Dolphin St, Melbourne Beach, FL 32951Off Market
- $487,4003 bd2 ba1.5k sqft425 Dolphin St, Melbourne Beach, FL 32951Off Market
Similar homes
- $699,0003 bd2 ba1.9k sqft206 Fir Ave, Melbourne Beach, FL 32951For Sale
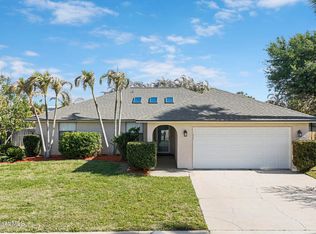 MLS ID #1075497, Aaron Young. Space Coast AOR
- $599,0003 bd2 ba1.5k sqft275 Carissa Dr, Satellite Beach, FL 32937For Sale
 MLS ID #1091671, Eric S Williams. Space Coast AOR
- $569,9003 bd2 ba1.4k sqft437 Skylark Blvd, Satellite Beach, FL 32937For Sale
 MLS ID #1092575, Anthony Granato. Space Coast AOR
- $389,0002 bd3 ba1.3k sqft201 6th Ave APT B, Melbourne Beach, FL 32951For Sale
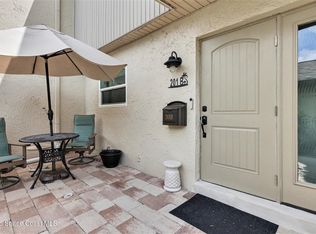 MLS ID #1086552, Karen S Cheefetz. Space Coast AOR
