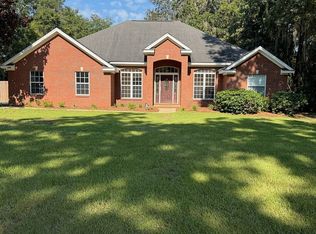
Seller's offering $10k towards buyers closing costs with an acceptable offer by October 31st! Space, privacy, and no HOA! Welcome to 4351 Rabbit Pond Road, a spacious 4-bedroom, 3.5-bath home in Lake Jamie set on more than an acre. With a detached garage/workshop, an impressive 49' x 34' deck, and plenty of room to enjoy the outdoors, this property offers the space and flexibility that's hard to find. Inside, the thoughtful floor plan provides room for everyone to spread out, including a formal dining room and large family room. Four bedrooms and 3.5 baths offer plenty of flexibility for family, guests, a home office, or whatever your lifestyle requires. Step outside and discover the real advantage of this property. The massive 49' x 34' deck creates an incredible outdoor living and entertaining space overlooking the expansive lot. With more than an acre and no HOA, there's room to garden, play, entertain, work on projects, or simply enjoy the privacy and freedom that come with owning acreage. The detached garage/workshop provides even more flexibility for hobbies, storage, a workshop, or recreational equipment. Located in the desirable DeSoto Trail Elementary, Montford Middle, and Chiles High School zones, you'll enjoy the best of both worlds—peaceful, spacious living with convenient access to Tallahassee's shopping, dining, and everyday amenities. If you've been looking for a home with room to live, room to entertain, room to work, and room to breathe, 4351 Rabbit Pond Road is worth seeing.
Under contract
Price cut: $20K (10/21)
$517,500
4351 Rabbit Pond Rd, Tallahassee, FL 32309
4beds
2,639sqft
Single Family Residence
Built in 1995
1.16 Acres Lot
$511,400 Zestimate®
$196/sqft
$-- HOA
What's special
- 14 days
- 1,444
- 71
Likely to sell faster than
Zillow last checked:
Listing updated:
Listed by:
Callie Rhoads 850-566-3727,
The Naumann Group Real Estate
Source: TBR,MLS#: 406194
Facts & features
Interior
Bedrooms & bathrooms
- Bedrooms: 4
- Bathrooms: 4
- Full bathrooms: 3
- 1/2 bathrooms: 1
Rooms
- Room types: Foyer, Garage, Other, Utility Room
Primary bedroom
- Dimensions: 18x13
Bedroom 2
- Dimensions: 14x11
Bedroom 3
- Dimensions: 14x12
Bedroom 4
- Dimensions: 10x9
Dining room
- Dimensions: 11x11
Family room
- Dimensions: 22x20
Kitchen
- Dimensions: 22x12
Living room
- Dimensions: 24x20
Heating
- Central, Electric, Wood
Cooling
- Central Air, Ceiling Fan(s), Electric
Appliances
- Included: Dishwasher, Disposal, Ice Maker, Microwave, Oven, Range, Refrigerator
Features
- Tray Ceiling(s), High Ceilings, Jetted Tub, Stall Shower, Vaulted Ceiling(s), Window Treatments, Entrance Foyer, Split Bedrooms, Walk-In Closet(s)
- Flooring: Carpet, Hardwood, Tile
- Has fireplace: Yes
Interior area
- Total structure area: 2,639
- Total interior livable area: 2,639 sqft
Property
Parking
- Total spaces: 2
- Parking features: Garage, Two Car Garage
- Garage spaces: 2
Features
- Stories: 1
- Patio & porch: Covered, Deck, Porch
- Has spa: Yes
- View description: None
Lot
- Size: 1.16 Acres
- Dimensions: 299 x 195 x 257 x 160
Details
- Parcel number: 12073142309 B0110
- Special conditions: Standard
Construction
Type & style
- Home type: SingleFamily
- Architectural style: One Story,Traditional
- Property subtype: Single Family Residence
Materials
- Brick, Fiber Cement
Condition
- Year built: 1995
Utilities & green energy
- Sewer: Septic Tank
Community & HOA
Community
- Subdivision: Lake Jamie Unrec
HOA
- Services included: None
Location
- Region: Tallahassee
Financial & listing details
- Price per square foot: $196/sqft
- Tax assessed value: $443,665
- Annual tax amount: $4,521
- Date on market: 10/21/2026
- Cumulative days on market: 39 days
- Listing terms: Cash,Conventional
Estimated market value
$511,400
$486,000 - $537,000
$3,603/mo
Price history
| Date | Event | Price |
|---|---|---|
| 11/1/2026 | Contingent | $517,500$196/sqft |
Source:  TBR #406194 Report a problem | ||
| 10/21/2026 | Price change | $517,500-3.7%$196/sqft |
Source: TBR #406194 Report a problem | ||
| 9/29/2026 | Listed for sale | $537,500-4%$204/sqft |
Source: TBR #405351 Report a problem | ||
| 7/22/2025 | Listing removed | $560,000$212/sqft |
Source: TBR #386026 Report a problem | ||
| 5/16/2025 | Listed for sale | $560,000+53.6%$212/sqft |
Source: TBR #386026 Report a problem | ||
| 8/22/2018 | Sold | $364,500-2.8%$138/sqft |
Source: TBR #294542 Report a problem | ||
| 7/11/2018 | Pending sale | $375,000$142/sqft |
Source: Lastowski Realty & Prop. Ser. #294542 Report a problem | ||
| 6/4/2018 | Listed for sale | $375,000+1775%$142/sqft |
Source: Lastowski Realty & Prop. Ser. #294540 Report a problem | ||
| 2/26/2007 | Sold | $20,000-86.3%$8/sqft |
Source: Public Record Report a problem | ||
| 8/13/2003 | Sold | $145,900+483.6%$55/sqft |
Source: Public Record Report a problem | ||
| 6/6/1996 | Sold | $25,000$9/sqft |
Source: Public Record Report a problem | ||
Public tax history
| Year | Property taxes | Tax assessment |
|---|---|---|
| 2025 | $4,647 +2.8% | $331,902 +2.9% |
| 2024 | $4,521 +2.6% | $322,548 +3% |
| 2023 | $4,405 +5.5% | $313,153 +3% |
| 2022 | $4,177 +0.5% | $304,032 +3% |
| 2021 | $4,158 +3.2% | $295,177 +1.4% |
| 2020 | $4,029 -4.4% | $291,102 +2.3% |
| 2019 | $4,217 | $284,557 +37.9% |
| 2018 | $4,217 +58.6% | $206,322 +2.1% |
| 2017 | $2,658 -0.2% | $202,078 +2.1% |
| 2016 | $2,664 | $197,922 +0.7% |
| 2015 | $2,664 | $196,546 +0.8% |
| 2014 | $2,664 | $194,986 +1.5% |
| 2013 | -- | $192,104 +1.7% |
| 2012 | -- | $188,893 +3% |
| 2011 | -- | $183,391 +1.5% |
| 2010 | -- | $180,681 +2.7% |
| 2009 | -- | $175,931 +0.1% |
| 2008 | -- | $175,755 -40.5% |
| 2007 | -- | $295,316 -2.1% |
| 2006 | -- | $301,666 +52.3% |
| 2005 | -- | $198,129 |
| 2004 | -- | $198,129 +11% |
| 2003 | -- | $178,563 +10.6% |
| 2002 | -- | $161,465 +7.7% |
| 2001 | -- | $149,944 |
| 2000 | $2,330 | $149,944 |
Find assessor info on the county website
Monthly payment
Est. payment
Payment breakdown
Explore the cost of this home by adjusting the details. Changes won't be saved.Climate risks
Neighborhood: 32309
Nearby schools
Schools provided by the listing agent
- Elementary: DESOTO TRAIL
- Middle: William J. Montford Middle School
- High: CHILES
Source: TBR. This data may not be complete. We recommend contacting the local school district to confirm school assignments for this home.
- $359,300-- bd-- ba1.5k sqft4401 Rabbit Pond Rd, Tallahassee, FL 32309Off Market
- $385,7003 bd3 ba1.8k sqft4336 Rabbit Pond Rd, Tallahassee, FL 32309Off Market

- $496,400-- bd-- ba2.4k sqft4285 Rabbit Pond Rd, Tallahassee, FL 32309Off Market
- $383,1003 bd2 ba2k sqft4354 Rabbit Pond Ct, Tallahassee, FL 32309Off Market

Similar homes
- $569,9005 bd3 ba2.6k sqft6237 Quarterhorse Trl, Tallahassee, FL 32309For Sale
 MLS ID #406593, Hettie R Spooner, Hill Spooner & Elliott Inc. TBR
- $519,9004 bd3 ba2.2k sqft2906 Shamrock S, Tallahassee, FL 32309For Sale
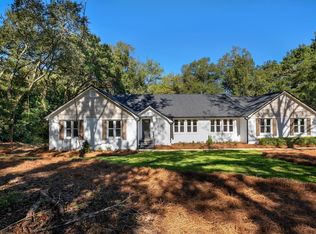 MLS ID #406309, Garret Heussner, Frog Real Estate Company, LLC. TBR
- $515,0003 bd2 ba2.7k sqft2325 Killarney Way, Tallahassee, FL 32309For Sale
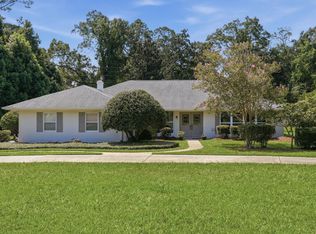 MLS ID #406578, Jamie S Yarbrough, The Naumann Group Real Estate. TBR
- $474,9004 bd3 ba2k sqft6401 Rolling Hills Dr, Tallahassee, FL 32309For Sale By Owner