If you are looking in the great city of Avon for NO HOA, If you want to live in a Pristine nearly 3000 sq ft Updated Ranch Home that's not your cookie cutter variety, or you may want some land so you can stretch out a bit. How about a 1300 sq ft outbuilding you can store all your cars, boats , jet skis or anything else? well here it is. Including an updated Eat in Kitchen that's a Chefs dream and opens up to the large family room. There is an office designed so you can work , run a business or have a place for the kids to do their homework, 2 fireplaces, one in the Living room and one in the 44 x 15 Basement Rec Room. A 14x12 Sun room off the Master Bedroom where you can sip your morning coffee and enjoy your private peaceful 1 1/4 acres yard. Also many important recent updates Roof 2021,Driveway 2022, Sump Pump 2023, Garage Doors 2023,New entry doors in the outbuilding and garage 2026, many new Windows. Don't wait , schedule a showing now, this one wont last.
Active
$569,000
4351 Stoney Ridge Rd, Avon, OH 44011
4beds
2,948sqft
:
Get pre-qualified$3,915/mo
Single Family Residence
Built in 1964
1.23 Acres Lot
$-- Zestimate®
$193/sqft
$-- HOA
What's special
- 1 day |
- 833 |
- 43 |
Zillow last checked:
Listing updated:
Listed by:
Rick Misencik 216-408-4097 rickmisencik@gmail.com,
Russell Real Estate Services
Source: MLS Now,MLS#: 5231097 Originating MLS: Medina County Board of REALTORS
Originating MLS: Medina County Board of REALTORSFacts & features
Interior
Bedrooms & bathrooms
- Bedrooms: 4
- Bathrooms: 3
- Full bathrooms: 2
- 1/2 bathrooms: 1
- Main level bathrooms: 3
- Main level bedrooms: 4
Primary bedroom
- Description: Flooring: Hardwood
- Level: First
- Dimensions: 19 x 12
Bedroom
- Description: Flooring: Carpet
- Level: First
- Dimensions: 15 x 12
Bedroom
- Description: Flooring: Carpet
- Level: First
- Dimensions: 14 x 12
Bedroom
- Description: Flooring: Carpet
- Level: First
- Dimensions: 15 x 12
Eat in kitchen
- Description: Flooring: Ceramic Tile
- Level: First
- Dimensions: 18 x 16
Family room
- Description: Flooring: Hardwood
- Level: First
- Dimensions: 25 x 16
Laundry
- Description: Flooring: Stone
- Level: First
- Dimensions: 18 x 12
Living room
- Description: Flooring: Hardwood
- Level: First
- Dimensions: 20 x 15
Office
- Description: Flooring: Hardwood
- Level: First
- Dimensions: 15 x 11
Recreation
- Description: Flooring: Concrete
- Level: Lower
- Dimensions: 44 x 15
Sunroom
- Description: Flooring: Laminate
- Level: First
- Dimensions: 14 x 12
Heating
- Forced Air, Gas
Cooling
- Central Air
Appliances
- Included: Built-In Oven, Cooktop, Dryer, Dishwasher, Microwave, Range, Refrigerator, Washer
Features
- Breakfast Bar
- Basement: Full,Partially Finished,Sump Pump
- Number of fireplaces: 2
Interior area
- Total structure area: 2,948
- Total interior livable area: 2,948 sqft
- Finished area above ground: 2,948
Video & virtual tour
Property
Parking
- Total spaces: 2
- Parking features: Attached, Garage
- Attached garage spaces: 2
Features
- Levels: One
- Stories: 1
- Fencing: Wrought Iron
Lot
- Size: 1.23 Acres
Details
- Additional structures: Outbuilding
- Parcel number: 0400012103129
Construction
Type & style
- Home type: SingleFamily
- Architectural style: Ranch
- Property subtype: Single Family Residence
Materials
- Brick
- Roof: Asphalt,Fiberglass
Condition
- Updated/Remodeled
- Year built: 1964
Utilities & green energy
- Sewer: Septic Tank
- Water: Private
Community & HOA
Community
- Subdivision: Avon
HOA
- Has HOA: No
Location
- Region: Avon
Financial & listing details
- Price per square foot: $193/sqft
- Tax assessed value: $509,880
- Annual tax amount: $8,352
- Date on market: 7/27/2026
- Cumulative days on market: 2 days
- Listing terms: Cash,Conventional,FHA,VA Loan
Estimated market value
Not available
Estimated sales range
Not available
Not available
Price history
| Date | Event | Price |
|---|---|---|
| 7/27/2026 | Listed for sale | $569,000+115.5%$193/sqft |
Source:  MLS Now #5231097 Report a problem MLS Now #5231097 Report a problem | ||
| 6/25/2013 | Sold | $264,000+7.8%$90/sqft |
Source: Public Record Report a problem | ||
| 6/9/2003 | Sold | $245,000+50.5%$83/sqft |
Source: Public Record Report a problem | ||
| 10/24/1997 | Sold | $162,800$55/sqft |
Source: Public Record Report a problem | ||
Public tax history
| Year | Property taxes | Tax assessment |
|---|---|---|
| 2024 | $8,774 +42.5% | $178,460 +60.3% |
| 2023 | $6,158 +1% | $111,310 |
| 2022 | $6,100 -0.2% | $111,310 |
| 2021 | $6,113 +8.2% | $111,310 +15.3% |
| 2020 | $5,649 +2.1% | $96,540 |
| 2019 | $5,533 +7.9% | $96,540 |
| 2018 | $5,127 -10.3% | $96,540 -3.7% |
| 2017 | $5,713 -1.1% | $100,220 |
| 2016 | $5,780 -1% | $100,220 |
| 2015 | $5,837 +14.8% | $100,220 +13.8% |
| 2014 | $5,087 -0.5% | $88,070 |
| 2013 | $5,114 +1.6% | $88,070 |
| 2012 | $5,032 | $88,070 -65.8% |
| 2011 | -- | $257,700 |
| 2010 | -- | -- |
| 2009 | -- | -- |
| 2008 | $4,191 +1.3% | -- |
| 2007 | $4,135 +1.1% | -- |
| 2006 | $4,092 +11.9% | -- |
| 2005 | $3,657 +2.2% | -- |
| 2004 | $3,577 +9.4% | -- |
| 2003 | $3,269 +6.9% | -- |
| 2002 | $3,058 +1.1% | -- |
| 2001 | $3,023 +2.5% | -- |
| 2000 | $2,951 | -- |
Find assessor info on the county website
Monthly payment
Est. payment
Payment breakdown
Explore the cost of this home by adjusting the details. Changes won't be saved.Climate risks
Neighborhood: 44011
Nearby schools
GreatSchools rating
- NAAvon Village Elementary SchoolGrades: PK-KDistance: 1.5 mi
- 7/10Avon Middle SchoolGrades: 6-8Distance: 1 mi
- 9/10Avon High SchoolGrades: 8-12Distance: 1.4 mi
Schools provided by the listing agent
- District: Avon LSD - 4703
Source: MLS Now. This data may not be complete. We recommend contacting the local school district to confirm school assignments for this home.
- $111,6004 bd3 ba-- sqft4351 Stoney Ridge Rd, Grafton, OH 44011Off Market
- $455,7003 bd3 ba1.6k sqft4371 Stoney Ridge Rd, Avon, OH 44011Off Market
- $396,8003 bd2 ba1.7k sqft4341 Stoney Ridge Rd, Avon, OH 44011Off Market
- $273,1004 bd3 ba2k sqft4397 Stoney Ridge Rd, Avon, OH 44011Off Market
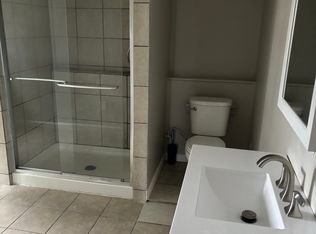
- $422,6004 bd3 ba2.3k sqft4312 Stoney Ridge Rd, Avon, OH 44011Off Market
- $368,0003 bd2 ba2.5k sqft4292 Stoney Ridge Rd, Avon, OH 44011Sold
- $8,420-- bd-- ba-- sqft4305 Stoney Ridge Rd, Avon, OH 44011Off Market
- $1,134,0004 bd3 ba3k sqft4350 Stoney Ridge Rd, Avon, OH 44011Sold
A local agent can set up tours, give advice and negotiate with sellers.
Similar homes
- $575,0004 bd3 ba2.2k sqft33475 Tullis Dr, Avon, OH 44011For Sale By Owner

- $549,9004 bd5 ba3.3k sqft3528 Brook Ct, Avon, OH 44011For Sale
 MLS ID #5231074, PJ Printy, The Holden Agency. MLS Now
 - $529,9004 bd3 ba2.5k sqft3976 Truxton Pl, Avon, OH 44011For Sale
 MLS ID #5223092, Gregory Erlanger, Keller Williams Citywide. MLS Now
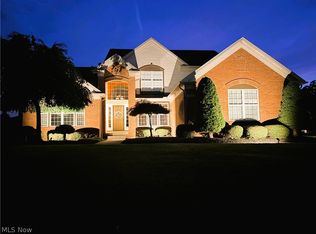
 - $595,0004 bd4 ba3.9k sqft3676 Truxton Pl, Avon, OH 44011For Sale
 MLS ID #5221138, Jeffrey L Brower, Keller Williams Greater Cleveland Northeast. MLS Now
 - $599,9003 bd2 ba2.3k sqft6718 Case Rd, North Ridgeville, OH 44039For SaleMLS ID #5227905, Christopher A Frederick, Coldwell Banker Schmidt Realty. MLS Now
- $499,0003 bd3 ba3k sqft1901 Pembrooke Ln, Avon, OH 44011For SaleMLS ID #5221908, Scott A Smith, Century 21 DeAnna Realty. MLS Now
- $--4 bd4 ba3.1k sqft33649 Saint Francis Dr, Avon, OH 44011AuctionServiceLink Auction
- $510,0004 bd3 ba2.4k sqft3109 Woodland Trl, Avon, OH 44011For SaleMLS ID #5228986, Jason Sroka, Russell Real Estate Services. MLS Now
- $619,9004 bd4 ba3.4k sqft2374 Glenwood Ln, Avon, OH 44011For SaleMLS ID #5221928, Joe Dill, Berkshire Hathaway HomeServices Lucien Realty. MLS Now
- $409,9003 bd3 ba2.5k sqft34993 Timberview Dr, Avon, OH 44011For SaleMLS ID #5230323, Mary Kay Michel, Howard Hanna. MLS Now
- $580,0005 bd4 ba3.3k sqft2436 Roxboro St, Avon, OH 44011For SaleMLS ID #5227135, Rose Baker, Keller Williams Citywide. MLS Now
- $570,0004 bd4 ba4.2k sqft2663 Ambridge Dr, Avon, OH 44011For SaleMLS ID #5208921, Christopher A Frederick, Coldwell Banker Schmidt Realty. MLS Now
- $542,5003 bd4 ba2.6k sqft4262 Vilamoura Dr, Avon, OH 44011For SaleMLS ID #5228136, Holly Pratt, RE/MAX Crossroads Properties. MLS Now
- $710,5004 bd3 ba3.1k sqft33606 Saint Francis Dr, Avon, OH 44011For SaleMLS ID #5229166, Yvette Haddix, House to Home Real Estate Professionals, LLC.. MLS Now
- $644,9004 bd3 ba4.3k sqft3131 Fairview Dr, Avon, OH 44011For SaleMLS ID #5218880, Ashton R Hixenbaugh, EXP Realty, LLC.. MLS Now
- $525,0004 bd3 ba2.8k sqft5550 Avon Belden Rd, North Ridgeville, OH 44039For SaleMLS ID #5224329, Kendra Wensing, Home Equity Realty Group. MLS Now
- $495,0004 bd3 ba2.4k sqft37603 Stoney Lake Dr, North Ridgeville, OH 44039For SaleMLS ID #5229437, Anthony Witherspoon, Berkshire Hathaway HomeServices Lucien Realty. MLS Now
- $649,9004 bd3 ba4k sqft2556 Palmer Ln, Avon, OH 44011For SaleMLS ID #5215823, Joan Elflein, Ohio Broker Direct. MLS Now
- $794,9004 bd3 ba2.9k sqft15 Autumn Ct, Avon, OH 44011New ConstructionMLS ID #5225595, Misti L Mancuso, Howard Hanna. MLS Now
- $465,0003 bd2 ba2.3k sqft4928 Avery Way, North Ridgeville, OH 44039For SaleMLS ID #20262867, John J. Bou-Sliman, Weichert, Realtors-Morgan Rlty. Firelands MLS
