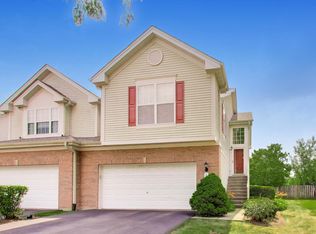
This stunning home is ready for its new owner! You don't want to miss out on this 3 bedroom, 2 bathroom townhome, nestled in the Fairfax Subdivision in Bartlett. Fully renovated and move-in ready, this home has so much to offer. From the moment you step inside, you will be captivated by the home's warm elegance and the open concept layout, featuring contemporary finishes throughout. You will love the vaulted, sun-filled living area that flows right to a quiet concrete patio with lovely blooms. The main level updates include: Brand new Andersen windows, new paint throughout the home, new luxury vinyl flooring, new light fixtures, newer kitchen appliances and recessed lighting, new water heater, 2 completely remodeled full bathrooms with porcelain tiles; A walk-in closet in the master bathroom with ample closet space and abundance of light. Nice bedrooms with new modern closet doors. Separate laundry room, with utility sink for your convenience. Freshly painted two-car garage with custom built-ins and extra-high ceiling. Conveniently located close to major expressways, parks, shopping and dining. Nothing to do but move in! Schedule your tour today!
New
$389,500
445 Cromwell Cir Unit 1, Bartlett, IL 60103
3beds
1,418sqft
Townhouse, Condominium, Single Family Residence
Built in 1992
-- sqft lot
$378,900 Zestimate®
$275/sqft
$376/mo HOA
What's special
Contemporary finishes throughoutWarm eleganceRecessed lightingNewer kitchen appliancesOpen concept layoutBrand new andersen windowsNew luxury vinyl flooring
- 1 day |
- 277 |
- 13 |
Zillow last checked:
Listing updated:
Listed by:
Tsvetelina Emirska 224-258-2069,
HomeSmart Connect LLC
Source: MRED as distributed by MLS GRID,MLS#: 12728570
Facts & features
Interior
Bedrooms & bathrooms
- Bedrooms: 3
- Bathrooms: 2
- Full bathrooms: 2
Rooms
- Room types: Foyer
Primary bedroom
- Features: Flooring (Luxury Vinyl), Bathroom (Full)
- Level: Main
- Area: 180 Square Feet
- Dimensions: 12X15
Bedroom 2
- Features: Flooring (Luxury Vinyl)
- Level: Main
- Area: 120 Square Feet
- Dimensions: 10X12
Bedroom 3
- Features: Flooring (Luxury Vinyl)
- Level: Main
- Area: 108 Square Feet
- Dimensions: 9X12
Dining room
- Features: Flooring (Luxury Vinyl)
- Level: Main
- Area: 165 Square Feet
- Dimensions: 11X15
Foyer
- Features: Flooring (Luxury Vinyl)
- Level: Main
- Area: 36 Square Feet
- Dimensions: 3X12
Kitchen
- Features: Flooring (Luxury Vinyl)
- Level: Main
- Area: 140 Square Feet
- Dimensions: 10X14
Laundry
- Features: Flooring (Porcelain Tile)
- Level: Main
- Area: 70 Square Feet
- Dimensions: 10X7
Living room
- Features: Flooring (Luxury Vinyl)
- Level: Main
- Area: 400 Square Feet
- Dimensions: 16X25
Heating
- Natural Gas, Forced Air
Cooling
- Central Air
Appliances
- Included: Range, Microwave, Dishwasher, Refrigerator, Washer, Dryer, Disposal
- Laundry: Main Level, Washer Hookup, In Unit, Sink
Features
- Vaulted Ceiling(s), 1st Floor Bedroom, 1st Floor Full Bath, Walk-In Closet(s)
- Doors: Storm Door(s), Sliding Glass Door(s)
- Windows: Screens
- Basement: None
Interior area
- Total structure area: 0
- Total interior livable area: 1,418 sqft
Property
Parking
- Total spaces: 2
- Parking features: Asphalt, Garage Door Opener, Yes, Garage Owned, Attached, Garage
- Attached garage spaces: 2
- Has uncovered spaces: Yes
Accessibility
- Accessibility features: No Disability Access
Features
- Patio & porch: Patio
Details
- Parcel number: 0114430145
- Special conditions: None
Construction
Type & style
- Home type: Townhouse
- Property subtype: Townhouse, Condominium, Single Family Residence
Materials
- Vinyl Siding, Brick
- Foundation: Concrete Perimeter
- Roof: Asphalt
Condition
- New construction: No
- Year built: 1992
Utilities & green energy
- Electric: Circuit Breakers
- Sewer: Public Sewer
- Water: Public
Community & HOA
Community
- Subdivision: Fairfax Commons
HOA
- Has HOA: Yes
- Services included: Insurance, Exterior Maintenance, Lawn Care, Scavenger, Snow Removal
- HOA fee: $376 monthly
Location
- Region: Bartlett
Financial & listing details
- Price per square foot: $275/sqft
- Tax assessed value: $87,426
- Annual tax amount: $6,400
- Date on market: 8/14/2026
- Ownership: Condo
Estimated market value
$378,900
$360,000 - $398,000
$2,538/mo
Price history
| Date | Event | Price |
|---|---|---|
| 8/14/2026 | Listed for sale | $389,500+178.2%$275/sqft |
Source:  MRED as distributed by MLS GRID #12728570 Report a problem MRED as distributed by MLS GRID #12728570 Report a problem | ||
| 2/4/1997 | Sold | $140,000$99/sqft |
Source: Public Record Report a problem | ||
Public tax history
| Year | Property taxes | Tax assessment |
|---|---|---|
| 2024 | $2,826 -1.9% | $87,426 +10.2% |
| 2023 | $2,880 -17.5% | $79,320 +11.9% |
| 2022 | $3,491 -2.6% | $70,880 +5.3% |
| 2021 | $3,583 -0.8% | $67,290 +3.1% |
| 2020 | $3,612 -2.5% | $65,270 +3.7% |
| 2019 | $3,703 -3.1% | $62,940 +4.5% |
| 2018 | $3,820 -1.4% | $60,220 +4.2% |
| 2017 | $3,876 -2.9% | $57,820 +4.7% |
| 2016 | $3,993 -5.5% | $55,230 +5.6% |
| 2015 | $4,226 +4.6% | $52,280 +2.6% |
| 2014 | $4,041 -17.1% | $50,950 -2.3% |
| 2013 | $4,872 +7.4% | $52,170 -5% |
| 2012 | $4,537 -7.2% | $54,910 -16.8% |
| 2011 | $4,890 +10.7% | $65,990 -3% |
| 2010 | $4,418 -10.7% | $68,030 -14.4% |
| 2009 | $4,946 +6% | $79,500 |
| 2008 | $4,665 +3.4% | $79,500 +5% |
| 2007 | $4,510 -2.8% | $75,720 +4.7% |
| 2006 | $4,642 +8% | $72,320 +5.2% |
| 2005 | $4,298 +5.5% | $68,750 +5.7% |
| 2004 | $4,074 +3.1% | $65,040 +8.1% |
| 2003 | $3,952 +5.6% | $60,160 +8% |
| 2002 | $3,744 +2.7% | $55,700 +7.9% |
| 2001 | $3,644 +6.3% | $51,620 +5.5% |
| 2000 | $3,428 | $48,920 |
Find assessor info on the county website
Monthly payment
Est. payment
Payment breakdown
Explore the cost of this home by adjusting the details. Changes won't be saved.Climate risks
Neighborhood: 60103
Nearby schools
GreatSchools rating
- 8/10Prairieview Elementary SchoolGrades: K-6Distance: 0.8 mi
- 7/10Eastview Middle SchoolGrades: 7-8Distance: 4 mi
- 6/10Bartlett High SchoolGrades: 9-12Distance: 1.3 mi
Schools provided by the listing agent
- Elementary: Prairieview Elementary School
- Middle: East View Middle School
- High: Bartlett High School
- District: 46
Source: MRED as distributed by MLS GRID. This data may not be complete. We recommend contacting the local school district to confirm school assignments for this home.
- $323,9003 bd2 ba1.5k sqft445 Cromwell Cir UNIT 2, Bartlett, IL 60103Off Market
- $329,0003 bd2 ba1.2k sqft445 Cromwell Cir UNIT 4, Bartlett, IL 60103Sold

- $302,5002 bd2 ba1.4k sqft445 Cromwell Cir UNIT 3, Bartlett, IL 60103Sold
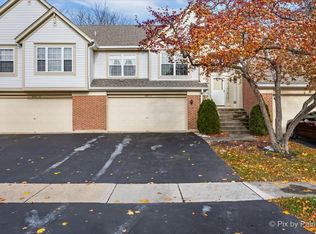
- $--2 bd2 ba1.2k sqft445 Cromwell Cir UNIT 4, Bartlett, IL 60103Off Market

- $304,4002 bd2 ba1.2k sqft417 Cobbler Ct UNIT 1, Bartlett, IL 60103Off Market
- $325,3002 bd2 ba1.4k sqft417 Cobbler Ct UNIT 2, Bartlett, IL 60103Off Market
- $330,7002 bd2 ba1.2k sqft417 Cobbler Ct UNIT 4, Bartlett, IL 60103Off Market
- $320,5002 bd2 ba1.4k sqft417 Cobbler Ct UNIT 3, Bartlett, IL 60103Off Market
A local agent can set up tours, give advice and negotiate with sellers.
A local lender can help you make sure your offer is ready when you are.
Similar homes
- $379,0003 bd3 ba1.8k sqft(Undisclosed Address), Bartlett, IL 60103New
 MLS ID #12733473, Prince Eapen, Achieve Real Estate Group Inc. MRED as distributed by MLS GRID
 - $309,9002 bd2 ba1.5k sqft1619 Camberley Ct Unit 2, Bartlett, IL 60103New
 MLS ID #12733302, Christopher Clark, Grandview Realty, LLC. MRED as distributed by MLS GRID
 - $390,0003 bd2 ba1.5k sqft396 Woodhollow Ln, Bartlett, IL 60103Active
 MLS ID #12688453, Judy Cox, ABR,CRS,E-PRO,GRI,SRES, Results Realty ERA Powered. MRED as distributed by MLS GRID
 - $392,0002 bd4 ba1.8k sqft1435 Quincy Bridge Ct, Bartlett, IL 60103Active
 MLS ID #12725049, Anna Skrzyniarz, Berkshire Hathaway HomeServices Starck Real Estate. MRED as distributed by MLS GRID
 - $405,0003 bd2 ba1.4k sqft644 Bryn Mawr Ave, Bartlett, IL 60103ActiveMLS ID #12722379, Robert Rucker II, Keller Williams Thrive. MRED as distributed by MLS GRID
- $420,0003 bd2 ba1.3k sqft1885 Eastman Ln, Hanover Park, IL 60133NewMLS ID #12696136, Kevin Rodriguez, RE/MAX FUTURE. MRED as distributed by MLS GRID
- $--3 bd2 ba1.7k sqft339 Pinoak Dr, Bartlett, IL 60103AuctionServiceLink Auction
- $399,0004 bd2 ba1.7k sqft915 Wampum Ct, Carol Stream, IL 60188NewMLS ID #12733856, Alexander Peterson, Southwestern Real Estate, Inc.. MRED as distributed by MLS GRID
- $324,9002 bd2 ba1.7k sqft267 E Railroad Ave Unit 104, Bartlett, IL 60103NewMLS ID #12732366, Robert Wisdom, RE/MAX Horizon. MRED as distributed by MLS GRID
- $499,0003 bd3 ba1.5k sqft1457 Beaumont Cir, Bartlett, IL 60103ActiveMLS ID #12723218, Rebekah Wipperfurth, Redfin Corporation. MRED as distributed by MLS GRID
- $368,0002 bd3 ba1.3k sqft354 Broadmoor Ln, Bartlett, IL 60103ActiveMLS ID #12710417, Venera Cameron, Keller Williams North Shore West. MRED as distributed by MLS GRID
- $349,9003 bd2 ba1.5k sqft29W264 Lee Rd, West Chicago, IL 60185NewMLS ID #12730331, Tyler Dameron, PSA, Keller Williams Infinity. MRED as distributed by MLS GRID
- $325,0003 bd2 ba1.4k sqft27W403 Melrose Ln, Winfield, IL 60190NewMLS ID #12729191, C Joy Hastings, ABR,CSC, john greene, Realtor. MRED as distributed by MLS GRID
- $415,0004 bd2 ba1.6k sqft807 Hayward Ave, Streamwood, IL 60107NewMLS ID #12730433, Iurii Vivcharenko, KOMAR. MRED as distributed by MLS GRID
- $450,0004 bd3 ba2.1k sqft1293 Brave Ct, Carol Stream, IL 60188NewMLS ID #12731722, Tracy Nosalik, Keller Williams Success Realty. MRED as distributed by MLS GRID
- $365,5954 bd3 ba1.8k sqft983 Valleyview Dr, Bartlett, IL 60103ActiveMLS ID #12690498, Drashti Patel, Real People Realty. MRED as distributed by MLS GRID
- $509,0004 bd3 ba2k sqft1353 Normandy Ln, Bartlett, IL 60103For Sale By Owner
- $300,0004 bd2 ba1.3k sqft527 Alton Ct, Carol Stream, IL 60188NewMLS ID #12730740, Abdelrahman Alyousef, Realty One Group Excel. MRED as distributed by MLS GRID
- $575,0003 bd4 ba1.9k sqft262 Benton Ln, Bloomingdale, IL 60108NewMLS ID #12726989, Marc Hoarle, Coldwell Banker Realty. MRED as distributed by MLS GRID
- $399,9003 bd2 ba1k sqft29W313 Ray Ave, West Chicago, IL 60185ActiveMLS ID #12717054, Javier Andujar, eXp Realty. MRED as distributed by MLS GRID
