Skip main navigation
Closed
  • $789,900

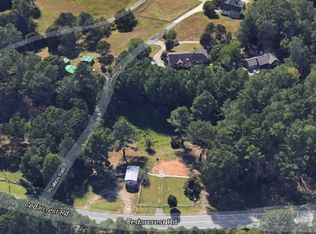
    4352 Cedarcrest Rd, Acworth, GA 30101

    5beds
    3,054sqft
    Single Family Residence, Residential
    Built in 2026
    1.32 Acres Lot
    $787,800 Zestimate®
    $259/sqft
    $3,236 Estimated rent

    Home value

    $787,800

    $748,000 - $827,000

    $3,236/mo

    Zestimate® history
    Loading
    Loading...

    Owner options

    List your home for rent

    $3,236/mo

    Rent Zestimate®

    Find your next renter with Zillow Rental Manager. Plus, with online applications, you can quickly screen prospective tenants – for free.

    Learn more

    $3,236/mo

    Rent Zestimate®

    Refinance and save

    $4,752/mo

    Est. payment

    Refinancing to a lower rate could help reduce your monthly payments and save thousands over the life of the loan.

    See today's rates

    $4,752/mo

    Est. payment

    Explore your selling options

    Work with a Zillow partner agent

    Leverage their expertise and Zillow's premium Showcase listings to get your home seen by more buyers.

    Get started

    List with your own agent

    Get your home in front of millions of buyers by listing it on Zillow.

    Learn how to do it

    Sell it yourself

    Take full control of how buyers see your home on Zillow by listing For Sale by Owner (FSBO).

    List your home

    What's special

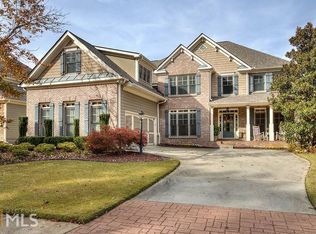
    Welcome to your private retreat in Acworth, where modern luxury meets peaceful acreage living. Nestled on over 1.3 acres in a highly sought-after school district, this stunning 5 bedroom, 3.5 bath new construction home offers the perfect blend of space, style, and functionality. Step inside to an open and inviting floorplan featuring LVP flooring throughout and elegant arched architectural details. The heart of the home is the gorgeous chef’s kitchen, designed to impress with quartz countertops, a large island, abundant cabinetry extending to the ceiling, under-cabinet lighting, a coffee bar, and an enormous walk-in pantry with custom shelving and cabinets—perfect for both everyday living and entertaining. The fireside family room with custom built-ins flows seamlessly from the kitchen, creating an ideal gathering space. Just off the main living areas you’ll find a dedicated office and formal dining room, offering both convenience and flexibility. The spacious primary suite on the main level is a true retreat, featuring a large ensuite bath and an impressive custom closet that connects directly to the oversized laundry room with built-in cabinetry for additional storage. A drop zone and convenient half bath add thoughtful functionality to the main level. Two additional generously sized bedrooms and a full bathroom complete the main floor. Upstairs, you’ll find two oversized bedrooms and another full bathroom, providing excellent space for guests, family, or a private retreat. Additional highlights include a 3-car garage, tankless water heater, and an oversized lot offering privacy while still being just minutes from dining, shopping, golf, and top local amenities. A rare opportunity to own a beautiful new construction home on acreage in Acworth—this one truly has it all. Schedule your showing today.

    Zillow last checked:

    Listing updated:

    Listed by:

    Nataley Childers,

    Atlanta Communities 404-388-7649

    Bought with:

    Levi OBanion, 281414

    Riverwalk Real Estate Group, LLC

    Source: FMLS GA,MLS#: 7747168MLS Logo

    Facts & features

    Interior

    Bedrooms & bathrooms
    • Bedrooms: 5
    • Bathrooms: 4
    • Full bathrooms: 3
    • 1/2 bathrooms: 1
    • Main level bathrooms: 2
    • Main level bedrooms: 3
    Rooms
    • Room types: Office
    Primary bedroom
    • Features: Master on Main, Split Bedroom Plan
    • Level: Master on Main, Split Bedroom Plan
    Bedroom
    • Features: Master on Main, Split Bedroom Plan
    Primary bathroom
    • Features: Double Vanity, Soaking Tub
    Dining room
    • Features: Seats 12+, Separate Dining Room
    Kitchen
    • Features: Breakfast Bar, Cabinets White, Kitchen Island, Pantry Walk-In, View to Family Room
    Heating
    • Central, Zoned
    Cooling
    • Ceiling Fan(s), Central Air
    Appliances
    • Included: Dishwasher, Gas Range, Tankless Water Heater
    • Laundry: Main Level
    Features
    • Double Vanity, Entrance Foyer, Walk-In Closet(s), Other
    • Flooring: Luxury Vinyl
    • Windows: Double Pane Windows
    • Basement: None
    • Number of fireplaces: 1
    • Fireplace features: Family Room
    • Common walls with other units/homes: No Common Walls
    Interior area
    • Total structure area: 3,054
    • Total interior livable area: 3,054 sqft
    • Finished area above ground: 3,054

    Property

    Parking
    • Total spaces: 3
    • Parking features: Garage, Garage Door Opener
    • Garage spaces: 3
    Accessibility
    • Accessibility features: None
    Features
    • Levels: Two
    • Stories: 2
    • Patio & porch: Covered, Front Porch
    • Exterior features: Private Yard, Rain Gutters
    • Pool features: None
    • Spa features: None
    • Fencing: None
    • Has view: Yes
    • View description: Rural, Trees/Woods
    • Waterfront features: None
    • Body of water: None
    Lot
    • Size: 1.32 Acres
    • Features: Back Yard, Cleared, Front Yard
    Details
    • Additional structures: None
    • Parcel number: 003708
    • Other equipment: None
    • Horse amenities: None

    Construction

    Type & style
    • Home type: SingleFamily
    • Architectural style: Craftsman
    • Property subtype: Single Family Residence, Residential
    Materials
    • HardiPlank Type, Lap Siding
    • Foundation: Slab
    • Roof: Composition
    Condition
    • New Construction
    • New construction: Yes
    • Year built: 2026
    Details
    • Warranty included: Yes

    Utilities & green energy

    • Electric: 220 Volts
    • Sewer: Septic Tank
    • Water: Public
    • Utilities for property: Cable Available, Electricity Available, Natural Gas Available
    Green energy
    • Energy efficient items: Appliances, Construction, Water Heater
    • Energy generation: None

    Community & HOA

    Community
    • Features: None
    • Security: Carbon Monoxide Detector(s), Smoke Detector(s)
    • Subdivision: None-1.32 Acres
    HOA
    • Has HOA: No
    Location
    • Region: Acworth

    Financial & listing details

    • Price per square foot: $259/sqft
    • Tax assessed value: $48,500
    • Annual tax amount: $483
    • Date on market: 4/3/2026
    • Cumulative days on market: 4 days
    • Electric utility on property: Yes
    • Road surface type: Asphalt

    Price history

    DateEventPrice
    5/26/2026Sold$789,900$259/sqft
    Source: FMLS GA #7747168 Report a problem
    4/16/2026Pending sale$789,900$259/sqft
    Source: FMLS GA #7747168 Report a problem
    4/4/2026Listed for sale$789,900+652.3%$259/sqft
    Source: FMLS GA #7747168 Report a problem
    6/19/2025Sold$105,000+16.7%$34/sqft
    Source: Public Record Report a problem
    4/26/2025Pending sale$90,000$29/sqft
    Source: FMLS GA #7552656 Report a problem
    4/22/2025Listed for sale$90,000$29/sqft
    Source: FMLS GA #7552656 Report a problem
    4/7/2025Pending sale$90,000$29/sqft
    Source: GAMLS #10492253 Report a problem
    4/3/2025Listed for sale$90,000+34.3%$29/sqft
    Source: FMLS GA #7552656 Report a problem
    10/13/2020Sold$67,000-21.2%$22/sqft
    Source: Agent Provided Report a problem
    9/3/2020Pending sale$85,000$28/sqft
    Source: Keller Williams Realty Atl North #6520610 Report a problem
    1/1/2020Price change$85,000-10.5%$28/sqft
    Source: Keller Williams Realty ATL North #6520610 Report a problem
    10/4/2019Price change$95,000-5%$31/sqft
    Source: Keller Williams Realty ATL North #6520610 Report a problem
    3/16/2019Listed for sale$100,000+122.2%$33/sqft
    Source: Keller Williams Rlty-Atl.North #8544899 Report a problem
    8/24/2017Sold$45,000$15/sqft
    Source: FMLS GA #5892911 Report a problem

    Public tax history

    YearProperty taxesTax assessment
    2025$483 +1.9%$19,400 +4.1%
    2024$473 +0.9%$18,640 +3.6%
    2023$469 +7.9%$18,000 +20.3%
    2022$435 +15.4%$14,960 +18%
    2021$377 -21.6%$12,680 -20.4%
    2020$480 +13.2%$15,936 +14.8%
    2018$424 $13,884 +4.6%
    2017-- $13,268 +9.9%
    2016-- $12,076 +15.1%
    2015-- $10,492 +9.8%
    2014-- $9,556 -25.6%
    2013-- $12,840
    2012-- --
    2011-- --
    2010-- --
    2009-- $13,680 -16.9%
    2008-- $16,460 -1.8%
    2006-- $16,764 +12.1%
    2005-- $14,960 +0.2%
    2004-- $14,924 +3.6%
    2003-- $14,400 +5.8%
    2002-- $13,612 +31.7%
    2001-- $10,332
    Find assessor info on the county website

    Neighborhood: 30101

    Nearby schools

    GreatSchools rating
    Schools provided by the listing agent
    • Elementary: Floyd L. Shelton
    • Middle: Sammy McClure Sr.
    • High: North Paulding

    Source: FMLS GA. This data may not be complete. We recommend contacting the local school district to confirm school assignments for this home.

    Get a cash offer in 3 minutes
    Find out how much your home could sell for in as little as 3 minutes with a no-obligation cash offer.
    Estimated market value
    $787,800
    Get a cash offer in 3 minutes
    Find out how much your home could sell for in as little as 3 minutes with a no-obligation cash offer.
    Estimated market value
    $787,800