Welcome home to this three bedroom, two bathroom townhome boasting a neutral color palette across three finished levels. Inside, the front living room features crown molding and recessed lights. The dining room flows into the updated kitchen that is equipped with stainless steel appliances, shaker cabinets and a tile backsplash. Upstairs includes two bedrooms with a full bathroom that has a tiled tub shower. Downstairs, the finished lower level offers even more living space with a bedroom versatile as an office, recreation room and more. A second bathroom on this level has a frameless walk-in shower, and the utility room also includes laundry. Outside, the fenced backyard provides space for relaxing or entertaining. Recent updates include HVAC (2023), sump pump (2025), upper level flooring (2024), basement shower door (2022), and living room recessed lights (2022). Some images have been virtually staged.
Accepting backups
$185,000
4352 Eldone Rd, Baltimore, MD 21229
3beds
1,232sqft
Townhouse
Built in 1955
-- sqft lot
$183,800 Zestimate®
$150/sqft
$-- HOA
What's special
Recessed lightsCrown moldingStainless steel appliancesNeutral color paletteTile backsplashShaker cabinets
- 318 days
- 43
- 3
Zillow last checked:
Listing updated:
Listed by:
Ray McCree 443-538-3206,
Northrop Realty 4105310321
Source: Bright MLS,MLS#: MDBA2194266
Facts & features
Interior
Bedrooms & bathrooms
- Bedrooms: 3
- Bathrooms: 2
- Full bathrooms: 2
Rooms
- Room types: Living Room, Dining Room, Primary Bedroom, Bedroom 2, Bedroom 3, Kitchen, Utility Room, Full Bath
Primary bedroom
- Features: Ceiling Fan(s), Flooring - Luxury Vinyl Plank
- Level: Upper
- Area: 180 Square Feet
- Dimensions: 12 X 15
Bedroom 2
- Features: Ceiling Fan(s), Flooring - Luxury Vinyl Plank
- Level: Upper
- Area: 121 Square Feet
- Dimensions: 11 X 11
Bedroom 3
- Features: Flooring - Carpet, Recessed Lighting
- Level: Lower
- Area: 180 Square Feet
- Dimensions: 12 X 15
Dining room
- Features: Ceiling Fan(s), Flooring - Luxury Vinyl Plank
- Level: Main
- Area: 80 Square Feet
- Dimensions: 10 X 8
Other
- Features: Bathroom - Tub Shower, Flooring - Ceramic Tile
- Level: Upper
- Area: 28 Square Feet
- Dimensions: 7 X 4
Other
- Features: Bathroom - Walk-In Shower, Flooring - Ceramic Tile
- Level: Lower
- Area: 49 Square Feet
- Dimensions: 7 X 7
Kitchen
- Features: Flooring - Ceramic Tile, Kitchen - Gas Cooking
- Level: Main
- Area: 60 Square Feet
- Dimensions: 10 X 6
Living room
- Features: Crown Molding, Flooring - Luxury Vinyl Plank, Recessed Lighting
- Level: Main
- Area: 225 Square Feet
- Dimensions: 15 X 15
Utility room
- Features: Basement - Unfinished
- Level: Lower
- Area: 150 Square Feet
- Dimensions: 10 X 15
Heating
- Forced Air, Natural Gas
Cooling
- Central Air, Electric
Appliances
- Included: Microwave, Disposal, Dryer, Exhaust Fan, Oven/Range - Gas, Refrigerator, Stainless Steel Appliance(s), Washer, Water Heater, Gas Water Heater
- Laundry: In Basement, Lower Level
Features
- Bathroom - Tub Shower, Bathroom - Walk-In Shower, Ceiling Fan(s), Crown Molding, Dining Area, Floor Plan - Traditional, Recessed Lighting
- Flooring: Carpet, Ceramic Tile, Luxury Vinyl
- Doors: Storm Door(s)
- Windows: Bay/Bow, Double Pane Windows, Insulated Windows, Screens
- Basement: Connecting Stairway,Full,Finished,Heated,Improved,Interior Entry,Exterior Entry,Rear Entrance,Sump Pump,Walk-Out Access,Windows
- Has fireplace: No
Interior area
- Total structure area: 1,344
- Total interior livable area: 1,232 sqft
- Finished area above ground: 896
- Finished area below ground: 336
Video & virtual tour
Property
Parking
- Parking features: On Street
- Has uncovered spaces: Yes
Accessibility
- Accessibility features: Other
Features
- Levels: Three
- Stories: 3
- Exterior features: Rain Gutters, Sidewalks, Street Lights
- Pool features: None
- Fencing: Back Yard
Lot
- Features: Front Yard, Rear Yard
Details
- Additional structures: Above Grade, Below Grade
- Parcel number: 0325012530C553
- Zoning: R-6
- Special conditions: Short Sale
Construction
Type & style
- Home type: Townhouse
- Architectural style: Traditional
- Property subtype: Townhouse
Materials
- Brick
- Foundation: Slab
- Roof: Shingle
Condition
- New construction: No
- Year built: 1955
Utilities & green energy
- Sewer: Public Sewer
- Water: Public
Community & HOA
Community
- Subdivision: Yale Heights
HOA
- Has HOA: No
Location
- Region: Baltimore
- Municipality: Baltimore City
Financial & listing details
- Price per square foot: $150/sqft
- Tax assessed value: $154,733
- Annual tax amount: $3,652
- Date on market: 12/11/2025
- Listing agreement: Exclusive Right To Sell
- Ownership: Fee Simple
Estimated market value
$183,800
$175,000 - $193,000
$1,981/mo
Price history
| Date | Event | Price |
|---|---|---|
| 10/23/2026 | Listed for sale | $185,000$150/sqft |
Source:  Bright MLS #MDBA2194266 Report a problem Bright MLS #MDBA2194266 Report a problem | ||
| 8/2/2026 | Contingent | $185,000$150/sqft |
Source: Bright MLS #MDBA2194266 Report a problem | ||
| 4/24/2026 | Listed for sale | $185,000$150/sqft |
Source: Bright MLS #MDBA2194266 Report a problem | ||
| 3/17/2026 | Contingent | $185,000$150/sqft |
Source: Bright MLS #MDBA2194266 Report a problem | ||
| 1/30/2026 | Price change | $185,000-7.5%$150/sqft |
Source: Bright MLS #MDBA2194266 Report a problem | ||
| 1/2/2026 | Listing removed | $1,900$2/sqft |
Source: Bright MLS #MDBA2160882 Report a problem | ||
| 12/11/2025 | Listed for sale | $200,000+7.9%$162/sqft |
Source: Bright MLS #MDBA2194266 Report a problem | ||
| 12/2/2025 | Price change | $1,900-2.6%$2/sqft |
Source: Bright MLS #MDBA2160882 Report a problem | ||
| 11/9/2025 | Price change | $1,950-2.5%$2/sqft |
Source: Bright MLS #MDBA2160882 Report a problem | ||
| 9/23/2025 | Listed for rent | $2,000+53.8%$2/sqft |
Source: Bright MLS #MDBA2160882 Report a problem | ||
| 10/11/2022 | Sold | $185,400$150/sqft |
Source: Public Record Report a problem | ||
| 6/13/2022 | Sold | $185,400+3.1%$150/sqft |
Source: Bright MLS #MDBA2041154 Report a problem | ||
| 5/25/2022 | Pending sale | $179,900$146/sqft |
Source: Bright MLS #MDBA2041154 Report a problem | ||
| 5/16/2022 | Contingent | $179,900$146/sqft |
Source: Bright MLS #MDBA2041154 Report a problem | ||
| 5/5/2022 | Price change | $179,900-9.8%$146/sqft |
Source: Bright MLS #MDBA2041154 Report a problem | ||
| 4/25/2022 | Listed for sale | $199,500+73.6%$162/sqft |
Source: Bright MLS #MDBA2041154 Report a problem | ||
| 4/27/2019 | Listing removed | $1,300$1/sqft |
Source: M&M Real Estate Report a problem | ||
| 1/7/2019 | Listing removed | $114,900$93/sqft |
Source: ExecuHome Realty #1001535148 Report a problem | ||
| 1/7/2019 | Listed for rent | $1,300+4%$1/sqft |
Source: M&M Real Estate Report a problem | ||
| 11/29/2018 | Price change | $114,900-7.3%$93/sqft |
Source: ExecuHome Realty #MDBA101842 Report a problem | ||
| 11/11/2018 | Listed for sale | $123,900-3.9%$101/sqft |
Source: ExecuHome Realty #MDBA101842 Report a problem | ||
| 5/27/2018 | Listing removed | $128,900$105/sqft |
Source: ExecuHome Realty #1001535148 Report a problem | ||
| 5/21/2018 | Listing removed | $1,250$1/sqft |
Source: M&M Real Estate Report a problem | ||
| 5/21/2018 | Listed for sale | $128,900+148.4%$105/sqft |
Source: ExecuHome Realty #1001535148 Report a problem | ||
| 4/9/2018 | Listed for rent | $1,250$1/sqft |
Source: Go Section8 Report a problem | ||
| 1/10/2016 | Listing removed | $1,250$1/sqft |
Source: Go Section8 Report a problem | ||
| 9/30/2015 | Listed for rent | $1,250$1/sqft |
Source: Go Section8 Report a problem | ||
| 12/28/1993 | Sold | $51,900$42/sqft |
Source: Public Record Report a problem | ||
Public tax history
| Year | Property taxes | Tax assessment |
|---|---|---|
| 2025 | $3,652 +21.2% | $154,733 +21.2% |
| 2024 | $3,013 +26.9% | $127,667 +26.9% |
| 2023 | $2,374 +4.4% | $100,600 |
| 2022 | $2,274 +4.6% | $100,600 +9.2% |
| 2021 | $2,174 +4.8% | $92,133 +4.8% |
| 2020 | $2,074 | $87,900 |
| 2019 | $2,074 | $87,900 |
| 2018 | $2,074 -8.5% | $87,900 -8.5% |
| 2017 | $2,268 +17.2% | $96,100 |
| 2016 | $1,935 | $96,100 |
| 2015 | $1,935 | $96,100 -18.3% |
| 2014 | $1,935 | $117,600 |
| 2013 | -- | $117,600 |
| 2012 | -- | $117,600 -12.4% |
| 2011 | -- | $134,190 +17.8% |
| 2010 | -- | $113,872 +21.7% |
| 2009 | -- | $93,556 +27.7% |
| 2008 | -- | $73,240 +4.4% |
| 2007 | -- | $70,136 +4.6% |
| 2006 | -- | $67,033 +4.9% |
| 2005 | -- | $63,930 +2.1% |
| 2004 | -- | $62,592 +2.2% |
| 2003 | -- | $61,256 +2.2% |
| 2002 | -- | $59,920 +4.2% |
| 2001 | -- | $57,500 |
Find assessor info on the county website
Monthly payment
Est. payment
Payment breakdown
Explore the cost of this home by adjusting the details. Changes won't be saved.Climate risks
Neighborhood: Yale-Heights
Nearby schools
Schools provided by the listing agent
- Elementary: Beechfield
- District: Baltimore City Public Schools
Source: Bright MLS. This data may not be complete. We recommend contacting the local school district to confirm school assignments for this home.
Similar homes
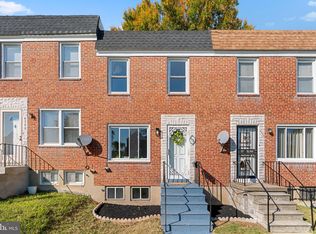
- $209,0003 bd2 ba1.4k sqft38 Upmanor Rd, Baltimore, MD 21229For Sale
 MLS ID #MDBA2228220, Michael Kane, RE/MAX Distinctive Real Estate, Inc.. Bright MLS
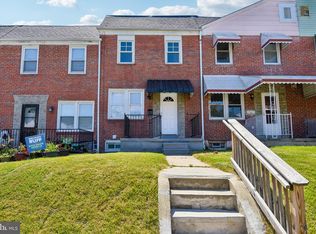
 - $185,0003 bd1 ba1.5k sqft759 Linnard St, Baltimore, MD 21229For Sale
 MLS ID #MDBA2221532, Romeo Santos, Keller Williams Select Realtors of Annapolis. Bright MLS
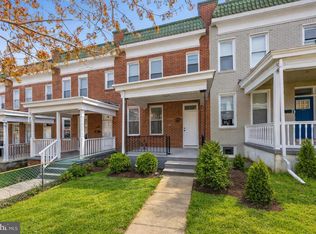
 - $190,0002 bd1 ba840 sqft301 Denison St, Baltimore, MD 21229For Sale
 MLS ID #MDBA2222822, Trehana Riley, Samson Properties. Bright MLS
 - $200,0003 bd3 ba1k sqft636 Hillview Rd, Baltimore, MD 21225For Sale
 MLS ID #MDBA2234938, Mr. Rene Guzman Iglesias, LPT Realty, LLC. Bright MLS
 - $215,0003 bd2 ba1.5k sqft1040 Wedgewood Rd, Baltimore, MD 21229For SaleMLS ID #MDBA2216536, TC Temple, Compass. Bright MLS
- $189,0003 bd2 ba1.6k sqft2726 Ellicott Dr, Baltimore, MD 21216For SaleMLS ID #MDBA2232368, Ellie Mcintire, The KW Collective. Bright MLS
- $229,5004 bd2 ba1.3k sqft44 N Athol Ave, Baltimore, MD 21229For SaleMLS ID #MDBA2230242, Michael Kane, RE/MAX Distinctive Real Estate, Inc.. Bright MLS
- $219,9003 bd2 ba1.5k sqft1024 Wedgewood Rd, Baltimore, MD 21229For SaleMLS ID #MDBA2214148, Anthony Corrao, Long & Foster Real Estate, Inc.. Bright MLS
- $230,0003 bd2 ba1.5k sqft5169 Frederick Ave, Baltimore, MD 21229For SaleMLS ID #MDBA2226522, Jesses Griswold, Keller Williams Realty. Bright MLS
- $255,0004 bd2 ba1.3k sqft302 Martingale Ave, Baltimore, MD 21229For SaleMLS ID #MDBA2230930, William Featherstone, Featherstone & Co.,LLC.. Bright MLS
- $239,9003 bd2 ba1.2k sqft3839 Wilkens Ave, Baltimore, MD 21229For SaleMLS ID #MDBA2233630, Hulya Demir, Monument Sotheby's International Realty. Bright MLS
- $150,0004 bd2 ba1.3k sqft206 S Hilton St, Baltimore, MD 21229For SaleMLS ID #MDBA2208230, Dennis Thomas, Next Step Realty. Bright MLS
- $185,0003 bd2 ba1.6k sqft717 Richwood Ave, Baltimore, MD 21212For SaleMLS ID #MDBA2231790, Zach Schwartz, LPT Realty, LLC. Bright MLS
- $189,9003 bd1 ba1.2k sqft4222 Doris Ave, Baltimore, MD 21225For SaleMLS ID #MDBA2234040, Heather Frees, Douglas Realty, LLC. Bright MLS
- $195,0003 bd2 ba1.4k sqft1836 W Fayette St, Baltimore, MD 21223For SaleMLS ID #MDBA2230992, Anisha Berkley, Cummings & Co. Realtors. Bright MLS
- $174,9002 bd2 ba1.2k sqft1321 Glyndon Ave, Baltimore, MD 21223For SaleMLS ID #MDBA2233220, R.J. Breeden, Berkshire Hathaway HomeServices Homesale Realty. Bright MLS
- $233,9004 bd2 ba1.1k sqft3711 Cranston Ave, Baltimore, MD 21229For SaleMLS ID #MDBA2228894, Rick Goldenberg, Castle Homes, Inc.. Bright MLS
- $189,9993 bd2 ba1.3k sqft2815 Parkwood Ave, Baltimore, MD 21217For SaleMLS ID #MDBA2231224, Mike Frank, EXP Realty, LLC. Bright MLS
- $179,9004 bd3 ba1k sqft328 S Payson St, Baltimore, MD 21223For SaleMLS ID #MDBA2218022, SUNNIE CLARK, EXP Realty, LLC. Bright MLS
