Beautiful Low Country Home in Murrells Inlet! NO HOA! Plenty of room for your RV, Camper, Class "A" Motor Home or Boat! Southern living charm, 2 minutes to all the great attractions of the Murrells Inlet waterfront! Dining, fishing, shopping, golf and outdoor living all within an easy drive! 5 minutes to Brookgreen Gardens and Huntington Beach State Park! Located on a quiet cull-d-sac, this 3 bedroom, 2 1/2 bath home has so much to offer! Relax in your private in-ground pool complete with a detached, full pool house that can easily be used as a second living area; family room, kitchenette, full bathroom and 2 car garage! Beautiful low country front porch across the entire front of the home! Great rental potential too! Wood burning fireplace in the large family room! 1st floor master bedroom and full bath. Screened in back porch overlooks the pool and deck! Great opportunity to own in one of the Grand Strands most desirable waterfront communities!
Pending
$599,000
4352 Johnson Circle, Murrells Inlet, SC 29576
3beds
2,214sqft
Single Family Residence
Built in 1993
0.62 Acres Lot
$580,400 Zestimate®
$271/sqft
$-- HOA
What's special
Private in-ground poolDetached full pool house
- 65 days
- 139
- 10
Likely to sell faster than
Zillow last checked:
Listing updated:
Listed by:
Theodore Stavrakis 843-241-2712,
Dream Realty Myrtle Beach, LLC
Source: CCAR,MLS#: 2616286 Originating MLS: Coastal Carolinas Association of Realtors
Originating MLS: Coastal Carolinas Association of RealtorsFacts & features
Interior
Bedrooms & bathrooms
- Bedrooms: 3
- Bathrooms: 3
- Full bathrooms: 2
- 1/2 bathrooms: 1
Rooms
- Room types: Carolina Room, Other, Screened Porch, Utility Room
Primary bedroom
- Features: Ceiling Fan(s), Main Level Primary, Walk-In Closet(s)
- Level: First
Primary bathroom
- Features: Separate Shower, Vanity
Dining room
- Features: Kitchen/Dining Combo
Kitchen
- Features: Dishwasher
Living room
- Features: Fireplace
Other
- Features: Bedroom on Main Level, Other, Utility Room
Heating
- Central, Electric, Forced Air
Cooling
- Central Air
Appliances
- Included: Dishwasher, Disposal, Microwave, Refrigerator, Dryer, Washer
- Laundry: Washer Hookup
Features
- Ceiling Fan(s), Fireplace, Main Level Primary, Split Bedrooms, Separate Shower, Vanity, Walk-In Closet(s), Window Treatments, Bedroom on Main Level
- Flooring: Laminate, Tile, Vinyl
- Windows: Window Treatments
- Has fireplace: Yes
Interior area
- Total structure area: 2,988
- Total interior livable area: 2,214 sqft
Property
Parking
- Total spaces: 8
- Parking features: Detached, Two Car Garage, Boat, Garage, Garage Door Opener, RV Access/Parking
- Garage spaces: 2
Features
- Levels: One and One Half
- Stories: 1.5
- Patio & porch: Deck, Front Porch, Porch, Screened
- Exterior features: Deck, Fence, Pool, Storage
- Has private pool: Yes
- Pool features: In Ground, Outdoor Pool, Private
Lot
- Size: 0.62 Acres
- Features: Cul-De-Sac, Outside City Limits
Details
- Additional structures: Living Quarters
- Additional parcels included: ,
- Parcel number: 4101170470000
- Zoning: res
- Special conditions: None
Construction
Type & style
- Home type: SingleFamily
- Property subtype: Single Family Residence
Materials
- Wood Frame
- Foundation: Other
Condition
- Resale
- Year built: 1993
Details
- Warranty included: Yes
Utilities & green energy
- Water: Public
- Utilities for property: Cable Available, Electricity Available, Phone Available, Sewer Available, Underground Utilities, Water Available
Community & HOA
Community
- Features: Golf Carts OK, Long Term Rental Allowed, Short Term Rental Allowed
- Security: Smoke Detector(s)
- Subdivision: Johnson Estates
HOA
- Has HOA: No
- Amenities included: Owner Allowed Golf Cart, Owner Allowed Motorcycle, Pet Restrictions, Tenant Allowed Golf Cart, Tenant Allowed Motorcycle
Location
- Region: Murrells Inlet
Financial & listing details
- Price per square foot: $271/sqft
- Tax assessed value: $461,900
- Annual tax amount: $1,343
- Date on market: 6/27/2026
- Listing terms: Cash,Conventional
- Electric utility on property: Yes
Estimated market value
$580,400
$551,000 - $609,000
$2,708/mo
Price history
| Date | Event | Price |
|---|---|---|
| 7/19/2026 | Pending sale | $599,000$271/sqft |
Source:  CCAR #2616286 Report a problem CCAR #2616286 Report a problem | ||
| 6/27/2026 | Listed for sale | $599,000+126.9%$271/sqft |
Source: CCAR #2616286 Report a problem | ||
| 12/22/2004 | Sold | $264,000$119/sqft |
Source: Public Record Report a problem | ||
Public tax history
| Year | Property taxes | Tax assessment |
|---|---|---|
| 2025 | $1,343 +9.8% | $11,680 +15.1% |
| 2024 | $1,223 +5.8% | $10,150 |
| 2023 | $1,156 +31.8% | $10,150 +5.2% |
| 2022 | $877 +3.4% | $9,650 0% |
| 2021 | $848 +0.3% | $9,652 |
| 2020 | $846 | $9,652 +1.9% |
| 2019 | -- | $9,472 -90% |
| 2018 | $916 +1.5% | $94,720 +900% |
| 2017 | $903 +3.7% | $9,472 |
| 2016 | $871 | $9,472 |
| 2015 | $871 | -- |
| 2014 | $871 -6.3% | $217,600 -0.7% |
| 2012 | $929 | $219,200 |
| 2011 | -- | $219,200 |
| 2010 | -- | $219,200 +0.9% |
| 2009 | -- | $217,300 |
| 2008 | -- | $217,300 |
| 2007 | -- | $217,300 +32.5% |
| 2005 | -- | $164,045 |
| 2003 | -- | $164,045 |
| 2001 | $871 +40.5% | $164,045 |
| 2000 | $620 | $164,045 |
Find assessor info on the county website
Monthly payment
Est. payment
Payment breakdown
Explore the cost of this home by adjusting the details. Changes won't be saved.Climate risks
Neighborhood: 29576
Nearby schools
Schools provided by the listing agent
- Elementary: Waccamaw Elementary School
- Middle: Waccamaw Middle School
- High: Waccamaw High School
Source: CCAR. This data may not be complete. We recommend contacting the local school district to confirm school assignments for this home.
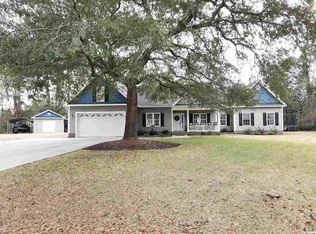
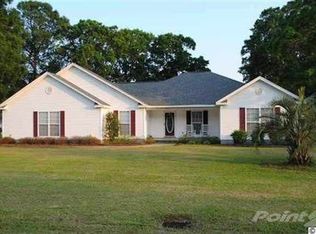
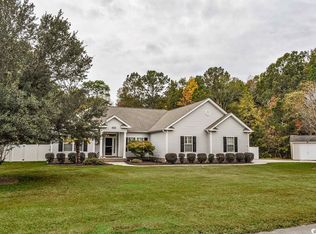
Similar homes
- $599,0005 bd3 ba2.7k sqft5113 Pee Dee Ln., Murrells Inlet, SC 29576For Sale
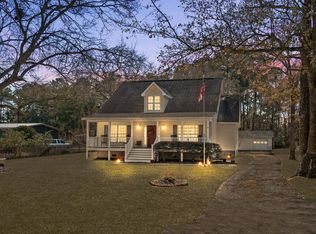
 MLS ID #2619655, Joan Nichole N Rogers, Navigate Realty. CCAR
 - $510,0005 bd3 ba2.4k sqft4040 Longleaf Ln., Murrells Inlet, SC 29576For Sale
 MLS ID #2605367, The LuxOne Group Team, KingOne Properties. CCAR
 - $599,0003 bd4 ba3.2k sqft6705 Oakmere Ct., Murrells Inlet, SC 29576For Sale
 MLS ID #2616162, Right Find Homes Team, EXP Realty LLC. CCAR
 - $699,0004 bd4 ba2.2k sqft37 Highwood Circle, Murrells Inlet, SC 29576For Sale
 MLS ID #2616437, Ryan Korros Team, RE/MAX Southern Shores. CCAR
 - $449,9004 bd2 ba2.1k sqft4550 Fringetree Dr., Murrells Inlet, SC 29576For SaleMLS ID #2618905, Katlyn M Durant, CB Sea Coast Advantage MI. CCAR
- $535,9005 bd3 ba2.7k sqft281 Outboard Dr., Murrells Inlet, SC 29576For SaleMLS ID #2617759, Cerria M Ludrosky, RE/MAX Southern Shores GC. CCAR
- $487,5005 bd3 ba2.3k sqft327 Cypress Keyes Ln., Murrells Inlet, SC 29576For SaleMLS ID #2615949, Greg Harrelson Sales Team, Century 21 The Harrelson Group. CCAR
- $480,0003 bd2 ba2.6k sqft1420 Winged Foot Ct., Murrells Inlet, SC 29576For SaleMLS ID #2613701, Lori Lentz-Widner, Century 21 The Harrelson Group. CCAR
- $645,0003 bd2 ba1.7k sqft712 11th Ave. N, Surfside Beach, SC 29575For SaleMLS ID #2621191, Courtney E Dougherty, BHHS Myrtle Beach Real Estate. CCAR
- $449,8003 bd2 ba1.5k sqft526 Waverly Loop, Murrells Inlet, SC 29576For SaleMLS ID #2620203, Wendi Harrison, BHGRE Paracle Myrtle Beach. CCAR
- $850,0004 bd4 ba3k sqft256 Long Ridge Dr., Murrells Inlet, SC 29576For SaleMLS ID #2612252, Radha Herring, Watermark Real Estate Group. CCAR
- $439,0004 bd3 ba2.1k sqft420 Westham Dr., Murrells Inlet, SC 29576For SaleMLS ID #2611482, Vicki Harvey, Realty ONE Group Dockside. CCAR
- $565,0003 bd3 ba2.1k sqft466 Country Club Dr., Pawleys Island, SC 29585For SaleMLS ID #2618414, Lynn Magnan, ERA Wilder Realty Inc PI. CCAR
- $597,0004 bd4 ba2.3k sqft20 Palmas Dr., Surfside Beach, SC 29575For SaleMLS ID #2619703, Brock Santa, Dunes Living Real Estate. CCAR
- $525,0003 bd2 ba1.5k sqft87 Low Country Ln., Pawleys Island, SC 29585For SaleMLS ID #2614354, Donna Saguto, RE/MAX Executive. CCAR
- $365,0003 bd2 ba1.4k sqft756 Shenanigan Loop, Murrells Inlet, SC 29576For SaleMLS ID #2621193, Joanne Marx, CB Sea Coast Advantage PI. CCAR
- $600,0003 bd3 ba1.9k sqft40 Pine Grove Ln., Georgetown, SC 29440For SaleMLS ID #2610653, Secure Home Finder Team, Secure Home Finder Team at LPT Realty. CCAR
- $389,0004 bd3 ba2.2k sqft136 Molinia Dr., Murrells Inlet, SC 29576For SaleMLS ID #2614074, Chris Farrell, Keller Williams Innovate South. CCAR
- $378,4003 bd2 ba1.7k sqft1626 Wood Thrush Dr., Murrells Inlet, SC 29576For SaleMLS ID #2619464, Donna Benson-Todd, CENTURY 21 Boling & Associates. CCAR
- $575,0003 bd2 ba2.9k sqft619 Waccamaw River Rd., Myrtle Beach, SC 29588For SaleMLS ID #2609811, Linda Phillips, Phillips Realty. CCAR
