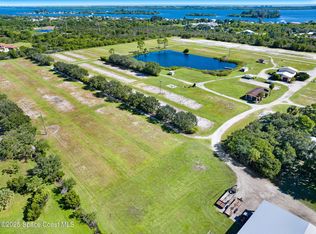
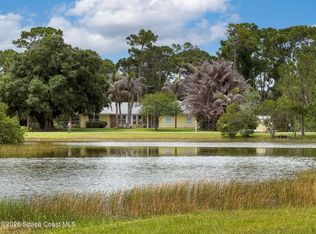
Set on over an acre with tranquil pond views, this spacious home offers a desirable blend of comfort, privacy, and indoor-outdoor living. A/C (2022), Roof (2023) and all appliances within 5 years provide peace of mind. Both a screened porch and open patio overlook the pond. Three sets of sliding glass doors provide easy access to the screened porch, including a private set from the main bedroom. The split-bedroom floor plan offers added privacy, while two separate living spaces—a living room and family room—provide plenty of room for everyday living and entertaining. Ceramic tile and plank flooring flow throughout the main living areas. Main bathroom features an enormous W/I shower, separate garden tub, & double sinks. An interior laundry room adds convenience.
For sale
Street View
$599,000
4572 Hunters Run Circle, Grant Valkaria, FL 32949
3beds
2,059sqft
Single Family Residence
Built in 1997
1.45 Acres Lot
$573,100 Zestimate®
$291/sqft
$88/mo HOA
What's special
Spacious homeTranquil pond viewsScreened porch
- 1 day
- 162
- 17
Likely to sell faster than
Zillow last checked:
Listing updated:
Listed by:
Becky M Boncek 772-913-3412,
RE/MAX Crown Realty
Source: BeachesMLS,MLS#: B26085006 Originating MLS: BeachesMLS
Originating MLS: BeachesMLSFacts & features
Interior
Bedrooms & bathrooms
- Bedrooms: 3
- Bathrooms: 2
- Full bathrooms: 2
- Main level bathrooms: 2
- Main level bedrooms: 3
Primary bedroom
- Level: First
- Area: 336
- Dimensions: 14 X 24
Bedroom 2
- Level: First
- Area: 143
- Dimensions: 11 X 13
Bedroom 3
- Level: First
- Area: 143
- Dimensions: 11 X 13
Dining room
- Level: First
- Area: 156
- Dimensions: 12 X 13
Family room
- Level: First
- Area: 308
- Dimensions: 14 X 22
Kitchen
- Level: First
- Area: 156
- Dimensions: 13 X 12
Living room
- Level: First
- Area: 224
- Dimensions: 14 X 16
Other
- Description: Breakfast Nook
- Level: First
- Area: 130
- Dimensions: 13 X 10
Other
- Description: Patio
- Level: First
- Area: 372
- Dimensions: 31 X 12
Other
- Description: Porch
- Level: First
- Area: 110
- Dimensions: 11 X 10
Other
- Description: Screened Patio
- Level: First
- Area: 176
- Dimensions: 16 X 11
Heating
- Central, Electric
Cooling
- Central Air, Ceiling Fan(s), Electric
Appliances
- Included: Dishwasher, Electric Range, Electric Water Heater, Refrigerator, Water Heater
- Laundry: Inside
Features
- Built-in Features, Bathtub, Pantry, Split Bedrooms, Soaking Tub, Separate Shower, Vaulted Ceiling(s)
- Flooring: Tile
- Windows: Other
- Has fireplace: No
Interior area
- Total structure area: 2,473
- Total interior livable area: 2,059 sqft
Video & virtual tour
Property
Parking
- Total spaces: 2
- Parking features: Attached, Driveway, Garage
- Attached garage spaces: 2
- Has uncovered spaces: Yes
Accessibility
- Accessibility features: None
Features
- Levels: One
- Stories: 1
- Has view: Yes
- View description: Pond
- Has water view: Yes
- Water view: Pond
Lot
- Size: 1.45 Acres
- Features: 1-2 Acres
Details
- Parcel number: 2938337500000019
- Zoning: Resid
- Special conditions: Standard
- Horse amenities: Barn, Stable(s)
Construction
Type & style
- Home type: SingleFamily
- Property subtype: Single Family Residence
Materials
- Concrete, Stucco
- Roof: Shingle
Condition
- Resale
- New construction: No
- Year built: 1997
Utilities & green energy
- Sewer: Septic Tank
- Water: Well
- Utilities for property: Cable Available, Electricity Available
Community & HOA
Community
- Features: Home Owners Association, Equestrian Facilities
- Subdivision: HUNTER'S RUN
HOA
- Has HOA: Yes
- Amenities included: None
- Services included: Common Areas
- HOA fee: $265 quarterly
- HOA name: Hunter Run
- HOA phone: 786-368-7710
Location
- Region: Grant Valkaria
Financial & listing details
- Price per square foot: $291/sqft
- Tax assessed value: $191,910
- Annual tax amount: $3,009
- Date on market: 10/6/2026
- Cumulative days on market: 1 day
- Listing terms: Cash,Conventional
- Electric utility on property: Yes
- Road surface type: Paved
Estimated market value
$573,100
$544,000 - $602,000
$2,761/mo
Price history
| Date | Event | Price |
|---|---|---|
| 10/6/2026 | Listed for sale | $599,000+276.7%$291/sqft |
Source:  Realtor Association of Indian River County #300486 Report a problem Realtor Association of Indian River County #300486 Report a problem | ||
| 1/29/2001 | Sold | $159,000+728.1%$77/sqft |
Source: Public Record Report a problem | ||
| 5/7/1996 | Sold | $19,200$9/sqft |
Source: Public Record Report a problem | ||
Public tax history
| Year | Property taxes | Tax assessment |
|---|---|---|
| 2025 | $3,010 +9.3% | $186,870 +2.9% |
| 2024 | $2,753 +3.8% | $181,610 +3% |
| 2023 | $2,651 +8.1% | $176,330 +3% |
| 2022 | $2,451 -0.6% | $171,200 +3% |
| 2021 | $2,465 +2.9% | $166,220 +1.4% |
| 2020 | $2,395 +0.8% | $163,930 +2.3% |
| 2019 | $2,375 | $160,250 +1.9% |
| 2018 | $2,375 +1.4% | $157,270 +2.1% |
| 2017 | $2,343 +0% | $154,040 +2.1% |
| 2016 | $2,342 -1% | $150,880 +0.7% |
| 2015 | $2,365 -2.3% | $149,840 +0.8% |
| 2014 | $2,422 | $148,660 +1.9% |
| 2013 | -- | $145,850 +6.2% |
| 2012 | $1,798 -7.8% | $137,350 -5.6% |
| 2011 | $1,949 -0.5% | $145,530 -16.6% |
| 2010 | $1,960 +8.9% | $174,450 -9.4% |
| 2009 | $1,799 +2.9% | $192,480 -22.1% |
| 2008 | $1,749 -5.5% | $247,000 -5.4% |
| 2007 | $1,850 -7.5% | $261,000 +12.7% |
| 2005 | $2,000 -2.6% | $231,690 +35.6% |
| 2004 | $2,053 -2.2% | $170,860 +22.5% |
| 2003 | $2,100 +3% | $139,440 +16.1% |
| 2002 | $2,039 -15.4% | $120,120 +4.5% |
| 2001 | $2,409 +44.2% | $114,900 +10.2% |
| 2000 | $1,671 | $104,220 |
Find assessor info on the county website
Monthly payment
Est. payment
Payment breakdown
Explore the cost of this home by adjusting the details. Changes won't be saved.Climate risks
Neighborhood: 32949
Similar homes
- $569,9003 bd3 ba1.8k sqft4470 Mooney Ln, Grant Valkaria, FL 32949For Sale
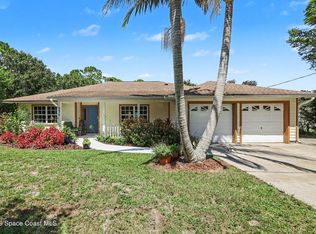 MLS ID #1087443, Candace L Mulvaney. Space Coast AOR
 - $--4 bd2 ba1.9k sqft7328 Tourmaline Dr, Grant Valkaria, FL 32949Auction
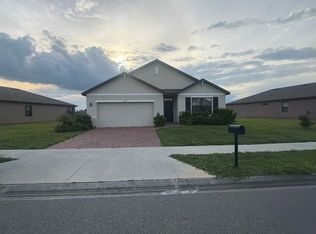 Xome
Xome - $695,0003 bd2 ba2.3k sqft4545 Celestial Dr, Grant Valkaria, FL 32949For Sale
 MLS ID #1087929, James R Goldsmith. Space Coast AOR
 - $499,9994 bd3 ba2.6k sqft4500 Hunters Run Cir, Grant Valkaria, FL 32949For Sale
 MLS ID #1078863, Jenny M. DePalma. Space Coast AOR
 - $624,9003 bd2 ba1.5k sqftV I P Vacation Island Play, Grant Valkaria, FL 32949For Sale
 MLS ID #A12094164, Jose Gomez, The Source Real Estate. MIAMI
