
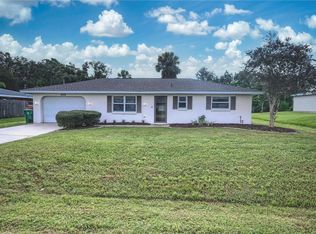
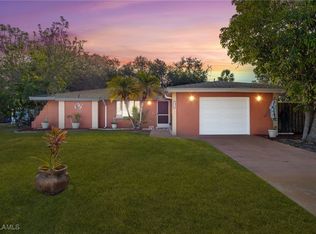
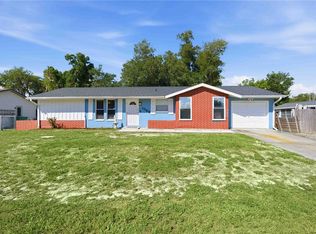
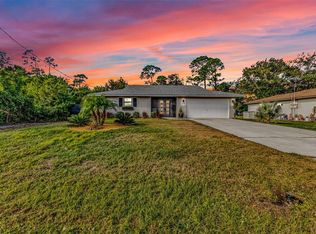
Get ready to be WOWED by this INCREDIBLE MUTI FUNCTIONAL MINI ESTATE POOL HOME, perfectly nestled in a fabulous location with a very PRIVATELY fenced backyard! Imagine SOLAR equity and AMAZING electric savings powering your lifestyle in this sleek, stylish CBS built 2 bedroom, 2 bathroom, 1 car garage split floor plan that exudes curb appeal from the moment you arrive. Step inside and be dazzled by a spacious living room flooded with natural light, boasting a fantastic layout that feels even bigger than it is! Fresh modern lighting and a cozy dinette area make it perfect for entertaining friends and family.The contemporary kitchen is a chef’s dream with beautiful granite countertops, a convenient closet pantry, stainless steel appliances, and direct garage access for easy grocery unloading! Retreat to the large master suite featuring a walk in California closet, an elegant en-suite bathroom with a standalone shower, and private pool access! The guest bedroom is just as impressive, complete with its own California style closet and a trendy fandelier. NOW FOR THE SHOWSTOPPER! TWO magnificent 12x24 sheds with metal roofing, 3/4 rubber flooring, electricity, and extra sound barriers, perfect for a third bedroom, guest house, casita, or even an Airbnb opportunity! One shed has a utility partition and portable A/C, while the other boasts its own mini split, creating an amazing DOUBLE TINY HOUSE VIBE with stunning composite decking and virtually no yard maintenance! Dive into your HEATED SALTWATER POOL year round NEWLY RESURFACED in 2022 for your peace of mind! Entertaining in the spacious, covered deck area (also revamped in 2022) is an absolute breeze.This home is packed with value and comfort upgrades including a 2023 roof, new impact windows and doors, updated electric box, outside electric hookup for a generator to safely power the home when needed, fully paid $30k solar panel system, new ductwork, and A/C. Plus, it’s NOT IN A FLOOD ZONE, NO HOA, and NO deed restrictions!All this plus a super convenient location near I 75, top schools, restaurants, shopping, public boat ramps, and several golf courses. This is THE Florida mini estate dream home—you’ve got to see it for yourself! Don’t wait—make it yours TODAY!
For sale
$325,000
1443 Abscott St, Pt Charlotte, FL 33952
2beds
1,200sqft
Est.: Get pre-qualified
Single Family Residence
Built in 1983
9,999 Square Feet Lot
$310,900 Zestimate®
$271/sqft
$-- HOA
What's special
Stunning composite deckingBeautiful granite countertopsCozy dinette areaLarge master suitePrivate pool accessCurb appealFantastic layout
- 10 days |
- 276 |
- 33 |
Likely to sell faster than
Zillow last checked:
Listing updated:
Listing Provided by:
Nick Demers 941-585-3787,
RE/MAX PALM REALTY 941-889-7654,
Barbara Brooks 941-286-8669,
RE/MAX PALM REALTY
Source: Stellar MLS,MLS#: C7526098 Originating MLS: Port Charlotte
Originating MLS: Port Charlotte
Tour with a local agent
Facts & features
Interior
Bedrooms & bathrooms
- Bedrooms: 2
- Bathrooms: 2
- Full bathrooms: 2
Primary bedroom
- Features: Walk-In Closet(s)
- Level: First
- Area: 207 Square Feet
- Dimensions: 18x11.5
Bedroom 2
- Features: Walk-In Closet(s)
- Level: First
- Area: 155.25 Square Feet
- Dimensions: 13.5x11.5
Primary bathroom
- Level: First
- Area: 56 Square Feet
- Dimensions: 8x7
Bathroom 2
- Level: First
- Area: 40 Square Feet
- Dimensions: 8x5
Balcony porch lanai
- Level: First
- Area: 306 Square Feet
- Dimensions: 34x9
Dining room
- Level: First
- Area: 88 Square Feet
- Dimensions: 11x8
Kitchen
- Level: First
- Area: 176 Square Feet
- Dimensions: 16x11
Living room
- Level: First
- Area: 255 Square Feet
- Dimensions: 17x15
Heating
- Central
Cooling
- Central Air, Ductless
Appliances
- Included: Dishwasher, Dryer, Microwave, Range, Refrigerator, Washer
- Laundry: In Garage
Features
- Ceiling Fan(s), Primary Bedroom Main Floor, Split Bedroom, Stone Counters, Walk-In Closet(s)
- Flooring: Laminate
- Windows: Hurricane Shutters/Windows
- Has fireplace: No
Interior area
- Total structure area: 1,707
- Total interior livable area: 1,200 sqft
Video & virtual tour
Property
Parking
- Total spaces: 1
- Parking features: Driveway
- Attached garage spaces: 1
- Has uncovered spaces: Yes
- Details: Garage Dimensions: 23x11
Features
- Levels: One
- Stories: 1
- Patio & porch: Patio, Screened
- Exterior features: Private Yard
- Has private pool: Yes
- Pool features: Gunite, Heated, In Ground, Salt Water, Screen Enclosure
- Fencing: Chain Link,Fenced
- Has view: Yes
- View description: Pool
Lot
- Size: 9,999 Square Feet
- Dimensions: 80 x 125
- Features: In County, Landscaped
- Residential vegetation: Mature Landscaping
Details
- Additional structures: Other, Shed(s), Storage
- Parcel number: 402212376005
- Zoning: RSF3.5
- Special conditions: None
Construction
Type & style
- Home type: SingleFamily
- Architectural style: Florida
- Property subtype: Single Family Residence
Materials
- Block, Stucco
- Foundation: Slab
- Roof: Shingle
Condition
- New construction: No
- Year built: 1983
Utilities & green energy
- Electric: Photovoltaics Seller Owned
- Sewer: Septic Tank
- Water: Public
- Utilities for property: Electricity Connected, Public
Green energy
- Energy generation: Solar
Community & HOA
Community
- Pet fee: $0 monthly
- Subdivision: PORT CHARLOTTE SEC 012
HOA
- Has HOA: No
Location
- Region: Pt Charlotte
Financial & listing details
- Price per square foot: $271/sqft
- Tax assessed value: $221,834
- Annual tax amount: $3,512
- Date on market: 5/20/2026
- Cumulative days on market: 11 days
- Listing terms: Cash,Conventional,FHA,VA Loan
- Ownership: Fee Simple
- Total actual rent: 0
- Electric utility on property: Yes
- Road surface type: Paved
Estimated market value
$310,900
$295,000 - $326,000
$1,807/mo
Price history
| Date | Event | Price |
|---|---|---|
| 5/20/2026 | Listed for sale | $325,000+30.1%$271/sqft |
Source:  Stellar MLS #C7526098 Report a problem Stellar MLS #C7526098 Report a problem | ||
| 8/13/2024 | Listing removed | $249,900-3.5%$208/sqft |
Source: Stellar MLS #C7445437 Report a problem | ||
| 8/12/2021 | Sold | $259,000+3.6%$216/sqft |
Source: Stellar MLS #C7445437 Report a problem | ||
| 7/6/2021 | Pending sale | $249,900$208/sqft |
Source: Stellar MLS #C7445437 Report a problem | ||
| 7/5/2021 | Price change | $249,900-3.8%$208/sqft |
Source: Stellar MLS #C7445437 Report a problem | ||
| 7/1/2021 | Listed for sale | $259,900+30%$217/sqft |
Source: Stellar MLS #C7445437 Report a problem | ||
| 1/29/2021 | Listing removed | -- |
Source: Owner Report a problem | ||
| 1/10/2021 | Listed for sale | $199,900$167/sqft |
Source: Owner Report a problem | ||
Public tax history
| Year | Property taxes | Tax assessment |
|---|---|---|
| 2025 | $3,512 +1.7% | $221,834 +2.3% |
| 2024 | $3,455 -10.1% | $216,775 +11.9% |
| 2023 | $3,841 +10.2% | $193,697 +10% |
| 2022 | $3,484 +35.4% | $176,088 +53.5% |
| 2021 | $2,572 +140.1% | $114,746 +121% |
| 2020 | $1,071 +6.5% | $51,912 +2.3% |
| 2019 | $1,006 +8.5% | $50,745 +1.9% |
| 2018 | $927 +137.3% | $49,799 +2.1% |
| 2017 | $391 +2.7% | $48,775 +2.1% |
| 2016 | $381 -0.3% | $47,772 +0.7% |
| 2015 | $382 +1.2% | $47,440 +0.8% |
| 2014 | $377 +1.9% | $47,063 +3.2% |
| 2013 | $370 +5.8% | $45,592 -0.2% |
| 2012 | $350 +0.4% | $45,681 |
| 2011 | $348 -32.8% | $45,681 -25.7% |
| 2010 | $518 -6% | $61,510 -13.1% |
| 2009 | $551 | $70,782 +5.7% |
| 2007 | -- | $66,977 |
| 2006 | -- | $66,977 +6.1% |
| 2005 | -- | $63,132 +1.9% |
| 2004 | -- | $61,955 |
| 2003 | -- | $61,955 +2.4% |
| 2002 | $900 +3.3% | $60,503 +1.6% |
| 2001 | $872 +6.5% | $59,550 +3% |
| 2000 | $818 | $57,816 |
Find assessor info on the county website
Monthly payment
Est. payment$--/mo
Payment breakdown
Explore the cost of this home by adjusting the details. Changes won't be saved.
All calculations are estimates and provided by Zillow, Inc. for informational purposes only. Actual amounts may vary.
HOA fees may include property taxes on listings classified as Co-Ops. Contact the listing agent and/or owner for fee details.
Mortgage interest rates are dependent on a number of factors, including credit score, down payment, and repayment length. Interest rate data provided by Zillow Group Marketplace, Inc. as of 1/1/1970 from various mortgage lenders with which we have lead or other similar arrangements; the Estimated Payment is an average of those rates.
See how much you could borrow to make a competitive offer.
Climate risks
Neighborhood: 33952
Nearby schools
GreatSchools rating
- 4/10Kingsway Elementary SchoolGrades: PK-5Distance: 0.5 mi
- 7/10Port Charlotte Middle SchoolGrades: 6-8Distance: 0.5 mi
- 2/10Port Charlotte High SchoolGrades: 9-12Distance: 4.9 mi
Schools provided by the listing agent
- Elementary: Kingsway
- Middle: Port Charlotte Middle
- High: Port Charlotte High
Source: Stellar MLS. This data may not be complete. We recommend contacting the local school district to confirm school assignments for this home.

A local agent can set up tours, give advice and negotiate with sellers.


- Florida
- Charlotte County
- Port Charlotte
- 33952
- 1443 Abscott St
Nearby cities
Nearby zip codes
Other Port Charlotte Topics
