Welcome to 4354 Harder Road! This beautifully renovated home combines charm, functionality, & versatility. Updated in 2017, the home features spacious kitchen with quartz countertops, stainless steel appliances, abundant cabinetry, & a large eating bar, perfect for family living & entertaining. The main level offers three bedrooms, while lower level features a self-contained one-bedroom in-law suite with laundry, cozy family room, and 3-piece bathroom, ideal for extended family, guests, or added flexibility. Situated on a quiet no through street, just minutes from walking trails, Camosun College, Royal Oak Shopping Centre, and nearby schools. The home is in good overall condition, with some updates and repairs offering an opportunity to add your own finishing touches. A separate garage provides additional storage, workshop potential, or space for hobbies. A great opportunity for families, multi-generational living, or buyers looking for versatility and value in a convenient location.
For sale
C$1,159,000
4354 Harder Rd, Saanich, BC V8Z 5L4
4beds
3baths
2,320sqft
Single Family Residence
Built in 1958
7,840 Square Feet Lot
$-- Zestimate®
C$500/sqft
C$-- HOA
What's special
Spacious kitchenQuartz countertopsStainless steel appliancesAbundant cabinetryLarge eating barSelf-contained one-bedroom in-law suiteCozy family room
- 3 hours
- 22
- 3
Zillow last checked:
Listing updated:
Listed by:
Ray Kong,
One Percent Realty
Source: VIVA,MLS®#: 1054713
Facts & features
Interior
Bedrooms & bathrooms
- Bedrooms: 4
- Bathrooms: 3
- Main level bathrooms: 1
- Main level bedrooms: 3
Kitchen
- Level: Main,Lower
Heating
- Baseboard, Electric, Radiant Floor
Cooling
- None
Appliances
- Included: Dishwasher, Dryer, Refrigerator, Washer
- Laundry: Inside, In Unit
Features
- Closet Organizer, Dining/Living Combo, Soaker Tub
- Flooring: Laminate, Tile, Wood
- Windows: Blinds, Vinyl Frames
- Basement: Finished,Walk-Out Access
- Number of fireplaces: 1
- Fireplace features: Electric, Living Room
Interior area
- Total structure area: 2,704
- Total interior livable area: 2,320 sqft
Property
Parking
- Total spaces: 2
- Parking features: Attached, Driveway, Garage, RV Access/Parking
- Attached garage spaces: 1
- Has uncovered spaces: Yes
Features
- Levels: 2
- Entry location: Main Level
- Patio & porch: Balcony/Patio
- Fencing: Partial
Lot
- Size: 7,840 Square Feet
- Features: Irregular Lot
Details
- Additional structures: Workshop
- Parcel number: 006577717
- Zoning description: Residential
Construction
Type & style
- Home type: SingleFamily
- Architectural style: Character
- Property subtype: Single Family Residence
Materials
- Stucco, Wood Siding
- Foundation: Concrete Perimeter
- Roof: Fibreglass Shingle
Condition
- Resale
- New construction: No
- Year built: 1958
Utilities & green energy
- Water: Municipal
- Utilities for property: Sewer Connected
Community & HOA
Location
- Region: Saanich
Financial & listing details
- Price per square foot: C$500/sqft
- Tax assessed value: C$1,205,000
- Annual tax amount: C$6,218
- Date on market: 11/21/2026
- Ownership: Freehold
Price history
| Date | Event | Price |
|---|---|---|
| 11/21/2026 | Listed for sale | C$1,159,000C$500/sqft |
Source: VIVA #1054713 Report a problem | ||
Public tax history
Tax history is unavailable.
Climate risks
Neighborhood: Royal Oak
Similar homes
- C$1,199,0007 bd4 ba2.7k sqft1819 Dunnett Cres, Saanich, BC V8N 2P4For Sale
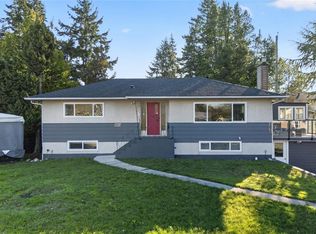 MLS ID #1054705, Erin Ravlic, Oakwyn Realty Ltd.. VIVA
- C$1,199,0005 bd4 ba2.6k sqft3023 Donald St, Saanich, BC V9A 1Y1For Sale
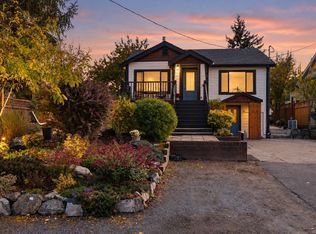 MLS ID #1054519, Sandy Yoachim Personal Real Estate Corporation, RE/MAX Camosun. VIVA
- C$1,299,9004 bd4 ba2.3k sqft132 Crease Ave, Saanich, BC V8Z 1S7For Sale
 MLS ID #1054493, Shane King Personal Real Estate Corporation, RE/MAX Camosun. VIVA
- C$1,190,0003 bd3 ba2.2k sqft4343 Emily Carr Dr, Saanich, BC V8X 5E4For Sale
 MLS ID #1050321, Janine Thomson, Pemberton Holmes - Westshore. VIVA
