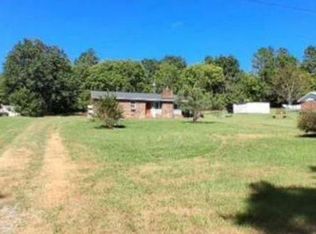
COUNTRY LIVING ON 4.48 ACRES IN BEAUTIFUL WILKINSON COUNTY! Tucked away off Stuckey Road, this 3-bedroom, 2.5-bath home offers 1,338 sq. ft. of living space, plus a large basement with a 3rd bedroom and additional living space. With solid bones, a newer HVAC system, and a durable metal roof, this property is ready for someone to bring a little TLC and their vision to make it truly their own. A brick sunroom adds valuable additional living space and offers plenty of possibilities as a home office, playroom, hobby space, or relaxing retreat. The large basement provides additional flex rooms for living, storage, a workshop, recreation space, or future possibilities. Outside is where country living really shines. Multiple outbuildings, including a workshop, lean-to, and storage sheds, provide abundant space for tools, equipment, recreational vehicles, hobbies, animals, or outdoor projects. There is plenty of room to garden, create a mini homestead, spread out, or simply enjoy the peace and privacy of having your own land. If you have been looking for a country property with privacy, useful outbuildings, plenty of potential, and room to make it your own, this one deserves a look. Bring your vision and come home to the country in Wilkinson County! Call listing agent today to schedule a tour.
Active
$249,000
4354 Stuckey Rd, Danville, GA 31017
3beds
1,338sqft
Single Family Residence
Built in 1975
4.48 Acres Lot
$245,400 Zestimate®
$186/sqft
$-- HOA
What's special
Newer hvac systemDurable metal roof
- 16 days
- 299
- 36
Likely to sell faster than
Zillow last checked:
Listing updated:
Listed by:
Pamela W. Lee 478-342-5200,
Dublin GA Real Estate
Source: GAMLS,MLS#: 10856752
Facts & features
Interior
Bedrooms & bathrooms
- Bedrooms: 3
- Bathrooms: 3
- Full bathrooms: 2
- 1/2 bathrooms: 1
- Main level bathrooms: 2
- Main level bedrooms: 2
Rooms
- Room types: Other, Sun Room
Heating
- Electric, Heat Pump
Cooling
- Ceiling Fan(s), Electric, Heat Pump
Appliances
- Included: Gas Water Heater, Oven/Range (Combo), Refrigerator
- Laundry: Other
Features
- Master On Main Level
- Flooring: Carpet, Other
- Basement: Finished
- Number of fireplaces: 1
Interior area
- Total structure area: 1,338
- Total interior livable area: 1,338 sqft
- Finished area above ground: 1,338
- Finished area below ground: 0
Property
Parking
- Parking features: Carport
- Has carport: Yes
Features
- Levels: Two
- Stories: 2
Lot
- Size: 4.48 Acres
- Features: Private
Details
- Parcel number: 030 007
Construction
Type & style
- Home type: SingleFamily
- Architectural style: Ranch
- Property subtype: Single Family Residence
Materials
- Brick
- Roof: Metal
Condition
- Resale
- New construction: No
- Year built: 1975
Utilities & green energy
- Sewer: Septic Tank
- Water: Well
- Utilities for property: Electricity Available
Community & HOA
Community
- Features: None
- Subdivision: None
HOA
- Has HOA: No
- Services included: None
Location
- Region: Danville
Financial & listing details
- Price per square foot: $186/sqft
- Tax assessed value: $126,869
- Annual tax amount: $1,069
- Date on market: 10/1/2026
- Cumulative days on market: 16 days
- Listing agreement: Exclusive Right To Sell
- Electric utility on property: Yes
Estimated market value
$245,400
$233,000 - $258,000
$1,599/mo
Price history
| Date | Event | Price |
|---|---|---|
| 10/1/2026 | Listed for sale | $249,000$186/sqft |
Source:  GAMLS #10856752 Report a problem GAMLS #10856752 Report a problem | ||
Public tax history
| Year | Property taxes | Tax assessment |
|---|---|---|
| 2024 | $1,072 +74% | $50,748 +41.2% |
| 2023 | $616 +7% | $35,947 +3.5% |
| 2022 | $576 -0.9% | $34,747 |
| 2021 | $581 | $34,747 |
| 2020 | $581 | $34,747 |
| 2019 | $581 | $34,747 |
| 2018 | $581 +10.9% | $34,747 |
| 2017 | $524 -53% | $34,747 |
| 2016 | $1,115 +100.2% | $34,747 -47% |
| 2015 | $557 | $65,522 +0.5% |
| 2014 | $557 | $65,225 |
| 2013 | $557 | $65,225 |
| 2012 | -- | -- |
| 2011 | -- | -- |
| 2010 | -- | -- |
Find assessor info on the county website
Monthly payment
Est. payment
Payment breakdown
Explore the cost of this home by adjusting the details. Changes won't be saved.Climate risks
Neighborhood: 31017
Nearby schools
Schools provided by the listing agent
- Elementary: Wilkinson
- Middle: Wilkinson
- High: Wilkinson
Source: GAMLS. This data may not be complete. We recommend contacting the local school district to confirm school assignments for this home.

Similar homes
- $231,9003 bd3 ba1.4k sqft127 Little Rocky Creek Rd, Danville, GA 31017Active

 MLS ID #10796122, Gwendoline Arnold Hutchinson, Southern Elite Realtors of Georgia. GAMLS
 - $--3 bd2 ba1.3k sqft16491 State Highway 57, Irwinton, GA 31042Auction
 Auction.com 2
 - $249,5004 bd2 ba1.3k sqft1677 Millville Church Rd, Dublin, GA 31021Active
 MLS ID #10868329, Katrina Hall Haynes, Keller Williams Southern Premier RE. GAMLS
 - $235,0003 bd2 ba1.6k sqft2325 Claxton Dairy Rd, Dublin, GA 31021Active
 MLS ID #10857579, Becky Smart, Landmark Realty. GAMLS
 - $244,0003 bd2 ba1.4k sqft1340 5th Ave, Eastman, GA 31023ActiveMLS ID #10811839, Stephanie Griffis, Destination Realty. GAMLS
- $269,0003 bd2 ba1.8k sqft1012 Springdale Rd, Dublin, GA 31021ActiveMLS ID #10857383, Julie M Angulo, Coldwell Banker Curry Residential. GAMLS
- $240,0003 bd2 ba1.3k sqft3032 Us Highway 80 W, Dublin, GA 31021ActiveMLS ID #10793639, Catina Pittman, Fickling & Company Inc.. GAMLS
- $200,0003 bd2 ba1.6k sqft4912 Old Gordon Rd, Dry Branch, GA 31020ActiveMLS ID #10856868, Dianne Bryant, Golden Key Realty, Inc.. GAMLS
- $299,0003 bd3 ba1.9k sqft840 Tanglewood Dr, Dublin, GA 31021ActiveMLS ID #10811823, Pamela W. Lee, Dublin GA Real Estate. GAMLS
- $139,9004 bd3 ba1.8k sqft2438 Montrose Allentown Rd, Montrose, GA 31065ActiveMLS ID #10845117, Matthew Surine, Chelle Realty. GAMLS
- $229,0003 bd2 ba1.3k sqft104 Sioux Cir, Gordon, GA 31031ActiveMLS ID #10833139, Machelle Morton, Southern Premier Homes & Land. GAMLS
- $219,0003 bd2 ba1.5k sqft306 Brookwood Dr, Dublin, GA 31021ActiveMLS ID #10856676, Rayna B Dubberly, Premier Properties of Dublin, LLC. GAMLS
- $298,5003 bd3 ba1.8k sqft602 Holly Dr, Dublin, GA 31021ActiveMLS ID #10867663, Ria Mathew, Premier Properties of Dublin, LLC. GAMLS
- $215,0003 bd2 ba1.2k sqft904 Robinhood Rd, Dublin, GA 31021ActiveMLS ID #10758986, Donna W Harmon, Wright Way Real Estate Services. GAMLS
- $249,0004 bd2 ba1.7k sqft1034 Field St, Dudley, GA 31022ActiveMLS ID #10858075, Rayna B Dubberly, Premier Properties of Dublin, LLC. GAMLS
- $219,9003 bd2 ba1.4k sqft1308 Jeffry Dr, Dublin, GA 31021ActiveMLS ID #10808186, Jakob Jump, K. Grace & Company. GAMLS
- $270,0003 bd2 ba1.8k sqft501 Hillside Dr, Dublin, GA 31021ActiveMLS ID #10807849, Briana McNear, eXp Realty. GAMLS
- $219,9004 bd2 ba1.4k sqft206 Country Club Rd, Dublin, GA 31021ActiveMLS ID #10762209, Curtis Q Edwards, RE/MAX Realty Team. GAMLS
- $259,9003 bd2 ba1.9k sqft1802 Springdale Rd, Dublin, GA 31021ActiveMLS ID #10813469, Jonathan Senn, K. Grace & Company. GAMLS
