Charming 3-bedroom ranch near Lake Erie! One-floor living with an inviting open-concept layout. The spacious living room features vaulted ceilings and flows seamlessly into the dining area, creating a bright and airy space perfect for everyday living and entertaining. Updated kitchen, bathroom, and laundry room. All kitchen appliances will remain with the home, making your move even easier. (Large side-by-side fridge/freezer with ice maker, gas stove, dishwasher, and washer & dryer). Enjoy your morning coffee or evening gatherings on the covered back porch overlooking the spacious backyard, with a six-foot wooden privacy fence that provides both privacy and space for pets, play, or outdoor activities. An oversized 2-car garage offers plenty of room for vehicles, storage, or a workshop. Conveniently located near beautiful Lake Erie and a local boat launch. Recent updates include a newer 100-amp electrical panel and a hot water tank installed in 2020. The furnace is located in the attic for added convenience and accessibility. Furnace & Air Conditioning Installed 2021. New house and garage roof 2019. Walkable neighborhood with sidewalks. Don't miss this opportunity to enjoy affordable ranch-style living in a desirable location close to the lake!
Pending
$185,000
4355 Knickerbocker Rd, Sheffield Lake, OH 44054
3beds
988sqft
Single Family Residence
Built in 1962
6,534 Square Feet Lot
$182,400 Zestimate®
$187/sqft
$-- HOA
What's special
Six-foot wooden privacy fenceInviting open-concept layoutVaulted ceilingsBright and airy spaceOne-floor livingWasher and dryerUpdated kitchen
- 41 days
- 99
- 0
Zillow last checked:
Listing updated:
Listed by:
Colleen Milner 440-396-3381 colleenmilner@howardhanna.com,
Howard Hanna
Source: MLS Now,MLS#: 5235771
Facts & features
Interior
Bedrooms & bathrooms
- Bedrooms: 3
- Bathrooms: 1
- Full bathrooms: 1
- Main level bathrooms: 1
- Main level bedrooms: 3
Bedroom
- Level: First
- Dimensions: 10 x 10
Bedroom
- Level: First
- Dimensions: 10 x 9
Primary bathroom
- Level: First
- Dimensions: 12 x 10
Dining room
- Level: First
- Dimensions: 10 x 8
Kitchen
- Level: First
- Dimensions: 13 x 8
Living room
- Level: First
- Dimensions: 15 x 12
Heating
- Forced Air, Gas
Cooling
- Central Air
Features
- Has basement: No
- Has fireplace: No
Interior area
- Total structure area: 988
- Total interior livable area: 988 sqft
- Finished area above ground: 988
Video & virtual tour
Property
Parking
- Parking features: Garage
- Garage spaces: 2
- Carport spaces: 2
- Covered spaces: 4
Features
- Levels: One
- Stories: 1
- Patio & porch: Rear Porch, Covered
- Exterior features: Other
Lot
- Size: 6,534 Square Feet
- Dimensions: 55 x 126
Details
- Parcel number: 0300029106055
- Lease amount: $0
Construction
Type & style
- Home type: SingleFamily
- Architectural style: Conventional
- Property subtype: Single Family Residence
Materials
- Frame
- Foundation: Slab
- Roof: Asphalt
Condition
- Year built: 1962
Utilities & green energy
- Sewer: Public Sewer
- Water: Public
Community & HOA
Community
- Subdivision: Knbr Rd
HOA
- Has HOA: No
Location
- Region: Sheffield Lake
Financial & listing details
- Price per square foot: $187/sqft
- Tax assessed value: $129,850
- Annual tax amount: $2,306
- Date on market: 8/11/2026
- Cumulative days on market: 36 days
- Listing agreement: Exclusive Right To Sell
Estimated market value
$182,400
$173,000 - $192,000
$1,405/mo
Price history
| Date | Event | Price |
|---|---|---|
| 8/25/2026 | Pending sale | $185,000$187/sqft |
Source: MLS Now #5235771 Report a problem | ||
| 8/20/2026 | Contingent | $185,000$187/sqft |
Source: MLS Now #5235771 Report a problem | ||
| 8/11/2026 | Listed for sale | $185,000+110.2%$187/sqft |
Source: MLS Now #5235771 Report a problem | ||
| 6/12/2003 | Sold | $88,000$89/sqft |
Source: Public Record Report a problem | ||
Public tax history
| Year | Property taxes | Tax assessment |
|---|---|---|
| 2025 | $2,306 -2.5% | $45,450 |
| 2024 | $2,366 +12.5% | $45,450 +28% |
| 2023 | $2,103 +1% | $35,520 |
| 2022 | $2,083 -0.6% | $35,520 |
| 2021 | $2,095 +9.2% | $35,520 +19.4% |
| 2020 | $1,918 +0.6% | $29,740 |
| 2019 | $1,907 -0.4% | $29,740 |
| 2018 | $1,914 +7.3% | $29,740 +17.6% |
| 2017 | $1,785 -0.9% | $25,280 |
| 2016 | $1,801 +1.3% | $25,280 |
| 2015 | $1,778 +1.8% | $25,280 -7.6% |
| 2014 | $1,746 +0.5% | $27,360 |
| 2013 | $1,737 +2.7% | $27,360 |
| 2012 | $1,691 | $27,360 -68.9% |
| 2011 | -- | $88,000 |
| 2010 | -- | -- |
| 2009 | -- | -- |
| 2008 | $1,672 +0.3% | -- |
| 2007 | $1,667 +1.3% | -- |
| 2006 | $1,646 -6.3% | -- |
| 2005 | $1,756 +13.6% | -- |
| 2004 | $1,546 +0.1% | -- |
| 2003 | $1,543 +10.4% | -- |
| 2002 | $1,398 -0.5% | -- |
| 2001 | $1,406 +5.1% | -- |
| 2000 | $1,338 | -- |
Find assessor info on the county website
Monthly payment
Est. payment
Payment breakdown
Explore the cost of this home by adjusting the details. Changes won't be saved.Climate risks
Neighborhood: 44054
Nearby schools
Schools provided by the listing agent
- District: Sheffield-Sheffield - 4713
Source: MLS Now. This data may not be complete. We recommend contacting the local school district to confirm school assignments for this home.
- $173,1003 bd1 ba988 sqft4359 Knickerbocker Rd, Sheffield Lake, OH 44054Off Market
- $130,0003 bd1 ba988 sqft4351 Knickerbocker Rd, Sheffield Lake, OH 44054Sold
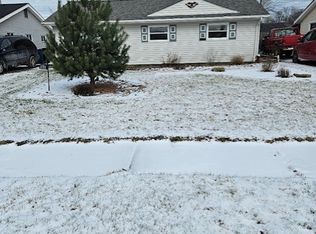
- $197,4003 bd1 ba988 sqft4347 Knickerbocker Rd, Sheffield Lake, OH 44054Off Market
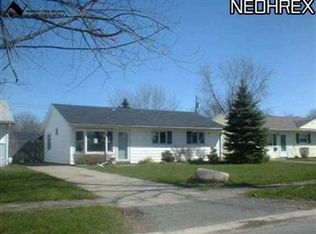
- $163,8003 bd1 ba988 sqft4367 Knickerbocker Rd, Sheffield Lake, OH 44054Off Market
Similar homes
- $199,9003 bd2 ba1.3k sqft4368 Brockley Ave, Sheffield Lake, OH 44054For Sale
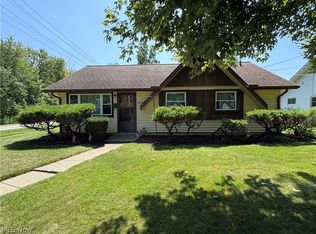 MLS ID #5238734, Amy T McMahon, Howard Hanna. MLS Now
 - $185,0003 bd1 ba1k sqft1700 Urban Cir S, Lorain, OH 44053For Sale
 MLS ID #20262895, Angela Koch, BHHS Professional Realty. Firelands MLS
 - $164,9003 bd1 ba1.1k sqft418 Missouri Ave, Lorain, OH 44052For Sale
 MLS ID #5232162, Anthony Dente, Plum Tree Realty, LLC. MLS Now
 - $189,9003 bd1 ba988 sqft362 Brace Ave, Elyria, OH 44035For Sale
 MLS ID #5220883, Chaynacie Brooks, Progressive Urban Real Estate Co. MLS Now
