
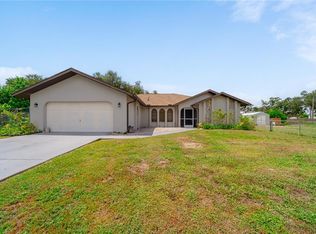
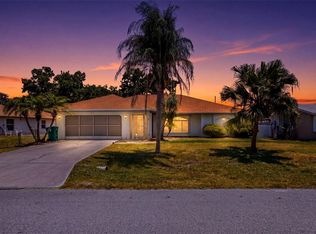
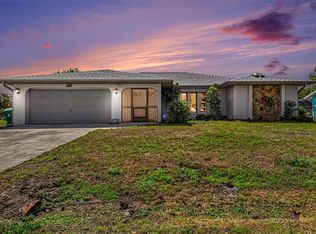
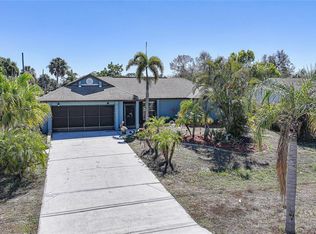
One or more photo(s) has been virtually staged. Here is the POOL HOME you have been waiting for in the prime area of gorgeous saltwater homes in the OHARA SECTION! This 3/2/2 split floorplan has vaulted ceilings, double door entry, skylights and decorator alcoves. Galley kitchen boasts stainless appliances, pass-through to the pool, planter shelves and sleek cabinetry. Large living room has abundant natural light and separate dining makes entertaining effortless, bringing the outdoors in seamlessly with pocketing sliders to outside. Spacious primary suite includes private pool access, large walk-in closet and nicely appointed en-suite bath. Two guest suites provide comfortable quarters with updated flooring, fans and one has patio/pool access!! The pool area has wonderful privacy, PVC fenced open air luxury plus a covered patio area to enjoy swimming with family and friends with mature landscaping. This home has a NEW ROOF 2022, NEW HOT WATER HEATER 2020, NEW overhead plumbing, Square D panel, inside laundry room, new culverts in front, NO HOA and screened slider on the two-car garage for a very proper workspace, also adding exceptional value and convenience. Located close to Port Charlotte Beach which is a favorite biking area, with boat ramp, heated pool, both bocce ball and horseshoe pits, tennis courts, volleyball, playground, boardwalk, fishing pier, pavilions, picnic areas and recreation center, dog friendly and INCREDIBLE SUNSETS! Close to historic downtown Punta Gorda, Sunseeker Resort, dining, farmers markets, festivals, PG Airport, shopping and more. Don’t miss your chance to own this serene POOL HOME, ready for your finishing touches.
For sale
Price cut: $12K (4/3)
$335,000
18020 Ohara Dr, Pt Charlotte, FL 33948
3beds
1,638sqft
Est.: Get pre-qualified
Single Family Residence
Built in 1990
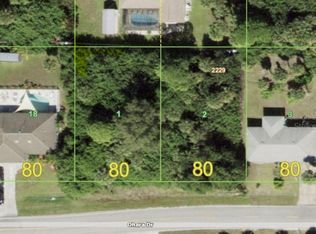
10,000 Square Feet Lot
$326,500 Zestimate®
$205/sqft
$-- HOA
What's special
Decorator alcovesDouble door entrySleek cabinetryVaulted ceilingsPass-through to the poolCovered patio areaInside laundry room
- 71 days |
- 308 |
- 11 |
Zillow last checked:
Listing updated:
Listing Provided by:
Nick Demers 941-585-3787,
RE/MAX PALM REALTY 941-889-7654,
Barbara Brooks 941-286-8669,
RE/MAX PALM REALTY
Source: Stellar MLS,MLS#: C7523185 Originating MLS: Port Charlotte
Originating MLS: Port Charlotte
Tour with a local agent
Facts & features
Interior
Bedrooms & bathrooms
- Bedrooms: 3
- Bathrooms: 2
- Full bathrooms: 2
Primary bedroom
- Features: Walk-In Closet(s)
- Level: First
- Area: 329 Square Feet
- Dimensions: 23.5x14
Bedroom 2
- Features: Walk-In Closet(s)
- Level: First
- Area: 149.5 Square Feet
- Dimensions: 13x11.5
Bedroom 3
- Features: Walk-In Closet(s)
- Level: First
- Area: 172.5 Square Feet
- Dimensions: 15x11.5
Primary bathroom
- Level: First
- Area: 76.5 Square Feet
- Dimensions: 9x8.5
Bathroom 2
- Level: First
- Area: 47.5 Square Feet
- Dimensions: 9.5x5
Balcony porch lanai
- Level: First
- Area: 200 Square Feet
- Dimensions: 20x10
Dining room
- Level: First
- Area: 110 Square Feet
- Dimensions: 11x10
Kitchen
- Level: First
- Area: 90 Square Feet
- Dimensions: 10x9
Laundry
- Level: First
- Area: 51 Square Feet
- Dimensions: 8.5x6
Living room
- Level: First
- Area: 324 Square Feet
- Dimensions: 24x13.5
Heating
- Central
Cooling
- Central Air
Appliances
- Included: Dishwasher, Dryer, Microwave, Range, Refrigerator, Washer
- Laundry: Inside
Features
- Ceiling Fan(s), High Ceilings, Primary Bedroom Main Floor, Solid Surface Counters, Split Bedroom, Walk-In Closet(s)
- Flooring: Carpet, Laminate, Tile
- Doors: Sliding Doors
- Windows: Skylight(s)
- Has fireplace: No
Interior area
- Total structure area: 2,304
- Total interior livable area: 1,638 sqft
Video & virtual tour
Property
Parking
- Total spaces: 2
- Parking features: Driveway
- Attached garage spaces: 2
- Has uncovered spaces: Yes
- Details: Garage Dimensions: 20x19
Features
- Levels: One
- Stories: 1
- Patio & porch: Front Porch, Screened
- Has private pool: Yes
- Pool features: Gunite, In Ground
- Fencing: Vinyl
- Has view: Yes
- View description: Pool, Trees/Woods
Lot
- Size: 10,000 Square Feet
- Dimensions: 80 x 125
- Features: In County
- Residential vegetation: Mature Landscaping
Details
- Parcel number: 402230354010
- Zoning: RSF3.5
- Special conditions: None
Construction
Type & style
- Home type: SingleFamily
- Architectural style: Florida
- Property subtype: Single Family Residence
Materials
- Block, Stucco
- Foundation: Slab
- Roof: Shingle
Condition
- New construction: No
- Year built: 1990
Utilities & green energy
- Sewer: Public Sewer
- Water: Public
- Utilities for property: BB/HS Internet Available, Cable Connected, Electricity Connected
Community & HOA
Community
- Pet fee: $0 monthly
- Subdivision: PORT CHARLOTTE SEC 037
HOA
- Has HOA: No
Location
- Region: Pt Charlotte
Financial & listing details
- Price per square foot: $205/sqft
- Tax assessed value: $264,928
- Annual tax amount: $2,940
- Date on market: 3/20/2026
- Cumulative days on market: 243 days
- Listing terms: Cash,Conventional,FHA,VA Loan
- Ownership: Fee Simple
- Total actual rent: 0
- Electric utility on property: Yes
- Road surface type: Paved
Estimated market value
$326,500
$310,000 - $343,000
$3,202/mo
Price history
| Date | Event | Price |
|---|---|---|
| 4/3/2026 | Price change | $335,000-3.5%$205/sqft |
Source:  Stellar MLS #C7523185 Report a problem Stellar MLS #C7523185 Report a problem | ||
| 3/20/2026 | Listed for sale | $347,000-7.5%$212/sqft |
Source: Stellar MLS #C7523185 Report a problem | ||
| 3/3/2026 | Listing removed | $375,000$229/sqft |
Source: Stellar MLS #OM709393 Report a problem | ||
| 9/28/2025 | Price change | $375,000-5.1%$229/sqft |
Source: Stellar MLS #OM709393 Report a problem | ||
| 9/11/2025 | Listed for sale | $395,000+111.2%$241/sqft |
Source: Stellar MLS #OM709393 Report a problem | ||
| 8/2/2018 | Sold | $187,000$114/sqft |
Source: Public Record Report a problem | ||
| 5/3/2012 | Listing removed | $1,050$1/sqft |
Source: ERA Advantage Realty, Inc #C7032595 Report a problem | ||
| 4/24/2012 | Price change | $1,050-4.5%$1/sqft |
Source: ERA Advantage Realty, Inc #C7032595 Report a problem | ||
| 3/17/2012 | Listed for rent | $1,100$1/sqft |
Source: ERA Advantage Realty, Inc #C7032595 Report a problem | ||
Public tax history
| Year | Property taxes | Tax assessment |
|---|---|---|
| 2025 | $2,940 +2.2% | $183,917 +2.9% |
| 2024 | $2,877 +1.3% | $178,734 +3% |
| 2023 | $2,838 +3.9% | $173,528 +3% |
| 2022 | $2,731 +0.3% | $168,474 +3% |
| 2021 | $2,724 +2% | $163,567 +1.4% |
| 2020 | $2,671 +2.9% | $161,309 +1.5% |
| 2019 | $2,595 -6.6% | $158,947 +22.5% |
| 2018 | $2,778 | $129,791 -6.8% |
| 2017 | $2,778 +7.2% | $139,310 +29.9% |
| 2016 | $2,592 +5.6% | $107,265 +10% |
| 2015 | $2,455 +8.3% | $97,514 +10% |
| 2014 | $2,266 +56.8% | $88,649 +21% |
| 2013 | $1,446 +11.9% | $73,264 +10% |
| 2012 | $1,292 +15.2% | $66,604 |
| 2011 | $1,122 -33.7% | $66,604 -32.6% |
| 2010 | $1,692 -19.8% | $98,824 -25.3% |
| 2009 | $2,110 | $132,373 |
Find assessor info on the county website
Monthly payment
Est. payment$--/mo
Payment breakdown
Explore the cost of this home by adjusting the details. Changes won't be saved.
All calculations are estimates and provided by Zillow, Inc. for informational purposes only. Actual amounts may vary.
HOA fees may include property taxes on listings classified as Co-Ops. Contact the listing agent and/or owner for fee details.
Mortgage interest rates are dependent on a number of factors, including credit score, down payment, and repayment length. Interest rate data provided by Zillow Group Marketplace, Inc. as of 1/1/1970 from various mortgage lenders with which we have lead or other similar arrangements; the Estimated Payment is an average of those rates.
See how much you could borrow to make a competitive offer.
Climate risks
Neighborhood: 33948
Nearby schools
GreatSchools rating
- 4/10Meadow Park Elementary SchoolGrades: PK-5Distance: 2.7 mi
- 4/10Murdock Middle SchoolGrades: 6-8Distance: 3 mi
- 2/10Port Charlotte High SchoolGrades: 9-12Distance: 3.2 mi
Schools provided by the listing agent
- Elementary: Meadow Park Elementary
- Middle: Murdock Middle
- High: Port Charlotte High
Source: Stellar MLS. This data may not be complete. We recommend contacting the local school district to confirm school assignments for this home.
A local agent can set up tours, give advice and negotiate with sellers.
A local lender can help you make sure your offer is ready when you are.

- Florida
- Charlotte County
- Port Charlotte
- 33948
- 18020 Ohara Dr
Nearby cities
Nearby zip codes
Other Port Charlotte Topics
