Bring your vision and transform this fixer-upper into the home you've always imagined or your next investment opportunity. Situated on a spacious, fully fenced lot, this property offers a desirable split-bedroom floor plan with vaulted ceilings that create an open and airy feel throughout. An inside laundry room adds everyday convenience, while the generous yard provides plenty of room for a pool, workshop, outdoor entertaining, or additional storage. Perfectly positioned in the heart of Englewood, you'll enjoy easy access to the stunning white sandy beaches of Boca Grande and Manasota Key, along with nearby boating, fishing, golf, shopping, and a variety of mouthwatering local restaurants. Conveniently located between Port Charlotte to the south and Venice to the north, this home offers excellent access to everything Southwest Florida has to offer. Whether you're an investor, renovator, or buyer looking to build equity, this property presents an outstanding opportunity to create something truly special in one of Florida's most desirable coastal communities. Bring your imagination and unlock the potential! This property is subject to a 3-Day First Look Period. Seller will negotiate offers after the period expires.
Foreclosure
$225,000
10460 Greenway Ave, Englewood, FL 34224
3beds
1,831sqft
Single Family Residence
Built in 1989
9,999 Square Feet Lot
$219,600 Zestimate®
$123/sqft
$-- HOA
What's special
Spacious fully fenced lotDesirable split-bedroom floor plan
- 11 days |
- 3,314 |
- 106 |
Likely to sell faster than
Zillow last checked:
Listing updated:
Listed by:
Peter Chicouris 727-410-7064,
EQUITY REALTY SUNCOAST 727-343-8100
Source: Stellar MLS,MLS#: TB8529107 Originating MLS: Suncoast Tampa
Originating MLS: Suncoast Tampa
Facts & features
Interior
Bedrooms & bathrooms
- Bedrooms: 3
- Bathrooms: 2
- Full bathrooms: 2
Primary bedroom
- Features: Walk-In Closet(s)
- Level: First
Kitchen
- Level: First
Living room
- Level: First
Heating
- Central
Cooling
- Central Air
Appliances
- Included: Dishwasher, Microwave, Range Hood
- Laundry: Inside
Features
- Ceiling Fan(s), Living Room/Dining Room Combo
- Flooring: Carpet, Ceramic Tile
- Has fireplace: No
Interior area
- Total structure area: 3,099
- Total interior livable area: 1,831 sqft
Property
Parking
- Total spaces: 2
- Parking features: Garage - Attached
- Attached garage spaces: 2
Features
- Levels: One
- Stories: 1
- Exterior features: Private Yard
Lot
- Size: 9,999 Square Feet
Details
- Parcel number: 412011481017
- Zoning: RSF3.5
- Special conditions: Real Estate Owned
Construction
Type & style
- Home type: SingleFamily
- Property subtype: Single Family Residence
Materials
- Block, Stucco
- Foundation: Slab
- Roof: Shingle
Condition
- New construction: No
- Year built: 1989
Utilities & green energy
- Sewer: Public Sewer
- Water: Public
- Utilities for property: Cable Connected, Public, Sewer Connected
Community & HOA
Community
- Pet fee: $0 monthly
- Subdivision: PORT CHARLOTTE SEC 064
HOA
- Has HOA: No
Location
- Region: Englewood
Financial & listing details
- Price per square foot: $123/sqft
- Tax assessed value: $302,291
- Annual tax amount: $5,527
- Date on market: 7/14/2026
- Cumulative days on market: 12 days
- Listing terms: Cash,Conventional
- Ownership: Fee Simple
- Total actual rent: 0
- Road surface type: Asphalt
Foreclosure details
Estimated market value
$219,600
$209,000 - $231,000
$1,830/mo
Price history
| Date | Event | Price |
|---|---|---|
| 5/14/2026 | Sold | $150,100+116%$82/sqft |
Source: Public Record Report a problem | ||
| 8/25/1993 | Sold | $69,500$38/sqft |
Source: Public Record Report a problem | ||
Public tax history
| Year | Property taxes | Tax assessment |
|---|---|---|
| 2025 | $5,527 +153.2% | $302,291 +130.3% |
| 2024 | $2,183 +16.3% | $131,237 +18.8% |
| 2023 | $1,877 -9.4% | $110,492 -11.2% |
| 2022 | $2,072 +1.4% | $124,413 +3% |
| 2021 | $2,043 +6.2% | $120,789 +1.4% |
| 2020 | $1,924 +5.1% | $119,121 +2.3% |
| 2019 | $1,831 +13% | $116,443 +1.9% |
| 2018 | $1,621 | $114,272 +2.1% |
| 2017 | $1,621 +1.4% | $111,922 +2.1% |
| 2016 | $1,598 +1% | $109,620 +0.7% |
| 2015 | $1,583 +1.2% | $108,858 +0.8% |
| 2014 | $1,565 +32.8% | $107,994 +3.2% |
| 2013 | $1,178 +4.6% | $104,619 -0.6% |
| 2012 | $1,126 +0% | $105,289 |
| 2011 | $1,126 -0.1% | $105,289 +1.5% |
| 2010 | $1,127 +11.9% | $103,733 +2.7% |
| 2009 | $1,007 | $101,006 +5.7% |
| 2007 | -- | $95,577 |
| 2006 | -- | $95,577 +0.8% |
| 2005 | -- | $94,849 +1.9% |
| 2004 | -- | $93,080 |
| 2003 | -- | $93,080 +6.1% |
| 2002 | $1,312 +1.8% | $87,745 +1.6% |
| 2001 | $1,289 +6% | $86,363 +3% |
| 2000 | $1,215 | $83,848 |
Find assessor info on the county website
Monthly payment
Climate risks
Neighborhood: 34224
Nearby schools
GreatSchools rating
- 8/10Vineland Elementary SchoolGrades: PK-5Distance: 0.6 mi
- 7/10L. A. Ainger Middle SchoolGrades: 6-8Distance: 0.8 mi
- 5/10Lemon Bay High SchoolGrades: 9-12Distance: 3.5 mi
- $24,000-- bd-- ba-- sqft10452 Greenway Ave, Englewood, FL 34224Off Market
- $294,4003 bd2 ba1.5k sqft10468 Greenway Ave, Englewood, FL 34224Off Market
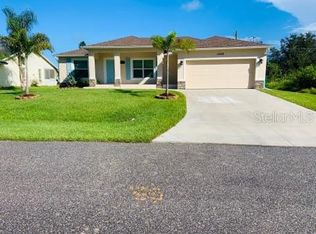
- $246,2002 bd2 ba1.3k sqft10461 Gulfstream Blvd, Englewood, FL 34224Off Market
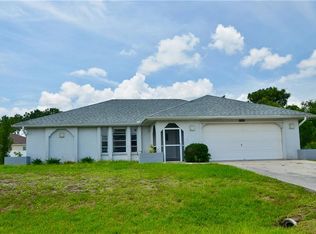
- $24,0009,692 Square Feet10453 Gulfstream Blvd, Englewood, FL 34224Off Market
- $24,000-- bd-- ba-- sqft10469 Gulfstream Blvd, Englewood, FL 34224Off Market
- $24,000-- bd-- ba-- sqft10444 Greenway Ave, Englewood, FL 34224Off Market
- $308,9903 bd2 ba1.5k sqft10476 Greenway Ave, Englewood, FL 34224New Construction
- $226,7002 bd2 ba912 sqft10461 Greenway Ave, Englewood, FL 34224Off Market
A local agent can set up tours, give advice and negotiate with sellers.
A local lender can help you make sure your offer is ready when you are.
Similar homes
- $210,0003 bd2 ba1.5k sqft10517 Greenway Ave, Englewood, FL 34224For Sale
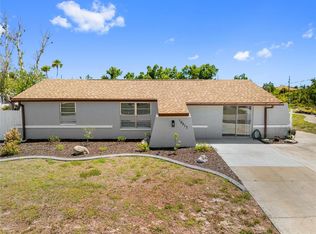
 MLS ID #C7528614, Brian Helgemo, COMPASS FLORIDA. Stellar MLS
 - $--4 bd2 ba1.4k sqft10348 Kidron Ave #A & B, Englewood, FL 34224Auction
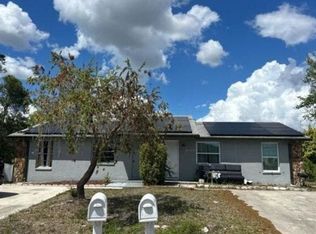 Auction.com 2
 - $199,9003 bd1 ba972 sqft8362 Pelican Rd, Englewood, FL 34224For Sale
 MLS ID #N6145057, Cole Murray, KELLER WILLIAMS ISLAND LIFE REAL ESTATE. Stellar MLS
 - $324,9003 bd2 ba1.8k sqft7202 Mamouth St, Englewood, FL 34224For Sale
 MLS ID #D6148149, Chris Clayton, PARADISE EXCLUSIVE REAL ESTATE. Stellar MLS
 - $272,0002 bd2 ba1.1k sqft11074 Carnegie Ave, Englewood, FL 34224For SaleMLS ID #A4699299, Diane Riordan, BRIGHT REALTY. Stellar MLS
- $299,9003 bd2 ba1.4k sqft11082 Vanessa Ave, Englewood, FL 34224For SaleMLS ID #D6147909, Jason Painter, PROGRAM REALTY, LLC. Stellar MLS
- $--3 bd1 ba1.2k sqft11679 Claremont Dr, Pt Charlotte, FL 33981AuctionAuction.com 2
- $250,0002 bd1 ba1.2k sqft10136 Peach Ave, Englewood, FL 34224For SaleMLS ID #N6144456, Mila Ostroumova, COLDWELL BANKER REALTY. Stellar MLS
- $249,5002 bd2 ba1.2k sqft192 Annapolis Ln, Rotonda West, FL 33947For SaleMLS ID #A4700869, Moe Mossa, SAVVY AVENUE, LLC. Stellar MLS
- $240,0002 bd2 ba1.3k sqft8407 Oak Jay Ln, Englewood, FL 34224For SaleMLS ID #A4686736, Troy Funk, REALTY ONE GROUP MVP. Stellar MLS
- $261,9002 bd2 ba1.2k sqft6150 Avila St, Englewood, FL 34224For SaleMLS ID #C7527763, Karen Brock, MARINA PARK REALTY LLC. Stellar MLS
- $298,0002 bd1 ba936 sqft9435 Brewton Ave, Englewood, FL 34224For SaleMLS ID #N6145119, Leslie Pavlich, EXIT KING REALTY. Stellar MLS
- $300,0002 bd2 ba1.6k sqft7300 Beardsley St, Englewood, FL 34224For SaleMLS ID #A4698558, Maria Domenech, PALM PARADISE REALTY GROUP. Stellar MLS
- $245,0002 bd2 ba1k sqft9406 Prospect Ave, Englewood, FL 34224For SaleMLS ID #D6146838, Jenn Clifford, KELLER WILLIAMS ISLAND LIFE REAL ESTATE. Stellar MLS
- $289,9002 bd2 ba1.7k sqft9331 San Bernandino Ave, Englewood, FL 34224For SaleMLS ID #N6144829, Leah Thompson, POWERS UNLIMITED REAL ESTATE. Stellar MLS
- $260,0003 bd2 ba1.4k sqft11719 Claremont Dr, Pt Charlotte, FL 33981For SaleMLS ID #N6144891, Matthew Greenland, KELLER WILLIAMS ISLAND LIFE REAL ESTATE. Stellar MLS
- $260,0002 bd2 ba1.7k sqft285 Mark Twain Ln, Rotonda West, FL 33947For SaleMLS ID #C7528097, Patricia Uzar, CENTURY 21 ALLPOINTS REALTY. Stellar MLS
- $279,0003 bd2 ba1.6k sqft18 Golfview Ct, Rotonda West, FL 33947For SaleMLS ID #D6148076, Melissa Bennett, TALL PINES REALTY. Stellar MLS
- $239,0003 bd2 ba1.1k sqft157 Annapolis Ln, Rotonda West, FL 33947For SaleMLS ID #D6146859, Barbara Luciano, PARADISE EXCLUSIVE REAL ESTATE. Stellar MLS
- $289,0004 bd4 ba2k sqft11231 Pendleton Ave #2, Englewood, FL 34224For SaleMLS ID #A4696763, Halina Pilarska, BRIGHT REALTY. Stellar MLS
