Move in ready in Englewood. This home is complete and ready for you. Bring your sandals and swimsuit and enjoy all that Florida has. From the freshly painted exterior and new garage door with opener to the completely upgraded interior, featuring fresh paint throughout, new cabinets, quartz countertops, appliances, and tiled backsplash- this home is ready to move in. The beautiful kitchen features tall upper cabinets for lots of storage, large stainless steel sink with touchless faucet, new dishwasher, new microwave, and double door refrigerator. The tiled backsplash adds color and personality to this great kitchen. The bathrooms both have new vanities, sinks, faucets, mirrors and light fixtures. The split floor plan is great for family or friends because both bedrooms have their own access to a bathroom. The laundry room is off the garage and has lots of room for storage. The breakfast nook is perfect for enjoying quiet mornings, just add your favorite chairs and you have an awesome space. The dining area has sliding doors that lead to your screened lanai with an additional cement pad, perfect for grilling, a fire pit, or any outdoor activities you desire. The large back yard has plenty of room to play or add a pool. The storage shed can house all your extra things. This property is close to beaches, shopping, golf, restaurants, and more. Welcome Home!
For sale
$272,000
11074 Carnegie Ave, Englewood, FL 34224
2beds
1,190sqft
:
Get pre-qualified$1,804/mo
Single Family Residence
Built in 1999
10,000 Square Feet Lot
$-- Zestimate®
$229/sqft
$-- HOA
What's special
Completely upgraded interiorFresh paint throughoutStorage shedQuartz countertopsNew dishwasherSplit floor planBeautiful kitchen
- 11 days |
- 418 |
- 18 |
Likely to sell faster than
Zillow last checked:
Listing updated:
Listed by:
Diane Riordan 720-442-4581,
BRIGHT REALTY 941-552-6036
Source: Stellar MLS,MLS#: A4699299 Originating MLS: Sarasota - Manatee
Originating MLS: Sarasota - Manatee
Facts & features
Interior
Bedrooms & bathrooms
- Bedrooms: 2
- Bathrooms: 2
- Full bathrooms: 2
Rooms
- Room types: Utility Room
Primary bedroom
- Features: En Suite Bathroom, Walk-In Closet(s)
- Level: First
- Area: 168 Square Feet
- Dimensions: 14x12
Bedroom 2
- Features: En Suite Bathroom, Built-in Closet
- Level: First
- Area: 110 Square Feet
- Dimensions: 10x11
Kitchen
- Features: Stone Counters
- Level: First
- Area: 81 Square Feet
- Dimensions: 9x9
Living room
- Features: Ceiling Fan(s)
- Level: First
- Area: 180 Square Feet
- Dimensions: 12x15
Heating
- Electric
Cooling
- Central Air
Appliances
- Included: Dishwasher, Electric Water Heater, Ice Maker, Microwave, Range, Refrigerator, Touchless Faucet
- Laundry: Inside, Laundry Room
Features
- Ceiling Fan(s), Eating Space In Kitchen, Living Room/Dining Room Combo, Open Floorplan, Primary Bedroom Main Floor, Solid Surface Counters, Vaulted Ceiling(s), Walk-In Closet(s)
- Flooring: Ceramic Tile, Luxury Vinyl, Tile
- Doors: Sliding Doors
- Windows: Window Treatments, Hurricane Shutters
- Has fireplace: No
Interior area
- Total structure area: 1,430
- Total interior livable area: 1,190 sqft
Video & virtual tour
Property
Parking
- Total spaces: 1
- Parking features: Garage Door Opener
- Attached garage spaces: 1
Features
- Levels: One
- Stories: 1
- Patio & porch: Patio, Screened
Lot
- Size: 10,000 Square Feet
Details
- Additional structures: Shed(s)
- Parcel number: 412001359021
- Zoning: RSF3.5
- Special conditions: None
Construction
Type & style
- Home type: SingleFamily
- Property subtype: Single Family Residence
Materials
- Block
- Foundation: Slab
- Roof: Shingle
Condition
- Completed
- New construction: No
- Year built: 1999
Utilities & green energy
- Sewer: Septic Tank
- Water: Public
- Utilities for property: Cable Connected, Electricity Connected, Water Connected
Community & HOA
Community
- Pet fee: $0 monthly
- Subdivision: PORT CHARLOTTE SEC 065
HOA
- Has HOA: No
Location
- Region: Englewood
Financial & listing details
- Price per square foot: $229/sqft
- Tax assessed value: $178,570
- Annual tax amount: $3,635
- Date on market: 7/14/2026
- Cumulative days on market: 12 days
- Listing terms: Cash,Conventional,FHA,VA Loan
- Ownership: Fee Simple
- Total actual rent: 0
- Electric utility on property: Yes
- Road surface type: Paved
Estimated market value
Not available
Estimated sales range
Not available
Not available
Price history
| Date | Event | Price |
|---|---|---|
| 7/14/2026 | Listed for sale | $272,000+51.1%$229/sqft |
Source:  Stellar MLS #A4699299 Report a problem Stellar MLS #A4699299 Report a problem | ||
| 7/21/2024 | Listing removed | -- |
Source: Zillow Rentals Report a problem | ||
| 7/7/2024 | Listed for rent | $1,800$2/sqft |
Source: Zillow Rentals Report a problem | ||
| 6/25/2024 | Sold | $180,000+17900%$151/sqft |
Source: Public Record Report a problem | ||
| 4/23/1997 | Sold | $1,000-9.1%$1/sqft |
Source: Public Record Report a problem | ||
| 12/2/1996 | Sold | $1,100$1/sqft |
Source: Public Record Report a problem | ||
Public tax history
| Year | Property taxes | Tax assessment |
|---|---|---|
| 2025 | $3,636 +154.1% | $178,570 +116.7% |
| 2024 | $1,431 +3% | $82,386 +3% |
| 2023 | $1,389 +5.3% | $79,986 +3% |
| 2022 | $1,319 +2.9% | $77,656 +3% |
| 2021 | $1,282 +9.1% | $75,394 +1.4% |
| 2020 | $1,176 +6.1% | $74,353 +2.3% |
| 2019 | $1,107 +15.6% | $72,681 +1.9% |
| 2018 | $958 | $71,326 +2.1% |
| 2017 | $958 +0.5% | $69,859 +2.1% |
| 2016 | $953 +0.1% | $68,422 +0.7% |
| 2015 | $952 +2.3% | $67,946 +1.6% |
| 2014 | $931 +66.7% | $66,875 +3.2% |
| 2013 | $559 +3.3% | $64,786 -1.1% |
| 2012 | $541 +0.1% | $65,484 |
| 2011 | $540 -1.3% | $65,484 +1.5% |
| 2010 | $547 +9.9% | $64,516 +2.7% |
| 2009 | $498 | $62,820 +5.7% |
| 2007 | -- | $59,443 |
| 2006 | -- | $59,443 +6.1% |
| 2005 | -- | $56,031 +1.9% |
| 2004 | -- | $54,986 |
| 2003 | -- | $54,986 +2.4% |
| 2002 | $756 +1.4% | $53,697 +1.6% |
| 2001 | $745 +8.7% | $52,851 +3% |
| 2000 | $686 | $51,312 |
Find assessor info on the county website
Monthly payment
Est. payment
Payment breakdown
Explore the cost of this home by adjusting the details. Changes won't be saved.Climate risks
Neighborhood: 34224
Nearby schools
GreatSchools rating
- 6/10Myakka River Elementary SchoolGrades: PK-5Distance: 2.3 mi
- 7/10L. A. Ainger Middle SchoolGrades: 6-8Distance: 1.6 mi
- 5/10Lemon Bay High SchoolGrades: 9-12Distance: 3.8 mi
Schools provided by the listing agent
- Elementary: Myakka River Elementary
- Middle: L.A. Ainger Middle
- High: Lemon Bay High
Source: Stellar MLS. This data may not be complete. We recommend contacting the local school district to confirm school assignments for this home.
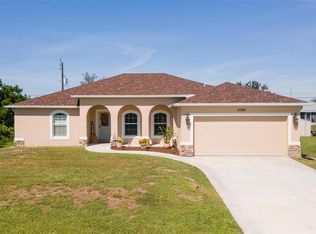
- $435,0003 bd2 ba1.8k sqft11066 Carnegie Ave, Englewood, FL 34224Sold
- $22,000-- bd-- ba-- sqft11082 Carnegie Ave, Englewood, FL 34224Off Market
- $23,90010,000 Square Feet11082 Carnegie Ave #10, Englewood, FL 34224Lot/Land

- $256,4004 bd4 ba1.7k sqft11073 Pendleton Ave APT B, Englewood, FL 34224Off Market
- $--2 bd2 ba1k sqft11065 Pendleton Ave, Englewood, FL 34224Off Market
- $412,6192 bd2 ba1k sqft11063 Pendleton Ave, Englewood, FL 34224Off Market
- $249,8002 bd2 ba950 sqft11081 Pendleton Ave APT B, Englewood, FL 34224Off Market
- $1,3452 bd2 ba957 sqft11081 Pendleton Ave APT A, Englewood, FL 34224For Rent
A local agent can set up tours, give advice and negotiate with sellers.
A local lender can help you make sure your offer is ready when you are.
Similar homes
- $390,0003 bd2 ba1.3k sqft7143 Sussex Ln, Englewood, FL 34224For Sale By Owner

- $304,9953 bd2 ba1.6k sqft10347 Grail Ave, Englewood, FL 34224For Sale
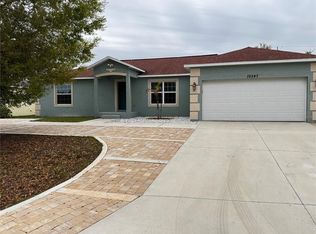
 MLS ID #A4686289, Glenn Davis, COLDWELL BANKER SARASOTA CENT.. Stellar MLS
 - $330,0002 bd2 ba1.3k sqft9359 Casa Grande Ave, Englewood, FL 34224For Sale
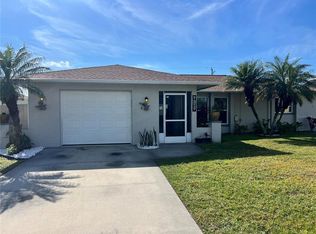 MLS ID #A4691606, Tom Wentzel, FINE PROPERTIES. Stellar MLS
 - $265,0002 bd2 ba1.2k sqft4485 Costello St, Pt Charlotte, FL 33948For Sale
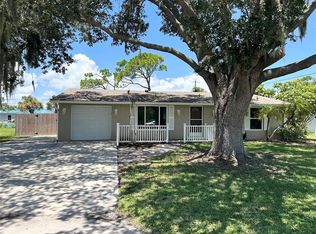 MLS ID #C7528666, Maryanna Zito, RE/MAX PALM REALTY. Stellar MLS
 - $244,0002 bd2 ba1.1k sqft6468 Hamlet Dr Unit 4-B, Englewood, FL 34224For SaleMLS ID #D6146235, Trina Nguyen, MICHAEL SAUNDERS & COMPANY. Stellar MLS
- $250,0002 bd2 ba1.2k sqft118 Rotonda Cir, Rotonda West, FL 33947For SaleMLS ID #D6146103, Alisha Weaver, KELLER WILLIAMS ISLAND LIFE REAL ESTATE. Stellar MLS
- $300,0003 bd2 ba1.6k sqft50 Caddy Rd, Placida, FL 33947For SaleMLS ID #TB8515273, Tony Giglio, REALTY COOPERATIVE. Stellar MLS
- $262,0002 bd2 ba1.4k sqft75 Annapolis Ln, Rotonda West, FL 33947For SaleMLS ID #C7492843, Federico Burger, REALTY HUB. Stellar MLS
- $239,0003 bd2 ba1.1k sqft157 Annapolis Ln, Rotonda West, FL 33947For SaleMLS ID #D6146859, Barbara Luciano, PARADISE EXCLUSIVE REAL ESTATE. Stellar MLS
- $379,9004 bd2 ba1.7k sqft11248 Pendleton Ave, Englewood, FL 34224For SaleMLS ID #N6139169, Iris Pisko, COPPOLA REALTY GROUP. Stellar MLS
- $278,9003 bd2 ba1.4k sqft2755 Greendale Rd, North Port, FL 34287For SaleMLS ID #C7528150, Carla Bruce, PREMIER PROPERTIES OF SRQ LLC. Stellar MLS
- $259,0002 bd2 ba1.3k sqft6678 Acmar Ct, North Port, FL 34287For SaleMLS ID #A4683505, Artab Pangallo, LOKATION. Stellar MLS
- $169,0002 bd2 ba1.3k sqft6228 Falcon Dr, Englewood, FL 34224For SaleMLS ID #N6143827, Kelly Rossman, POWERS UNLIMITED REAL ESTATE. Stellar MLS
- $169,9002 bd2 ba1k sqft6191 Tern Dr, Englewood, FL 34224For SaleMLS ID #TB8514492, Stephen Hachey, FLAT FEE MLS REALTY. Stellar MLS
- $249,9002 bd2 ba1.3k sqft9 Annapolis Ln, Rotonda West, FL 33947For SaleMLS ID #D6138925, Alex Bowermaster, PARADISE EXCLUSIVE REAL ESTATE. Stellar MLS
- $233,0003 bd2 ba1.5k sqft13476 Romford Ave, Port Charlotte, FL 33981For SaleMLS ID #A4696753, Jordan Smith, PRECISION REALTY GROUP. Stellar MLS
- $149,0002 bd2 ba1.1k sqft6198 Oriole Blvd, Englewood, FL 34224For SaleMLS ID #O6407349, Juan Ballesteros, FLORIDA HOMES REALTY & MORTGAG. Stellar MLS
- $289,0003 bd2 ba1.4k sqft2987 N Biscayne Dr, North Port, FL 34291For SaleMLS ID #C7519280, Paddy Connors, SUN REALTY. Stellar MLS
- $269,9002 bd3 ba1.4k sqft4049 Fairway Dr, North Port, FL 34287For SaleMLS ID #A4677926, David Eramo, PREFERRED SHORE LLC. Stellar MLS
- $144,9002 bd2 ba1k sqft8479 Tanaka Dr, Englewood, FL 34224For SaleMLS ID #D6140240, Gary Miller, PARADISE EXCLUSIVE REAL ESTATE. Stellar MLS
