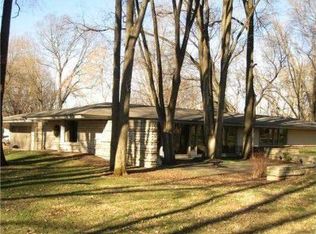
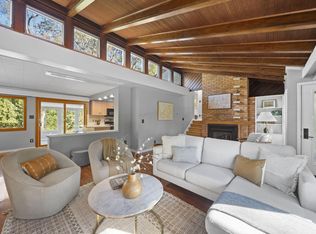
MID-CENTURY ''MODERN'' CUSTOM RANCH ON A SCENIC, PARK-LIKE SETTING! THIS UPDATED CUSTOM-BUILT RAMBLING RAISED RANCH HOME BLENDS TIMELESS MID-CENTURY CHARACTER WITH MODERN COMFORT, ALL NESTLED ON A GENTLY ROLLING 1.3+ ACRE LOT FILLED WITH MATURE TREES AND NATURAL PRIVACY. THE HOME SITS ON A TRULY SERENE, PARK-LIKE SETTING THAT FEELS LIKE COUNTRY--YET IS JUST MINUTES FROM DUBLIN, HILLIARD, AND THE SCIOTO RIVER. THE GIANT, FULLY APPLIANCED KITCHEN FEATURES WRAPAROUND CABINETRY, A CENTER ISLAND, LARGE DINETTE, AND STRIKING HIGH-GLOSS PORCELAIN FLOORS--PERFECT FOR ENTERTAINING AND EVERYDAY LIVING. THE SUNKEN GREAT ROOM SHOWCASES A STUNNING SANDSTONE ACCENT WALL, COZY FIREPLACE, AND OPENS TO THE REAR DECK, WHILE STEPS LEAD UP TO AN ELEVATED, SPACIOUS DINING ROOM, CREATING A DRAMATIC AND INVITING LAYOUT. THE FULL, FINISHED WALK-OUT LOWER LEVEL OFFERS A SEPARATE LIVING SPACE IDEAL FOR GUESTS, IN-LAWS, TEENS, OR MULTI-GENERATIONAL LIVING. IT INCLUDES KNOTTY PINE WALLS, A BEDROOM, A LARGE FAMILY/RECREATION ROOM WITH FIREPLACE, A FULL BATH, AND A NEW SECOND KITCHEN COMPLETED IN 2025. A 24 X 28 HEATED OUTBUILDING WITH TWO LEVELS PROVIDES EXCEPTIONAL FLEXIBILITY. THE UPPER-LEVEL FINISHED BONUS ROOM IS IDEAL FOR A STUDIO, HOME OFFICE, OR PRIVATE GETAWAY, WHILE THE MAIN LEVEL HOLDS UP TO FOUR CARS, A WORKSHOP, OR ROOM FOR HOBBIES. RECENT UPDATES INCLUDE A NEW OR RENOVATED BATH (2024), REFINISHED WOOD FLOORS (2024), FRESH INTERIOR PAINT (2024), ROOFS (2016/2017), FURNACE (2025), HOT WATER HEATER (2017), PRESSURE TANK (2021), AND KITCHEN IMPROVEMENTS. ENJOY A QUIET, NATURE-FILLED LIFESTYLE JUST MINUTES FROM SHOPPING, DINING, AND ENTERTAINMENT--A RARE FIND THAT TRULY FEELS LIKE ''COUNTRY NEAR THE CITY''!
For sale
Price cut: $75K (9/10)
$774,900
4356 Dublin Rd, Columbus, OH 43221
4beds
4,218sqft
Single Family Residence
Built in 1958
1.36 Acres Lot
$-- Zestimate®
$184/sqft
$80/mo HOA
What's special
Stunning sandstone accent wallStriking high-gloss porcelain floorsWraparound cabinetryKnotty pine wallsSunken great roomCozy fireplaceCenter island
- 147 days
- 1,147
- 42
Zillow last checked:
Listing updated:
Listed by:
DeLena Ciamacco 614-882-6725,
RE/MAX Connection
Source: Columbus and Central Ohio Regional MLS ,MLS#: 226016965
Facts & features
Interior
Bedrooms & bathrooms
- Bedrooms: 4
- Bathrooms: 3
- Full bathrooms: 2
- 1/2 bathrooms: 1
- Main level bedrooms: 3
Heating
- Forced Air
Cooling
- Central Air
Appliances
- Included: Dishwasher, Electric Range, Gas Range, Gas Water Heater, Refrigerator, Water Purifier
- Laundry: Electric Dryer Hookup
Features
- Central Vacuum
- Flooring: Wood, Stone, Carpet, Ceramic/Porcelain
- Windows: Insulated Windows
- Basement: Walk-Out Access,Full
- Number of fireplaces: 2
- Fireplace features: Wood Burning, Two
- Common walls with other units/homes: No Common Walls
Interior area
- Total structure area: 2,135
- Total interior livable area: 4,218 sqft
Video & virtual tour
Property
Parking
- Total spaces: 6
- Parking features: Garage Door Opener, Attached, Detached, Side Load, Tandem, Farm Bldg
- Garage spaces: 6
Features
- Levels: One
- Patio & porch: Patio, Deck
- Has spa: Yes
- Spa features: Bath
Lot
- Size: 1.36 Acres
- Features: Wooded
Details
- Additional structures: Outbuilding
- Parcel number: 050010534
- Special conditions: Standard
Construction
Type & style
- Home type: SingleFamily
- Architectural style: Mid-Century Modern,Ranch
- Property subtype: Single Family Residence
Materials
- Foundation: Block
Condition
- New construction: No
- Year built: 1958
Details
- Warranty included: Yes
Utilities & green energy
- Sewer: Private Sewer, Waste Tr/Sys
- Water: Private
Community & HOA
Community
- Subdivision: The Woods
HOA
- Has HOA: Yes
- HOA fee: $80 monthly
Location
- Region: Columbus
Financial & listing details
- Price per square foot: $184/sqft
- Tax assessed value: $754,500
- Annual tax amount: $18,000
- Date on market: 5/17/2026
- Listing terms: Conventional
Estimated market value
Not available
Estimated sales range
Not available
Not available
Price history
| Date | Event | Price |
|---|---|---|
| 9/10/2026 | Price change | $774,900-8.8%$184/sqft |
Source:  Columbus and Central Ohio Regional MLS #226016965 Report a problem Columbus and Central Ohio Regional MLS #226016965 Report a problem | ||
| 5/14/2026 | Listed for sale | $849,900-4.5%$201/sqft |
Source: Columbus and Central Ohio Regional MLS #226016965 Report a problem | ||
| 9/17/2024 | Price change | $890,000-7.8%$211/sqft |
Source: Columbus and Central Ohio Regional MLS #224027042 Report a problem | ||
| 8/11/2024 | Listed for sale | $965,000+370.7%$229/sqft |
Source: Columbus and Central Ohio Regional MLS #224027042 Report a problem | ||
| 6/16/2000 | Sold | $205,000$49/sqft |
Source: Public Record Report a problem | ||
Public tax history
| Year | Property taxes | Tax assessment |
|---|---|---|
| 2025 | $18,000 -0.3% | $264,080 |
| 2024 | $18,051 +22.2% | $264,080 |
| 2023 | $14,770 +60.7% | $264,080 +101.9% |
| 2022 | $9,193 +0.1% | $130,770 |
| 2021 | $9,187 +9.5% | $130,770 |
| 2020 | $8,387 -0.6% | $130,770 +15.5% |
| 2019 | $8,436 +0.3% | $113,190 |
| 2018 | $8,407 | $113,190 |
| 2017 | $8,407 -21% | $113,190 -13.7% |
| 2016 | $10,637 +5.8% | $131,110 |
| 2015 | $10,050 | $131,110 |
| 2014 | $10,050 +107.3% | $131,110 +5% |
| 2013 | $4,847 -46.9% | $124,845 |
| 2011 | $9,136 +26.7% | $124,845 +12.4% |
| 2010 | $7,211 -6% | $111,090 |
| 2008 | $7,672 +13.1% | $111,090 |
| 2007 | $6,784 +0.1% | -- |
| 2006 | $6,778 | -- |
Find assessor info on the county website
Monthly payment
Est. payment
Payment breakdown
Explore the cost of this home by adjusting the details. Changes won't be saved.Climate risks
Neighborhood: 43221

Similar homes
- $749,9004 bd5 ba4.7k sqft4420 Elliott Rd, Hilliard, OH 43026For Sale

 MLS ID #226034722, Cynthia Vermillion, Coldwell Banker Realty. Columbus and Central Ohio Regional MLS
 - $749,9003 bd3 ba2.2k sqft3885 Overdale Dr, Columbus, OH 43220For Sale
 MLS ID #226034675, Sandy L Raines, The Raines Group, Inc.. Columbus and Central Ohio Regional MLS
 - $524,9004 bd3 ba2.7k sqft4357 River Landings Ct, Hilliard, OH 43026For Sale
 MLS ID #226034753, Susan Wainfor, Coldwell Banker Realty. Columbus and Central Ohio Regional MLS
 - $539,0004 bd3 ba2.3k sqft4880 Hayden Run Rd, Columbus, OH 43221For Sale
 MLS ID #226029726, Jonathan Romanovich, Red 1 Realty. Columbus and Central Ohio Regional MLS
 - $624,9004 bd3 ba2.4k sqft3140 Wareham Rd, Upper Arlington, OH 43221For SaleMLS ID #226023954, Eric Looney, Coldwell Banker Realty. Columbus and Central Ohio Regional MLS
- $899,9994 bd4 ba3.2k sqft3857 Patricia Dr, Columbus, OH 43220For SaleMLS ID #226034815, Shellil Yohannes, Red 1 Realty. Columbus and Central Ohio Regional MLS
- $540,0004 bd3 ba2.2k sqft3494 River Narrows Rd, Hilliard, OH 43026For SaleMLS ID #226032707, Kelly Hummell, e-Merge Real Estate. Columbus and Central Ohio Regional MLS
- $825,0004 bd3 ba3.8k sqft10415 Woodburn Dr, Powell, OH 43065For SaleMLS ID #226033744, Andrew W Robinson, Real of Ohio . Columbus and Central Ohio Regional MLS
- $634,9003 bd3 ba2.4k sqft2445 Haverford Rd, Columbus, OH 43220For SaleMLS ID #226027419, Ryan D Reynolds, Keller Williams Consultants. Columbus and Central Ohio Regional MLS
- $950,0003 bd3 ba3.1k sqft4094 Lyon Dr, Columbus, OH 43220For SaleMLS ID #226029293, Nick J Vlasidis, Howard Hanna Real Estate Svcs. Columbus and Central Ohio Regional MLS
- $599,9003 bd3 ba2.5k sqft10618 Riverside Dr, Powell, OH 43065For SaleMLS ID #226037240, Sarah Harrington, RE/MAX Revealty. Columbus and Central Ohio Regional MLS
- $619,9005 bd4 ba2.7k sqft6137 Holywell Dr, Dublin, OH 43017For SaleMLS ID #226037882, Sara A Muniza, Keller Williams Consultants. Columbus and Central Ohio Regional MLS
- $724,9004 bd5 ba4k sqft259 Autumn Leaf Ct, Columbus, OH 43235For SaleMLS ID #226022228, Deborah S Parris, Coldwell Banker Realty. Columbus and Central Ohio Regional MLS
- $639,9004 bd4 ba3.4k sqft4606 Bridle Path Ln, Dublin, OH 43017For SaleMLS ID #226028684, Lori Lynn, Keller Williams Consultants. Columbus and Central Ohio Regional MLS
- $699,9004 bd3 ba2.2k sqft1336 Hickory Ridge Ln, Columbus, OH 43235For SaleMLS ID #226028922, Lori Lynn, Keller Williams Consultants. Columbus and Central Ohio Regional MLS
- $834,9004 bd5 ba5.8k sqft2227 Ashbury Close, Powell, OH 43065For SaleMLS ID #226028688, Sean M Carpenter, Coldwell Banker Realty. Columbus and Central Ohio Regional MLS
- $984,9005 bd5 ba4.4k sqft5200 Betonywood Pl, Dublin, OH 43016For SaleMLS ID #226033815, Patricia S Wolfe Koehler, Cutler Real Estate. Columbus and Central Ohio Regional MLS
- $659,9004 bd3 ba3.7k sqft6107 Riverside Dr, Powell, OH 43065For SaleMLS ID #226028109, Joni Bowman, Howard Hanna Real Estate Svcs. Columbus and Central Ohio Regional MLS
- $849,0005 bd5 ba4.2k sqft869 Bluff Ridge Dr, Columbus, OH 43235For SaleMLS ID #226029070, Robert S Cassel, Cassel, Realtors & Auctioneers. Columbus and Central Ohio Regional MLS
