Skip main navigation
Pending
  • $414,900

    4356 Harris Rd, Williamston, MI 48895

    4beds
    1,804sqft
    : 
    $3,277/mo
    Get pre-qualified
    Single Family Residence
    Built in 1920
    6 Acres Lot
    $397,800 Zestimate®
    $230/sqft
    $-- HOA

    What's special

    Chicken coopSecluded tree-lined drivewayScreened-in porchTons of natural lightNew high efficiency furnaceSmart thermostatSeveral electrical upgrades
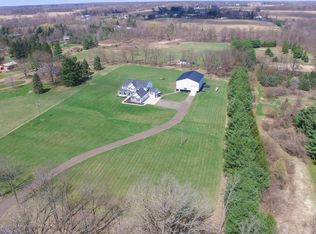
    Welcome to 4356 Harris Road! An incredible historical offering on 6 acres, available for the first time in nearly 40 years and located in the award-winning Williamston school district! This home has been pre-inspected by one of the area's best home inspectors and that report is available upon request! Privacy, curb appeal and care are evident upon arrival down a secluded tree-lined driveway. Upon entry, you're greeted by a stunning early 1900's brick exterior, gorgeous hardwood flooring and a cozy living room highlighted by a wood burning stove. The kitchen boasts newer hickory cabinetry, solid surface countertops and stainless-steel appliances. New kitchen appliances in 2022! A convenient formal dining space is located just off the kitchen next to an additional living room. Tons of natural light too! A screened-in porch, added off the back of the home, offers breathtaking views of the expansive 6-acre property. Back inside and upstairs, we find 3 nicely sized bedrooms, original hardwood flooring, and an original claw-foot tub! Outside, we find an expansive 4 car garage and hip roof barn for your toys, hobby farm or added storage. The hip roof barn received a brand-new roof in 2025! Additional features include several newer windows, a new high efficiency furnace, a smart thermostat and central air installed in 2022, several electrical upgrades, and a whole-house generator (that also powers the outbuildings!), newer gutters and gutter guards, chicken coop, and one of the best lots in all of Williamston! Not to mention Locke Township for taxes and being less than 5 minutes from downtown Williamston. You'll fall in love with the character Williamston offers, including the ever-popular restaurant Tavern 109, Zynda's, The Williamston Pub, D & W Grocery and the authentic Greek restaurant Niko's! McCormick Park is located just a few minutes down the road and hosts live outdoor music, a Sunday Farmers Market during the summer and so much more. It's also less than 10 minutes to the highway and about 15 minutes to East Lansing! If you're looking for space between neighbors in a great location, a potential hobby farm or space for an expansive garden, peace and quiet - this is a must-see! Call today for your private showing to see this one-of-a-kind offering in Williamston!
    28 days
    |
    1,467
    |
    187
    |

    Zillow last checked:

    Listing updated:

    Listed by:

    Zach Peck 517-896-5594,

    Keller Williams Realty Lansing 517-853-1200

    Source: Greater Lansing AOR,MLS#: 297148MLS Logo

      Facts & features

      Interior

      Bedrooms & bathrooms
      • Bedrooms: 4
      • Bathrooms: 2
      • Full bathrooms: 2
      Primary bedroom
      • Level: Second
      • Area: 179.1 Square Feet
      • Dimensions: 14.42 x 12.42
      Bedroom 2
      • Level: Second
      • Area: 129 Square Feet
      • Dimensions: 12.9 x 10
      Bedroom 3
      • Level: Second
      • Area: 97.13 Square Feet
      • Dimensions: 11 x 8.83
      Bedroom 4
      • Level: Second
      • Area: 85.8 Square Feet
      • Dimensions: 10 x 8.58
      Bonus room
      • Description: 3 Season Room- Estimated
      • Level: First
      • Area: 105.15 Square Feet
      • Dimensions: 11.58 x 9.08
      Dining room
      • Level: First
      • Area: 159.55 Square Feet
      • Dimensions: 15.08 x 10.58
      Family room
      • Level: First
      • Area: 135 Square Feet
      • Dimensions: 13.5 x 10
      Kitchen
      • Level: First
      • Area: 134.9 Square Feet
      • Dimensions: 12.75 x 10.58
      Laundry
      • Level: First
      • Area: 72 Square Feet
      • Dimensions: 9 x 8
      Living room
      • Level: First
      • Area: 240.7 Square Feet
      • Dimensions: 17.83 x 13.5
      Heating
      • Forced Air, Propane
      Cooling
      • Central Air
      Appliances
      • Included: Dishwasher, Gas Oven, Gas Range, Microwave, Refrigerator, Stainless Steel Appliance(s), Washer/Dryer
      • Laundry: Main Level, Sink
      Features
      • Ceiling Fan(s), Recessed Lighting, Stone Counters
      • Flooring: Hardwood, Laminate
      • Basement: Full,Michigan
      • Number of fireplaces: 1
      • Fireplace features: Wood Burning Stove
      Interior area
      • Total structure area: 2,798
      • Total interior livable area: 1,804 sqft
      • Finished area above ground: 1,804
      • Finished area below ground: 0
      Video & virtual tour

      Property

      Parking
      • Total spaces: 4
      • Parking features: Detached, Driveway, Garage Door Opener, Garage Faces Side, Paved
      • Garage spaces: 4
      • Has uncovered spaces: Yes
      Features
      • Levels: Two
      • Stories: 2
      • Patio & porch: Covered, Front Porch
      • Has view: Yes
      • View description: Trees/Woods, See Remarks
      Lot
      • Size: 6 Acres
      • Dimensions: 665 x 395
      • Features: Front Yard, Private, Wooded
      Details
      • Additional structures: Barn(s), Greenhouse, Poultry Coop
      • Foundation area: 994
      • Parcel number: 33040429100007
      • Zoning description: Zoning
      • Other equipment: Generator

      Construction

      Type & style
      • Home type: SingleFamily
      • Property subtype: Single Family Residence
      Materials
      • Brick
      • Roof: Shingle
      Condition
      • Year built: 1920

      Utilities & green energy

      • Sewer: Septic Tank
      • Water: Well

      Community & HOA

      Community
      • Subdivision: None
      Location
      • Region: Williamston

      Financial & listing details

      • Price per square foot: $230/sqft
      • Tax assessed value: $154,500
      • Annual tax amount: $5,622
      • Date on market: 6/26/2026
      • Listing terms: Cash,Conventional
      • Road surface type: Paved

        Estimated market value

        $397,800

        $378,000 - $418,000

        $2,096/mo

        Price history

        DateEventPrice
        7/1/2026Pending sale$414,900$230/sqft
        Source: Greater Lansing AOR #297148 Report a problem
        6/26/2026Listed for sale$414,900$230/sqft
        Source: Greater Lansing AOR #297148 Report a problem

        Public tax history

        YearProperty taxesTax assessment
        2025$5,218 +7.1%$154,500 +0.4%
        2024$4,871 $153,900 +0.1%
        2023-- $153,800 +14.4%
        2022-- $134,400 +0.6%
        2021-- $133,600 +15.6%
        2020-- $115,600 +9.2%
        2019$4,067 $105,900 -6.2%
        2018$4,067 $112,950
        2017-- $112,950 +8.4%
        2016-- $104,220 +2.1%
        2015-- $102,080 +1%
        2014-- $101,020 +5.3%
        2013-- $95,920 +8.7%
        2012-- $88,280 -6.3%
        2011-- $94,220 -2.5%
        2010-- $96,620 -11.9%
        2009-- $109,730 -12%
        2008-- $124,640 -5.5%
        2007-- $131,880 +5.2%
        2006-- $125,370 +2.2%
        2005-- $122,730 +3.1%
        2004-- $119,050 +3.4%
        2003-- $115,100 +4.7%
        2002-- $109,940 +1.2%
        2001-- $108,640 +7.8%
        2000-- $100,740
        Find assessor info on the county website

        Monthly payment

        Est. payment

        Payment breakdown

        Explore the cost of this home by adjusting the details. Changes won't be saved.
        All calculations are estimates and provided by Zillow, Inc. for informational purposes only. Actual amounts may vary.
        HOA fees may include property taxes on listings classified as Co-Ops. Contact the listing agent and/or owner for fee details.
        Mortgage interest rates are dependent on a number of factors, including credit score, down payment, and repayment length. Interest rate data provided by Zillow Group Marketplace, Inc. as of 1/1/1970 from various mortgage lenders with which we have lead or other similar arrangements; the Estimated Payment is an average of those rates.
        See how much you could borrow to make a competitive offer.

        Climate risks

        Neighborhood: 48895

        Getting around

        0 / 100
        Car-Dependent
        30 / 100
        Somewhat Bikeable

        Nearby schools

        GreatSchools rating
        Schools provided by the listing agent
        • High: Williamston

        Source: Greater Lansing AOR. This data may not be complete. We recommend contacting the local school district to confirm school assignments for this home.

        A local agent can set up tours, give advice and negotiate with sellers.

        Browse local experts

        Similar homes