Welcome home to this stunningly renovated 3 bedroom, 2 bathroom double-wide, perfectly situated on a spacious .44 acre lot just minutes outside of town. Offering the perfect blend of modern upgrades and country charm, this home is completely move-in ready.
Step inside to discover a bright, open interior featuring a very large living area, perfect for entertaining or relaxing with the family. The home has been completely remodeled from top to bottom, boasting brand-new flooring, fresh paint, and stylish new fixtures throughout.
The heart of the home is the kitchen, equipped with new stainless steel appliances that make cooking a joy. Retreat to the master suite, which features a convenient walk-in closet and a private master bath.
Enjoy the outdoors with a lovely front deck for morning coffee and a back porch offering plenty of space for gardening, pets, or outdoor activities. Don't miss this opportunity to own a like-new home with plenty of space to breathe!
All measurements are to be verified by buyer.
For sale
$200,000
4356 Pooser Rd, Marianna, FL 32448
3beds
1,352sqft
Manufactured Home, Single Family Residence
Built in 1999
0.44 Acres Lot
$-- Zestimate®
$148/sqft
$-- HOA
What's special
Stylish new fixtures throughoutStunningly renovatedFresh paintLovely front deckPrivate master bathBright open interiorBrand-new flooring
- 4 hours
- 34
- 6
Zillow last checked:
Listing updated:
Listed by:
Dana L Panichella 850-209-8870,
American Gold Realty,
Kristy Johnson 850-693-1455,
American Gold Realty
Source: CPAR,MLS#: 797629 Originating MLS: Central Panhandle Association of REALTORS
Facts & features
Interior
Bedrooms & bathrooms
- Bedrooms: 3
- Bathrooms: 2
- Full bathrooms: 2
Rooms
- Room types: Bedroom, Dining Room, Full Bath, Kitchen, Laundry, Living Room, Primary Bathroom, Primary Bedroom, Other
Primary bedroom
- Dimensions: 12.11 x 11
Bedroom
- Dimensions: 10.1 x 11.1
Bedroom
- Dimensions: 8.7 x 8.11
Primary bathroom
- Dimensions: 10.11 x 4.11
Dining room
- Dimensions: 8.8 x 11
Other
- Dimensions: 7.4 x 5
Kitchen
- Dimensions: 10.9 x 11.5
Laundry
- Dimensions: 5.11 x 5
Living room
- Dimensions: 14.1 x 22.9
Other
- Description: Primary Bath Walk in Closet
- Dimensions: 6.2 x 3
Heating
- Central, Electric
Cooling
- Central Air, Ceiling Fan(s)
Appliances
- Included: Electric Cooktop, Electric Oven
Features
- Tub Shower, Walk-In Pantry
- Flooring: Plank, Vinyl
Interior area
- Total structure area: 1,352
- Total interior livable area: 1,352 sqft
Property
Features
- Patio & porch: Open, Porch
Lot
- Size: 0.44 Acres
- Dimensions: 175 x 110 x 163 x 110
Details
- Parcel number: 094N10014500400080
- Zoning description: Mobile Home
- Special conditions: Listed As-Is
Construction
Type & style
- Home type: MobileManufactured
- Architectural style: Mobile Home
- Property subtype: Manufactured Home, Single Family Residence
Materials
- Vinyl Siding
Condition
- New construction: No
- Year built: 1999
Utilities & green energy
- Utilities for property: Electricity Available
Community & HOA
Community
- Subdivision: [No Recorded Subdiv]
HOA
- Has HOA: No
Location
- Region: Marianna
Financial & listing details
- Price per square foot: $148/sqft
- Annual tax amount: $459
- Date on market: 11/9/2026
- Electric utility on property: Yes
- Body type: Double Wide
Estimated market value
Not available
Estimated sales range
Not available
Not available
Price history
| Date | Event | Price |
|---|---|---|
| 11/9/2026 | Listed for sale | $200,000$148/sqft |
Source:  CPAR #797629 Report a problem | ||
Public tax history
Tax history is unavailable.
Monthly payment
Climate risks
Neighborhood: 32448
Nearby schools
Schools provided by the listing agent
- Elementary: Marianna K-8
- Middle: Marianna K-8
- High: Marianna
Source: CPAR. This data may not be complete. We recommend contacting the local school district to confirm school assignments for this home.
Similar homes
- $199,9003 bd2 ba1.3k sqft2477 Fillmore Dr, Marianna, FL 32448For Sale
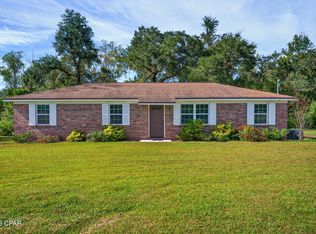 MLS ID #797151, Olivia N Garney. CPAR
- $205,0002 bd2 ba1.1k sqft4491 Cook Rd, Marianna, FL 32448For Sale
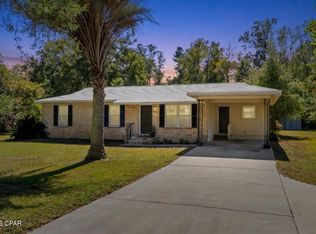 MLS ID #797026, Danny Burnett. CPAR
- $164,9003 bd2 ba1.2k sqft2716 Merritts Mill Rd, Marianna, FL 32446For Sale
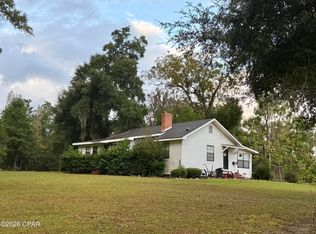 MLS ID #797459, Angela R Daniels. CPAR
- $229,9003 bd2 ba1.4k sqft2530 Mashburn Rd, Marianna, FL 32448For Sale
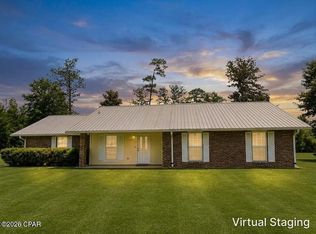 MLS ID #793475, Melissa Ballew. CPAR
- $206,0003 bd2 ba1k sqft4479 Marion St, Marianna, FL 32448For Sale
 MLS ID #1000490, Christopher J Field, EXP Realty LLC. ECAOR
