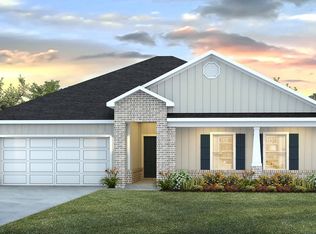
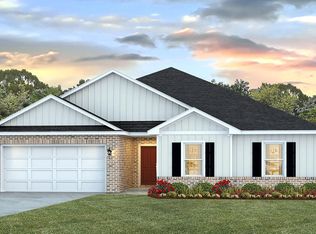
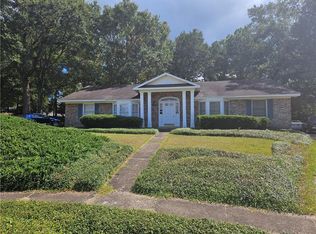
Welcome to the beautiful Valor Ridge subdivision, one of D.R. Horton's newest communities off Schillinger Road!! This is a single story 2,054 sq.ft., 4 bed, 2 bath, 2 car garage. Upon entering you will be greeted by an open concept living room with a fabulous open kitchen set off with beautiful white glass appliances, featuring a walk-in pantry and large granite island. The kitchen overlooks the dining area leading outside to a large covered porch for an extended living and entertaining space and a gas fireplace. The private bedroom has a spacious en suite, complete with a dual vanity, separate tub and shower, and an oversized walk-in closet. This features a light, bright color palate to create a peaceful feel throughout. The second and third bedrooms are to the front of the home, in close proximity to the second full bath. The fourth bedroom is directly across the foyer from the second and third bedrooms. Multiple storage closets to store all your accessories, separate laundry room, and big pantry allow for plenty of space. Kitchen has upgraded appliances. . This home has a Gold Fortification Certificate. Call your favorite realtor today because this one won't last long! **This is a court appointed commissioner sale. All information deemed reliable but not guaranteed. Buyer or buyers agent to verify all pertinent information** NOTE: This is a short sale situation with lender approval required.
Pending
$279,000
4356 Valor Ridge Way W, Mobile, AL 36619
4beds
2,054sqft
Single Family Residence, Residential
Built in ----
-- sqft lot
$278,400 Zestimate®
$136/sqft
$28/mo HOA
What's special
Gas fireplaceBeautiful white glass appliancesSingle storySeparate tub and showerOversized walk-in closetDual vanityFabulous open kitchen
- 190 days
- 19
- 2
Zillow last checked:
Listing updated:
Listed by:
Tori Garrett 251-288-2359,
Pickett Real Estate,
Bruce Pfeiffer 251-689-3682,
Pickett Real Estate
Source: GCMLS,MLS#: 7728734
Facts & features
Interior
Bedrooms & bathrooms
- Bedrooms: 4
- Bathrooms: 2
- Full bathrooms: 2
Heating
- Central
Cooling
- Ceiling Fan(s), Central Air
Appliances
- Included: Dishwasher, Electric Range, Electric Water Heater, Microwave, Refrigerator
- Laundry: Laundry Room
Features
- Other
- Flooring: Carpet
- Windows: None
- Basement: None
- Has fireplace: Yes
- Fireplace features: Electric
Interior area
- Total structure area: 2,054
- Total interior livable area: 2,054 sqft
Property
Parking
- Total spaces: 2
- Parking features: Garage
- Garage spaces: 2
Accessibility
- Accessibility features: None
Features
- Levels: One
- Patio & porch: Covered
- Exterior features: None
- Pool features: None
- Spa features: None
- Fencing: Back Yard
- Has view: Yes
- View description: Other
- Waterfront features: None
Lot
- Features: Back Yard
Details
- Additional structures: None
- Parcel number: 3406241000001041
Construction
Type & style
- Home type: SingleFamily
- Property subtype: Single Family Residence, Residential
Materials
- Brick, Vinyl Siding
- Foundation: Slab
- Roof: Shingle
Utilities & green energy
- Electric: 110 Volts, 220 Volts
- Sewer: Public Sewer
- Water: Public
- Utilities for property: Cable Available, Electricity Available, Phone Available, Sewer Available, Water Available
Green energy
- Energy efficient items: None
Community & HOA
Community
- Features: None
- Subdivision: Valor Ridge
HOA
- Has HOA: Yes
- HOA fee: $340 annually
Location
- Region: Mobile
Financial & listing details
- Price per square foot: $136/sqft
- Tax assessed value: $312,800
- Annual tax amount: $1,450
- Date on market: 3/4/2026
- Electric utility on property: Yes
- Road surface type: Asphalt
Estimated market value
$278,400
$264,000 - $292,000
$2,094/mo
Price history
| Date | Event | Price |
|---|---|---|
| 6/15/2026 | Pending sale | $279,000$136/sqft |
Source:  GCMLS #7728734 Report a problem GCMLS #7728734 Report a problem | ||
| 3/9/2026 | Listed for sale | $279,000-9.4%$136/sqft |
Source: GCMLS #7728734 Report a problem | ||
| 8/27/2024 | Sold | $307,900$150/sqft |
Source: Public Record Report a problem | ||
Public tax history
| Year | Property taxes | Tax assessment |
|---|---|---|
| 2025 | $1,450 | $31,280 |
Find assessor info on the county website
Monthly payment
Est. payment
Payment breakdown
Explore the cost of this home by adjusting the details. Changes won't be saved.Climate risks
Neighborhood: Prospect

Similar homes
- $275,0004 bd2 ba2k sqft1675 Dawes Rd, Mobile, AL 36695For Sale
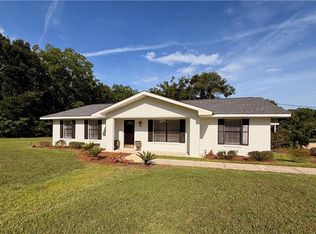 MLS ID #7787822, Leighton Dees, Better Homes & Gardens RE Platinum Properties. GCMLS
 - $333,9004 bd2 ba2.2k sqft4482 Valor Ridge Way W, Mobile, AL 36619New Construction
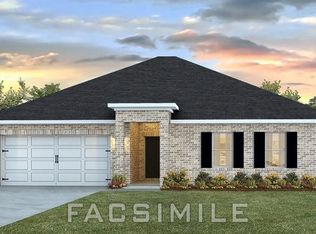 GCMLS
GCMLS - $299,3193 bd2 ba2k sqft4022 Henning Dr S, Mobile, AL 36619For Sale
 MLS ID #7808615, Brian Jones, Rezults Real Estate Services LLC. GCMLS
 - $279,0004 bd2 ba2.5k sqft2913 Steeple Chase Ct S, Mobile, AL 36695For Sale
 MLS ID #7656325, Wes Thornbury, Realty Executives Bay Group. GCMLS
