Welcome to this Well-Maintained , One Owner Home in the Desirable Forest Ridge Subdivision in Battlefield, Mo. Built in 2004 & lovingly cared for by the Original Owners.This Spacious 5-Bedroom, 3-Full Bathrooms, offers 2,779 Sq. Ft. of Living Space. A Versatile Floor Plan with 2 Living Areas. The Welcoming Entry features Hardwood Flooring that Continues through the Kitchen/ Dining Area, where you'll find plenty of Cabinet & Pantry Storage Plus a Large Center Island. The Living room Showcases a Beautiful 3-Sided Fireplace, creating a Warm & Inviting atmosphere. 4 Vaulted Ceilings throughout the home adds an Open, Spacious Feel. The Walk-out Basement provides Additional living space with the 2nd Living Area ,2 Bedrooms, the 3rd Full Bathroom & storage too. A large Laundry room , located by the Garage entry & Kitchen, Offers Even More Storage. The Spacious 3-Car Garage provides plenty of room for vehicles, hobbies & equipment. ADDITIONAL Features include, a Water Softener, newer HVAC Installed in 2021, Roof & Gutters replaced in 2020 and a Security System. With NEW PRICE, now AT ONLY $134.58/Sq. Ft. of Living Space !!!With abundant storage, generous Living areas & thoughtful features throughout, this Forest Ridge Home is ready for its Next Chapter !!
Active
Price cut: $5K (10/22)
$374,000
4356 W Forest Ridge Road, Battlefield, MO 65619
5beds
2,779sqft
Single Family Residence
Built in 2004
10,454 Square Feet Lot
$370,800 Zestimate®
$135/sqft
$-- HOA
What's special
Abundant storageLarge center island
- 32 days
- 1,448
- 99
Likely to sell faster than
Zillow last checked:
Listing updated:
Listed by:
Dale Admire 417-880-6908,
Murney Associates - Primrose
Source: SOMOMLS as distributed by MLS GRID,MLS#: 60334837
Facts & features
Interior
Bedrooms & bathrooms
- Bedrooms: 5
- Bathrooms: 3
- Full bathrooms: 3
Rooms
- Room types: Bedroom, Pantry, Living Areas (2), Family Room
Bedroom 1
- Area: 226.05
- Dimensions: 13.7 x 16.5
Bedroom 2
- Area: 146.4
- Dimensions: 12.2 x 12
Bedroom 3
- Area: 158.55
- Dimensions: 10.5 x 15.1
Bedroom 4
- Area: 127.33
- Dimensions: 11.9 x 10.7
Bedroom 5
- Area: 130.29
- Dimensions: 10.1 x 12.9
Family room
- Area: 314.65
- Dimensions: 22.3 x 14.11
Garage
- Area: 730.53
- Dimensions: 30.3 x 24.11
Other
- Area: 353.22
- Dimensions: 20.3 x 17.4
Laundry
- Area: 73.36
- Dimensions: 13.1 x 5.6
Living room
- Area: 612.15
- Dimensions: 23.1 x 26.5
Heating
- Forced Air, Central, Fireplace(s), Natural Gas
Cooling
- Central Air, Ceiling Fan(s)
Appliances
- Included: Dishwasher, Gas Water Heater, Free-Standing Electric Oven, Microwave, Water Softener Owned, Disposal
- Laundry: Main Level, W/D Hookup
Features
- Laminate Counters, Vaulted Ceiling(s), Walk-In Closet(s), Walk-in Shower, High Speed Internet
- Flooring: Carpet, Luxury Vinyl, Tile, Hardwood
- Doors: Storm Door(s)
- Windows: Blinds, Double Pane Windows
- Basement: Concrete,Exterior Entry,Storage Space,Interior Entry,Finished,Bath/Stubbed,Walk-Out Access,Partial
- Attic: Partially Floored,Pull Down Stairs
- Has fireplace: Yes
- Fireplace features: Living Room, Gas, See Through, Double Sided
Interior area
- Total structure area: 2,779
- Total interior livable area: 2,779 sqft
- Finished area above ground: 1,779
- Finished area below ground: 1,000
Property
Parking
- Total spaces: 3
- Parking features: Driveway, Storage, Paved, Garage Faces Front, Garage Door Opener
- Attached garage spaces: 3
- Has uncovered spaces: Yes
Features
- Levels: One and One Half
- Stories: 2
- Patio & porch: Patio, Deck
- Exterior features: Rain Gutters
- Fencing: Partial,Metal,Wood
Lot
- Size: 10,454 Square Feet
- Features: Curbs, Landscaped
Details
- Parcel number: 1818400195
Construction
Type & style
- Home type: SingleFamily
- Architectural style: Split Foyer
- Property subtype: Single Family Residence
Materials
- Vinyl Siding
- Foundation: Brick/Mortar, Permanent, Crawl Space, Vapor Barrier, Poured Concrete
- Roof: Composition
Condition
- Year built: 2004
Utilities & green energy
- Sewer: Public Sewer
- Water: Public
- Utilities for property: Cable Available
Community & HOA
Community
- Security: Security System, Smoke Detector(s)
- Subdivision: Forest Ridge
Location
- Region: Battlefield
Financial & listing details
- Price per square foot: $135/sqft
- Tax assessed value: $282,100
- Annual tax amount: $2,896
- Date on market: 9/25/2026
- Listing terms: Cash,FHA,Conventional
- Road surface type: Asphalt, Concrete
Estimated market value
$370,800
$352,000 - $389,000
$2,483/mo
Price history
| Date | Event | Price |
|---|---|---|
| 10/22/2026 | Price change | $374,000-1.3%$135/sqft |
Source:  SOMOMLS as distributed by MLS GRID #60334837 Report a problem | ||
| 9/25/2026 | Listed for sale | $379,000$136/sqft |
Source: SOMOMLS as distributed by MLS GRID #60334837 Report a problem | ||
Public tax history
| Year | Property taxes | Tax assessment |
|---|---|---|
| 2025 | $2,897 +4.7% | $53,600 +12.7% |
| 2024 | $2,765 +0.5% | $47,540 |
| 2023 | $2,751 +10.5% | $47,540 +8.6% |
| 2022 | $2,489 +0% | $43,780 |
| 2021 | $2,488 +11.1% | $43,780 +17% |
| 2020 | $2,240 +9.4% | $37,410 +6.8% |
| 2018 | $2,048 +3.9% | $35,020 +3.2% |
| 2017 | $1,971 | $33,930 |
| 2016 | $1,971 | $33,930 |
| 2015 | $1,971 +0.8% | $33,930 |
| 2014 | $1,954 | $33,930 -3.2% |
| 2012 | -- | $35,060 |
| 2011 | -- | $35,060 -2% |
| 2010 | -- | $35,760 +11.8% |
| 2006 | $154 | $31,980 |
| 2005 | $154 +4.4% | $31,980 +945.1% |
| 2004 | $148 -87.4% | $3,060 |
| 2003 | $1,170 +649.6% | $3,060 -87.7% |
| 2002 | $156 -29.5% | $24,910 +714.1% |
| 2001 | $221 | $3,060 |
Find assessor info on the county website
Monthly payment
Est. payment
Payment breakdown
Explore the cost of this home by adjusting the details. Changes won't be saved.Climate risks
Neighborhood: 65619
Nearby schools
Schools provided by the listing agent
- Elementary: SGF-McBride/Wilson's Cre
- Middle: SGF-Cherokee
- High: SGF-Kickapoo
Source: SOMOMLS as distributed by MLS GRID. This data may not be complete. We recommend contacting the local school district to confirm school assignments for this home.
- $411,9005 bd3 ba3.7k sqft4362 W Forest Ridge Rd, Battlefield, MO 65619Off Market
- $340,4003 bd2 ba2.3k sqft4350 W Forest Ridge Rd, Battlefield, MO 65619Off Market

- $---- bd-- ba-- sqft4350 W Forest Ridge Rd, Brookline, MO 65619Off Market
- $305,2003 bd3 ba2.2k sqft4355 W Sandy St, Battlefield, MO 65619Off Market
Similar homes
- $369,9004 bd3 ba2.9k sqft4048 W Falcon Drive, Battlefield, MO 65619Active
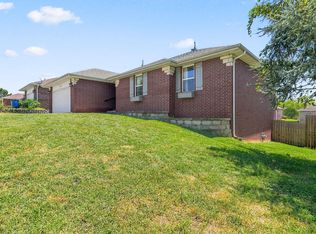
 MLS ID #60334850, Amber M Grider, Alpha Realty MO, LLC. SOMOMLS as distributed by MLS GRID
- $315,0005 bd4 ba2.5k sqft4823 S Louise Road, Battlefield, MO 65619Active
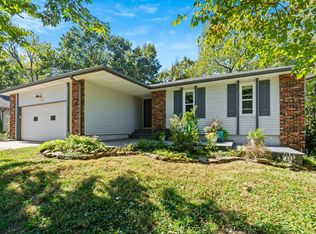 MLS ID #60337079, Adam Graddy, Keller Williams Local. SOMOMLS as distributed by MLS GRID
- $375,0004 bd2 ba1.8k sqft5727 S State Highway Ff, Battlefield, MO 65619Active
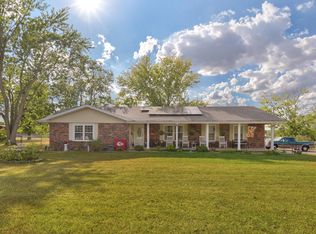 MLS ID #60333758, Amber Combs, Nettwork Global. SOMOMLS as distributed by MLS GRID
- $--3 bd2 ba1.6k sqft5351 S Palisades Ave, Battlefield, MO 65619Auction
 Auction.com 2
- $410,0005 bd3 ba3.1k sqft4073 Ivy Lane Lot 165, Battlefield, MO 65619ActiveMLS ID #60334454, Bussell Real Estate, Murney Associates - Primrose. SOMOMLS as distributed by MLS GRID
- $419,0005 bd3 ba3k sqft4397 S Hemlock Avenue, Springfield, MO 65810ActiveMLS ID #60336447, Langston Group, Murney Associates - Primrose. SOMOMLS as distributed by MLS GRID
- $418,9255 bd3 ba3.1k sqft4099 Tamarack Lane Lot 180, Battlefield, MO 65619ActiveMLS ID #60334715, Bussell Real Estate, Murney Associates - Primrose. SOMOMLS as distributed by MLS GRID
- $315,0004 bd4 ba1.8k sqft4336 W 1st Street, Battlefield, MO 65619ActiveMLS ID #60332276, Devin Lance Lewis, Epique Realty. SOMOMLS as distributed by MLS GRID
- $434,3755 bd3 ba3k sqft4107 Tamarack Lane Lot 181, Battlefield, MO 65619ActiveMLS ID #60334731, Bussell Real Estate, Murney Associates - Primrose. SOMOMLS as distributed by MLS GRID
- $329,0004 bd2 ba1.7k sqft4428 W Cloverleaf Terrace, Battlefield, MO 65619ActiveMLS ID #60333495, Michelle Hutton, Action Real Estate. SOMOMLS as distributed by MLS GRID
- $438,9255 bd3 ba3k sqft4083 Tamarack Lane Lot 178, Battlefield, MO 65619ActiveMLS ID #60334463, Bussell Real Estate, Murney Associates - Primrose. SOMOMLS as distributed by MLS GRID
- $479,0005 bd3 ba2.6k sqft5747 S Winsor Drive, Battlefield, MO 65619ActiveMLS ID #60331519, Kim Bateman, Murney Associates - Primrose. SOMOMLS as distributed by MLS GRID
- $393,6244 bd3 ba2k sqft4326 W Roxie Street, Battlefield, MO 65619ActiveSOMOMLS as distributed by MLS GRID
- $499,9006 bd4 ba2.8k sqft5008 S Cloverdale Lane, Battlefield, MO 65619ActiveMLS ID #60325583, Tammy G Dalenberg, Murney Associates - Primrose. SOMOMLS as distributed by MLS GRID
- $335,9004 bd3 ba2.9k sqft3821 W Lark Street, Springfield, MO 65810ActiveMLS ID #60333583, Zachary Albers, Albers Real Estate Group. SOMOMLS as distributed by MLS GRID
- $393,3154 bd2 ba1.9k sqft5146 S Tamarack Lane, Battlefield, MO 65619ActiveSOMOMLS as distributed by MLS GRID
- $406,6704 bd2 ba2.1k sqft4321 W Walker Street, Battlefield, MO 65619ActiveSOMOMLS as distributed by MLS GRID
- $394,5534 bd2 ba2k sqft5268 S Logan Drive, Battlefield, MO 65619ActiveSOMOMLS as distributed by MLS GRID
