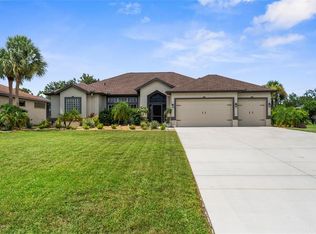
Virtually Staged. One or more photos have been virtually staged. Wow is right! Room for All the Toys, Space to Spread Out & Your Own Private Florida Retreat! If you've been searching for a home with exceptional garage space, a private backyard oasis, and room to enjoy everything that Southwest Florida provides TAKE A LOOK AT THIS! All the major updates done for you and all you have to do is imagine yourself here!! Situated on just under half an acre spanning two lots, this truly unique property offers the space, flexibility, and features that are hard to find all in one place. The garage setup is a showstopper, featuring a three-car garage on one side, two additional single-car garages, PLUS an impressive 26' x 50' RV garage equipped with two 50-amp hookups, a sewer dump, and a built-in air compressor. Whether you have an RV, a car collection, recreational toys, or simply need room for your hobbies and projects, the possibilities are endless! Inside, enjoy a spacious open layout designed for comfortable living and entertaining. The kitchen features 42-inch maple cabinetry, granite countertops, a breakfast bar, a breakfast nook, and a generous walk-in pantry. The expansive family room, complete with a gas fireplace and built-in entertainment center, offers the perfect gathering spot, while the formal living and dining areas provide even more room for hosting family and friends. A private den or office adds flexibility for working from home or creating your own hobby space. The spacious primary bedroom offers a comfortable retreat at the end of the day, complemented by an impressive en-suite bathroom with a walk-in shower, duel vanity's and plenty of storage to keep everything organized. Enjoy a bonus room located just outside the primary bedroom with sliding doors leading directly to your private pool. When it's time to unwind, step outside to your own private courtyard oasis! Featuring a pool, a bar, and plenty of secluded space to entertain, it's the perfect setting for poolside afternoons, weekend get-togethers, or simply relaxing and enjoying the Florida sunshine. And the location brings it all together! Tucked away in a quiet Englewood neighborhood, you're just a few miles from local beaches and conveniently close to golf courses, shopping, and dining. If you've been looking for a home with room for your lifestyle, space for all your toys, a spacious interior, and a private place to entertain, this one-of-a-kind Englewood property deserves a closer look. Come see all the possibilities this home has and imagine making this unique Florida home your own!
For sale
$950,000
9348 SAN BERNANDINO AVENUE, ENGLEWOOD, FL 34224
3beds
2,694sqft
Single Family Residence
Built in 1996
0.46 Acres Lot
$-- Zestimate®
$353/sqft
$-- HOA
What's special
Gas fireplaceThree-car garageBreakfast barGranite countertopsPrivate den or officePrivate backyard oasisBuilt-in entertainment center
- 18 hours
- 91
- 8
Zillow last checked:
Listing updated:
Listed by:
Leah Thompson 320-761-0173,
POWERS UNLIMITED REAL ESTATE 941-218-0791
Source: Stellar MLS,MLS#: N6146287 Originating MLS: Venice
Facts & features
Interior
Bedrooms & bathrooms
- Bedrooms: 3
- Bathrooms: 3
- Full bathrooms: 2
- 1/2 bathrooms: 1
Rooms
- Room types: Attic, Bonus Room, Breakfast Room Separate, Den/Library/Office, Dining Room, Living Room, Utility Room
Primary bedroom
- Features: Ceiling Fan(s), Walk-In Closet(s)
- Level: First
- Area: 255 Square Feet
- Dimensions: 17x15
Bedroom 2
- Features: Ceiling Fan(s), Built-in Closet
- Level: First
- Area: 182 Square Feet
- Dimensions: 13x14
Bedroom 3
- Features: Ceiling Fan(s), Built-in Closet
- Level: First
- Area: 195 Square Feet
- Dimensions: 13x15
Bathroom 1
- Features: Tub With Shower, Built-in Closet
- Level: First
- Area: 64 Square Feet
- Dimensions: 8x8
Bathroom 2
- Features: Single Vanity
- Level: First
Bathroom 3
- Features: Dual Sinks, En Suite Bathroom, Walk-In Closet(s)
- Level: First
- Area: 266 Square Feet
- Dimensions: 19x14
Bonus room
- Features: Ceiling Fan(s), No Closet
- Level: First
- Area: 143 Square Feet
- Dimensions: 11x13
Dinette
- Level: First
- Area: 224 Square Feet
- Dimensions: 16x14
Dining room
- Level: First
- Area: 96 Square Feet
- Dimensions: 12x8
Family room
- Features: Ceiling Fan(s)
- Level: First
- Area: 323 Square Feet
- Dimensions: 17x19
Kitchen
- Features: Granite Counters, Walk-In Closet(s)
- Level: First
- Area: 156 Square Feet
- Dimensions: 12x13
Living room
- Features: Ceiling Fan(s), Built-in Closet
- Level: First
- Area: 360 Square Feet
- Dimensions: 18x20
Office
- Features: Built-in Features
- Level: First
- Area: 100 Square Feet
- Dimensions: 10x10
Heating
- Central
Cooling
- Central Air, Ductless
Appliances
- Included: Bar Fridge, Cooktop, Dishwasher, Disposal, Dryer, Electric Water Heater, Freezer, Microwave, Range, Refrigerator, Washer, Water Filtration System
- Laundry: Laundry Room
Features
- Attic Fan, Attic Ventilator, Ceiling Fan(s), Crown Molding, Eating Space In Kitchen, High Ceilings, Primary Bedroom Main Floor, Solid Wood Cabinets, Stone Counters, Walk-In Closet(s)
- Flooring: Tile
- Doors: Sliding Doors, Outdoor Grill, Outdoor Shower
- Has fireplace: Yes
- Fireplace features: Electric, Living Room
Interior area
- Total structure area: 6,133
- Total interior livable area: 2,694 sqft
Video & virtual tour
Property
Parking
- Total spaces: 11
- Parking features: Boat, Driveway, Garage Door Opener, Golf Cart Garage, Golf Cart Parking, Guest, Off Street, Oversized, RV Garage, RV Access/Parking, Workshop in Garage
- Attached garage spaces: 11
- Has uncovered spaces: Yes
Accessibility
- Accessibility features: Accessible Approach with Ramp
Features
- Levels: One
- Stories: 1
- Patio & porch: Enclosed, Patio, Rear Porch, Screened
- Exterior features: Irrigation System, Outdoor Grill, Outdoor Shower, RV Hookup
- Has private pool: Yes
- Pool features: In Ground, Deck, Gunite, Heated, Other, Outside Bath Access, Screen Enclosure, Self Cleaning, Solar Cover
- Fencing: Masonry
Lot
- Size: 0.46 Acres
- Features: Oversized Lot
Details
- Parcel number: 412010206016
- Zoning: RSF3.5
- Special conditions: None
Construction
Type & style
- Home type: SingleFamily
- Property subtype: Single Family Residence
Materials
- Block, Concrete, Stucco
- Foundation: Slab
- Roof: Shingle
Condition
- Completed
- New construction: No
- Year built: 1996
Utilities & green energy
- Sewer: Septic Tank
- Water: Public
- Utilities for property: Electricity Connected, Sprinkler Well, Street Lights, Water Connected
Green energy
- Energy efficient items: Insulation, Roof
Community & HOA
Community
- Security: Smoke Detector(s)
- Pet fee: $0 monthly
- Subdivision: PORT CHARLOTTE SEC 084
HOA
- Has HOA: No
Location
- Region: Englewood
Financial & listing details
- Price per square foot: $353/sqft
- Tax assessed value: $658,170
- Annual tax amount: $5,098
- Date on market: 10/24/2026
- Listing terms: Cash,Conventional
- Ownership: Fee Simple
- Total actual rent: 0
- Electric utility on property: Yes
- Road surface type: Asphalt
Estimated market value
Not available
Estimated sales range
Not available
Not available
Price history
| Date | Event | Price |
|---|---|---|
| 10/24/2026 | Listed for sale | $950,000+106.5%$353/sqft |
Source:  Stellar MLS #N6146287 Report a problem | ||
| 1/1/2009 | Listing removed | $460,000$171/sqft |
Source: NCI Report a problem | ||
| 11/27/2008 | Listed for sale | $460,000$171/sqft |
Source: NCI Report a problem | ||
| 6/19/2008 | Sold | $460,000-4.2%$171/sqft |
Source: Public Record Report a problem | ||
| 4/14/2008 | Price change | $479,999-3.8%$178/sqft |
Source: Owner Report a problem | ||
| 3/31/2008 | Price change | $499,000-20.7%$185/sqft |
Source: Owner Report a problem | ||
| 2/18/2008 | Price change | $629,000-3.2%$233/sqft |
Source: Owner Report a problem | ||
| 8/23/2007 | Listed for sale | $649,900$241/sqft |
Source: Owner Report a problem | ||
Public tax history
| Year | Property taxes | Tax assessment |
|---|---|---|
| 2025 | $5,099 +4.8% | $317,880 +2.9% |
| 2024 | $4,864 +0.3% | $308,921 +3% |
| 2023 | $4,851 +1.9% | $299,923 +3% |
| 2022 | $4,761 +0.1% | $291,187 +3% |
| 2021 | $4,758 +3% | $282,706 +1.4% |
| 2020 | $4,621 +2.7% | $278,803 +2.3% |
| 2019 | $4,499 +9% | $272,535 +1.9% |
| 2018 | $4,128 | $267,453 +2.1% |
| 2017 | $4,128 +0.8% | $261,952 +2.1% |
| 2016 | $4,094 +0.4% | $256,564 +0.7% |
| 2015 | $4,079 -0.2% | $254,781 +0.8% |
| 2014 | $4,087 +11.1% | $252,759 +3.2% |
| 2013 | $3,677 +4% | $244,861 -5.1% |
| 2012 | $3,537 -5.2% | $258,070 |
| 2011 | $3,730 -13.8% | $258,070 -10.5% |
| 2010 | $4,326 -10.6% | $288,424 -14.8% |
| 2009 | $4,838 | $338,381 +7.7% |
| 2007 | -- | $314,295 |
| 2006 | -- | $314,295 +73.2% |
| 2005 | -- | $181,426 +1.9% |
| 2004 | -- | $178,043 |
| 2003 | -- | $178,043 +2.4% |
| 2002 | $2,750 +3.2% | $173,870 +1.6% |
| 2001 | $2,665 +4.2% | $171,132 +3% |
| 2000 | $2,557 | $166,148 |
Find assessor info on the county website
Monthly payment
Est. payment
Payment breakdown
Explore the cost of this home by adjusting the details. Changes won't be saved.Climate risks
Neighborhood: 34224
Nearby schools
Schools provided by the listing agent
- Elementary: Vineland Elementary
- Middle: L.A. Ainger Middle
- High: Lemon Bay High
Source: Stellar MLS. This data may not be complete. We recommend contacting the local school district to confirm school assignments for this home.
Similar homes
- $820,0003 bd3 ba1.9k sqft1167 EXETER CIRCLE, ENGLEWOOD, FL 34224For Sale
 MLS ID #A4704126, Marybeth Tvaroch, CHARLES RUTENBERG REALTY INC. Stellar MLS
- $915,0003 bd4 ba2.8k sqft150 N OXFORD DRIVE, ENGLEWOOD, FL 34223For Sale
 MLS ID #C7530988, Paige Schneider, KELLER WILLIAMS ISLAND LIFE REAL ESTATE. Stellar MLS
- $885,0003 bd2 ba1.7k sqft9230 PINE COVE DRIVE, ENGLEWOOD, FL 34224For Sale
 MLS ID #N6145882, Yvonne Wolf, MICHAEL SAUNDERS & COMPANY. Stellar MLS
- $625,0003 bd2 ba2.2k sqft571 BOUNDARY BOULEVARD, ROTONDA WEST, FL 33947For Sale
 MLS ID #D6149333, Michele Edling, LPT REALTY, LLC. Stellar MLS
- $879,0003 bd3 ba1.8k sqft4282 GILLOT BOULEVARD, PORT CHARLOTTE, FL 33981For SaleMLS ID #C7532078, Shellee Guinta, COLDWELL BANKER SUNSTAR REALTY. Stellar MLS
- $1,000,0003 bd3 ba2.6k sqft200 S OXFORD DRIVE, ENGLEWOOD, FL 34223For SaleMLS ID #D6148291, Kathy Damewood, RE/MAX ALLIANCE GROUP. Stellar MLS
- $1,050,0004 bd3 ba2.6k sqft9150 PINE COVE DRIVE, ENGLEWOOD, FL 34224For SaleMLS ID #D6143011, Stephen Barboe, Jr, KW COASTAL LIVING. Stellar MLS
- $845,0003 bd3 ba2.5k sqft1710 PARKER DRIVE, ENGLEWOOD, FL 34223For SaleMLS ID #N6142824, Regina Melman, RE/MAX PALM REALTY OF VENICE. Stellar MLS
- $605,0003 bd3 ba2.8k sqft7100 SAN CASA DRIVE, ENGLEWOOD, FL 34224For SaleMLS ID #C7527204, Nate Royal, MARINA PARK REALTY LLC. Stellar MLS
- $1,200,0003 bd2 ba1.5k sqft(Undisclosed Address), ENGLEWOOD, FL 34224For SaleMLS ID #D6149182, Jon Bauer, PARADISE EXCLUSIVE REAL ESTATE. Stellar MLS
- $535,0002 bd2 ba1.6k sqft9438 CRUGAR, ENGLEWOOD, FL 34224For SaleMLS ID #A4697372, Jules Roman, YORKSHIRE INTERNATIONAL R.E.. Stellar MLS
- $779,0002 bd2 ba1.8k sqft900 OXFORD DRIVE, ENGLEWOOD, FL 34223For SaleMLS ID #O6450717, Steven Koleno, BEYCOME OF FLORIDA LLC. Stellar MLS
- $485,0004 bd3 ba2.3k sqft1040 Bay Harbor Dr, Englewood, FL 34224For Sale
 MLS ID #2026039972, Eden Cohen, Schiff Realty, Inc. Florida Gulf Coast MLS
- $486,6073 bd3 ba2.1k sqft8306 SAINT KITTS CIRCLE, ENGLEWOOD, FL 34224New ConstructionStellar MLS
- $1,025,0003 bd3 ba3.1k sqft6751 PORTSIDE LANE, ENGLEWOOD, FL 34223For SaleMLS ID #C7519349, Ryan Steck, ERA ADVANTAGE REALTY, INC.. Stellar MLS
- $710,0004 bd2 ba2.1k sqft1959 MISSISSIPPI AVENUE, ENGLEWOOD, FL 34224For SaleMLS ID #D6146846, Dana Bauer, PARADISE EXCLUSIVE REAL ESTATE. Stellar MLS
- $524,0003 bd2 ba2k sqft6308 ZENO CIRCLE, PORT CHARLOTTE, FL 33981For SaleMLS ID #D6149234, Kristin Hall, EXIT KING REALTY. Stellar MLS
