
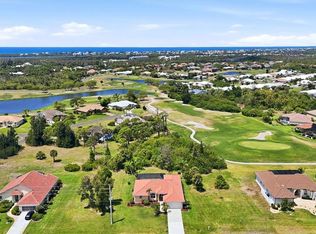
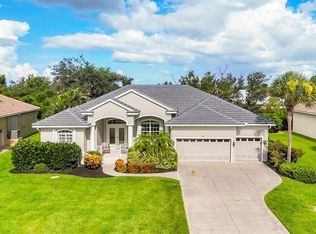

Welcome to 4155 Cape Haze Drive, a beautifully crafted pool home located in the highly desirable Cape Haze community. Perfectly positioned along a freshwater pond with scenic views of the Links Golf Course—part of Rotonda Golf & Country Club—this residence offers a rare combination of privacy, natural beauty, and golf course living. The Links course is one of five nearby courses within the club, offering an impressive 99 holes of golf all within a 10-minute drive of the home. This 3-bedroom, 2.5-bath home features just under 2,000 square feet of air-conditioned space (nearly 2,700 total square feet) and showcases exceptional craftsmanship throughout. From the moment you arrive, the pecky cypress front door and entry make a striking first impression, setting the tone for the custom details found inside, including tongue-and-groove ceilings, crown molding, and rich wood trim. Designed for both everyday living and entertaining, the outdoor space is a standout feature—complete with a custom-shaped pool, covered lanai, and fully equipped outdoor kitchen with propane grill and concrete trough sink. The chef’s kitchen is thoughtfully appointed with premium appliances, including a Wolf gas range, convection oven, microwave, Sub-Zero refrigerator, custom wood cabinetry, and granite countertops. Inside, you’ll find two spacious primary suites with en-suite baths, featuring wood-trimmed glass doors and windows that maximize natural light and provide direct access to the outdoor living area. A third bedroom offers flexibility as a guest room or home office. Enjoy added peace of mind with a roof replaced just 2 years ago, enhancing both value and insurability. Enjoy peaceful mornings and stunning sunrises from the east-facing rear deck overlooking the water and golf course. Located just minutes from Gulf beaches, world-class fishing, boating, and the laid-back coastal lifestyle that makes this area so desirable. Value-priced at $515,000—schedule your private showing today and experience the best of Southwest Florida living.
For sale
$515,000
4155 Cape Haze Dr, Placida, FL 33946
3beds
1,997sqft
Est.: Get pre-qualified
Single Family Residence
Built in 1992
0.29 Acres Lot
$-- Zestimate®
$258/sqft
$24/mo HOA
What's special
Covered lanaiGranite countertopsCustom-shaped poolPremium appliancesTongue-and-groove ceilingsRich wood trimWolf gas range
- 39 days |
- 274 |
- 11 |
Likely to sell faster than
Zillow last checked:
Listing updated:
Listing Provided by:
David Haynes 941-270-1325,
TARPON REAL ESTATE, INC. 941-697-7575
Source: Stellar MLS,MLS#: D6147138 Originating MLS: Englewood
Originating MLS: Englewood
Tour with a local agent
Facts & features
Interior
Bedrooms & bathrooms
- Bedrooms: 3
- Bathrooms: 3
- Full bathrooms: 2
- 1/2 bathrooms: 1
Primary bedroom
- Features: Dual Closets
- Level: First
- Area: 214.84 Square Feet
- Dimensions: 16.4x13.1
Bedroom 2
- Features: Built-in Closet
- Level: First
- Area: 134.43 Square Feet
- Dimensions: 11.11x12.1
Bedroom 3
- Features: Built-in Closet
- Level: First
- Area: 277.2 Square Feet
- Dimensions: 21x13.2
Primary bathroom
- Level: First
- Area: 108.29 Square Feet
- Dimensions: 11.9x9.1
Bathroom 2
- Level: First
- Area: 81.6 Square Feet
- Dimensions: 12x6.8
Bathroom 3
- Level: First
- Area: 21 Square Feet
- Dimensions: 7x3
Dining room
- Level: First
- Area: 141.48 Square Feet
- Dimensions: 10.8x13.1
Foyer
- Level: First
- Area: 46.62 Square Feet
- Dimensions: 7.4x6.3
Kitchen
- Level: First
- Area: 327.42 Square Feet
- Dimensions: 21.4x15.3
Laundry
- Level: First
- Area: 66.81 Square Feet
- Dimensions: 5.1x13.1
Living room
- Level: First
- Area: 301.08 Square Feet
- Dimensions: 19.3x15.6
Heating
- Central, Electric
Cooling
- Central Air
Appliances
- Included: Convection Oven, Dishwasher, Dryer, Microwave, Range, Range Hood, Refrigerator, Washer
- Laundry: Inside
Features
- Ceiling Fan(s), High Ceilings, Open Floorplan, Solid Surface Counters, Solid Wood Cabinets, Split Bedroom, Stone Counters, Thermostat, Vaulted Ceiling(s)
- Flooring: Ceramic Tile, Luxury Vinyl
- Doors: Outdoor Grill, Outdoor Kitchen
- Windows: Window Treatments
- Has fireplace: No
Interior area
- Total structure area: 2,968
- Total interior livable area: 1,997 sqft
Video & virtual tour
Property
Parking
- Total spaces: 2
- Parking features: Garage Door Opener
- Attached garage spaces: 2
- Details: Garage Dimensions: 24x22
Features
- Levels: One
- Stories: 1
- Patio & porch: Covered, Front Porch
- Exterior features: Irrigation System, Outdoor Grill, Outdoor Kitchen
- Has private pool: Yes
- Pool features: Gunite, Heated, In Ground, Tile
- Has view: Yes
- View description: Golf Course, Water, Pond
- Has water view: Yes
- Water view: Water,Pond
Lot
- Size: 0.29 Acres
- Dimensions: 80 x 160
- Features: In County
- Residential vegetation: Trees/Landscaped
Details
- Additional structures: Outdoor Kitchen
- Parcel number: 412035352004
- Zoning: RSF3.5
- Special conditions: None
Construction
Type & style
- Home type: SingleFamily
- Architectural style: Florida
- Property subtype: Single Family Residence
Materials
- Block, Stucco
- Foundation: Block, Stem Wall
- Roof: Metal
Condition
- Completed
- New construction: No
- Year built: 1992
Utilities & green energy
- Sewer: Public Sewer
- Water: Public
- Utilities for property: Cable Connected, Electricity Connected, Sewer Connected, Water Connected
Community & HOA
Community
- Pet fee: $0 monthly
- Subdivision: CAPE HAZE WINDWARD
HOA
- Has HOA: Yes
- HOA fee: $24 monthly
- HOA name: Diana Stanislav
- HOA phone: 941-697-9722
Location
- Region: Placida
Financial & listing details
- Price per square foot: $258/sqft
- Tax assessed value: $346,778
- Annual tax amount: $4,003
- Date on market: 4/21/2026
- Cumulative days on market: 39 days
- Listing terms: Cash,Conventional
- Ownership: Fee Simple
- Total actual rent: 0
- Electric utility on property: Yes
- Road surface type: Paved
Estimated market value
Not available
Estimated sales range
Not available
Not available
Price history
| Date | Event | Price |
|---|---|---|
| 4/21/2026 | Listed for sale | $515,000+49.3%$258/sqft |
Source:  Stellar MLS #D6147138 Report a problem Stellar MLS #D6147138 Report a problem | ||
| 3/27/2006 | Sold | $345,000+155.6%$173/sqft |
Source: Public Record Report a problem | ||
| 10/6/1994 | Sold | $135,000$68/sqft |
Source: Public Record Report a problem | ||
Public tax history
| Year | Property taxes | Tax assessment |
|---|---|---|
| 2025 | $4,003 +17.7% | $237,415 +14.7% |
| 2024 | $3,400 +0.7% | $206,966 +3% |
| 2023 | $3,376 -6.7% | $201,006 -7.6% |
| 2022 | $3,618 +0.4% | $217,480 +3% |
| 2021 | $3,604 +1.4% | $211,146 +1.4% |
| 2020 | $3,555 +3.2% | $208,231 +2.3% |
| 2019 | $3,446 +13.7% | $203,549 +1.9% |
| 2018 | $3,032 | $199,754 +2.1% |
| 2017 | $3,032 +1% | $195,645 +2.1% |
| 2016 | $3,003 +0.5% | $191,621 +0.7% |
| 2015 | $2,987 +0.1% | $190,289 +0.8% |
| 2014 | $2,984 +16% | $188,779 -14.4% |
| 2013 | $2,573 -17.5% | $220,623 -2.6% |
| 2012 | $3,120 -2.2% | $226,412 |
| 2011 | $3,190 -0.1% | $226,412 +1.5% |
| 2010 | $3,194 +1.6% | $223,066 -4.4% |
| 2009 | $3,144 | $233,432 +71.7% |
| 2007 | -- | $135,982 +6.1% |
| 2005 | -- | $128,176 +1.9% |
| 2004 | -- | $125,786 |
| 2003 | -- | $125,786 +2.4% |
| 2002 | $1,904 +1.9% | $122,838 +1.6% |
| 2001 | $1,868 0% | $120,904 +0.1% |
| 2000 | $1,868 | $120,839 |
Find assessor info on the county website
Monthly payment
Est. payment$--/mo
Payment breakdown
Explore the cost of this home by adjusting the details. Changes won't be saved.
All calculations are estimates and provided by Zillow, Inc. for informational purposes only. Actual amounts may vary.
HOA fees may include property taxes on listings classified as Co-Ops. Contact the listing agent and/or owner for fee details.
Mortgage interest rates are dependent on a number of factors, including credit score, down payment, and repayment length. Interest rate data provided by Zillow Group Marketplace, Inc. as of 1/1/1970 from various mortgage lenders with which we have lead or other similar arrangements; the Estimated Payment is an average of those rates.
See how much you could borrow to make a competitive offer.
Climate risks
Neighborhood: 33946
Nearby schools
GreatSchools rating
- 8/10Vineland Elementary SchoolGrades: PK-5Distance: 3.7 mi
- 6/10L. A. Ainger Middle SchoolGrades: 6-8Distance: 3.7 mi
- 4/10Lemon Bay High SchoolGrades: 9-12Distance: 5.3 mi
Schools provided by the listing agent
- Elementary: Vineland Elementary
- Middle: L.A. Ainger Middle
- High: Lemon Bay High
Source: Stellar MLS. This data may not be complete. We recommend contacting the local school district to confirm school assignments for this home.


A local agent can set up tours, give advice and negotiate with sellers.


- Florida
- Charlotte County
- Placida
- 33946
- 4155 Cape Haze Dr
Nearby cities
Nearby zip codes
Other Placida Topics
