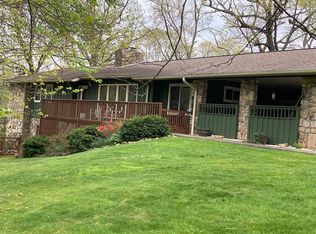
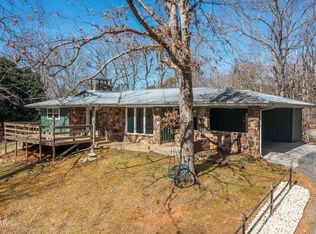
Escape to the tranquility of the Smoky Mountains with this attractive modern rustic luxury remodeled 5-bedroom, 4-bathroom home, situated on a peaceful 1.1-acre lot with more than ample parking accommodations. Located within less than 10-15 minutes from trendy downtown Gatlinburg and Pigeon Forge it is almost a breeze to get where you need to on either side of town. With over 3,800 square feet of living space, this home makes a perfect investment property, primary residence, or second home vacation getaway!
This remarkable investment property has established rental history boasting consistent $100k+ in 2023 and 2024 gross rental income. Buyers, you will be elated to hear this one has already been permitted for STR within Sevier County, which is a HUGE relief going into the point of sale.
As you make your way inside to find an open, airy layout showcasing two comforting wood-burning fireplaces (1 located in the living room and 1 located in the downstairs bedroom) with stone work to envy, gorgeous wood tile and luxury vinyl flooring, and several sleeping accommodations including a bunk room to fit various needs. The heart of the home is a stunning gourmet kitchen with granite countertops, a large island, and upgraded stainless-steel appliances--ideal for entertaining or gathering with family and friends.
Enjoy your own private entertainment hub outfitted with a pool table and a fully equipped theater room. Just outside the expansive game room, relax in the hot tub, dine al fresco on the deck, or simply take in the greenery around you lounging within the acreage on a swing bench. Not enough entertainment yet? Well, there is more! Sing or tell stories, roast your marshmallows and hot dogs by the fire pit while waiting for your turn on the Bocce Ball court under the string lights! There are more than enough entertainment spaces inside and out for all to enjoy.
Closed
Zillow last checked:
Listing updated:
Bought with:
Randy White, 334192
Redfin Corporation
Source: RealTracs MLS as distributed by MLS GRID,MLS#: 3270201
Price history
| Date | Event | Price |
|---|---|---|
| 7/30/2026 | Sold | $721,350-3.8%$187/sqft |
Source:  RealTracs MLS as distributed by MLS GRID #3270201 Report a problem RealTracs MLS as distributed by MLS GRID #3270201 Report a problem | ||
| 6/17/2026 | Pending sale | $750,000$194/sqft |
Source:  GSMAR, GSMMLS #310290 Report a problem GSMAR, GSMMLS #310290 Report a problem | ||
| 2/21/2026 | Listed for sale | $750,000-14.8%$194/sqft |
Source: GSMAR, GSMMLS #310290 Report a problem | ||
| 8/31/2025 | Listing removed | $879,900$228/sqft |
Source: GSMAR, GSMMLS #306308 Report a problem | ||
| 7/16/2025 | Price change | $879,900-2.1%$228/sqft |
Source: GSMAR, GSMMLS #306308 Report a problem | ||
| 6/2/2025 | Price change | $899,000-5.4%$233/sqft |
Source: GSMAR, GSMMLS #306308 Report a problem | ||
| 5/5/2025 | Listed for sale | $950,000-5%$246/sqft |
Source: GSMAR, GSMMLS #306308 Report a problem | ||
| 4/18/2025 | Listing removed | $999,999$259/sqft |
Source: TVRMLS #9971793 Report a problem | ||
| 1/21/2025 | Price change | $999,999-6.1%$259/sqft |
Source: TVRMLS #9971793 Report a problem | ||
| 10/1/2024 | Listed for sale | $1,064,625-3.2%$276/sqft |
Source:  Lakeway Area AOR #705302 Report a problem Lakeway Area AOR #705302 Report a problem | ||
| 7/20/2024 | Listing removed | -- |
Source: GSMAR, GSMMLS #268054 Report a problem | ||
| 4/23/2024 | Price change | $1,100,000-4.3%$285/sqft |
Source: GSMAR, GSMMLS #268054 Report a problem | ||
| 1/25/2024 | Listed for sale | $1,150,000$298/sqft |
Source: GSMAR, GSMMLS #268054 Report a problem | ||
| 1/1/2024 | Listing removed | -- |
Source: GSMAR, GSMMLS #260878 Report a problem | ||
| 8/17/2023 | Listed for sale | $1,150,000$298/sqft |
Source: GSMAR, GSMMLS #260878 Report a problem | ||


Get pre-qualified for a loan
At Zillow Home Loans, we can pre-qualify you in as little as 5 minutes with no impact to your credit score.An equal housing lender. NMLS #10287.
