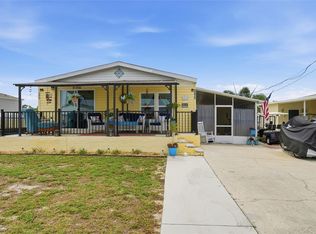
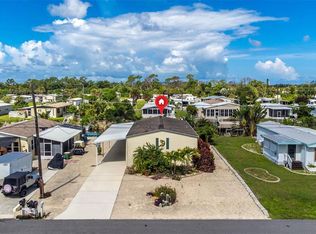
NEW Manufacture Home 2025. 2/2, Salt Waterfront with boat dock property on Red Fish Waterway with extra parking space. This Manufactured home has 960 square Ft. and was built in 2025. Holiday Estates 2nd addition in Englewood, FL. This home was built for wind zone III (110) mp hr and is securely anchored accordingly providing peace of mind for homeowners. The community is a 55+ community, and the quality home offers a new fresh start. See updated videos attached. Parking: 51 x 21 and extra pad 22 x 10.5 plus, plus. All laminate throughout the home. Close to local amenities, beaches, and Tiki Bars and Live entertainment. The best game fishing in the world with off speed boat racing to spring training baseball teams as The Atlanta Braves and Tampa Rays. Just want to go to the beach or go fishing for the day. Great to do it all with whatever you can dream or do as a hobby. Local International Airports: Fort Myers, Sarasota and local Punta Gorda with Allegiant airlines direct. Many outdoor concert venues weekly. Local parks, state parks, tennis or pickle ball, to amazing golf courses. You deserve to view this property and make it your home or investment.
For sale
$170,000
1276 SEAGULL DRIVE, ENGLEWOOD, FL 34224
2beds
910sqft
Single Family Residence
Built in 1973
7,499 Square Feet Lot
$-- Zestimate®
$187/sqft
$29/mo HOA
What's special
Securely anchoredExtra parking space
- 217 days
- 130
- 4
Zillow last checked:
Listing updated:
Listed by:
Adam Keller 941-286-8783,
RE/MAX PALM REALTY 941-743-5525
Source: Stellar MLS,MLS#: C7523176 Originating MLS: Port Charlotte
Facts & features
Interior
Bedrooms & bathrooms
- Bedrooms: 2
- Bathrooms: 2
- Full bathrooms: 2
Primary bedroom
- Features: Shower No Tub, Walk-In Closet(s)
- Level: First
- Area: 165 Square Feet
- Dimensions: 15x11
Bedroom 2
- Features: Built-in Closet
- Level: First
- Area: 150 Square Feet
- Dimensions: 15x10
Kitchen
- Level: First
- Area: 135 Square Feet
- Dimensions: 15x9
Living room
- Level: First
- Area: 225 Square Feet
- Dimensions: 15x15
Heating
- Central
Cooling
- Central Air
Appliances
- Included: Microwave, Range, Refrigerator
- Laundry: Inside
Features
- Ceiling Fan(s), Living Room/Dining Room Combo
- Flooring: Laminate, Vinyl
- Has fireplace: No
Interior area
- Total structure area: 910
- Total interior livable area: 910 sqft
Video & virtual tour
Property
Features
- Levels: One
- Stories: 1
- Exterior features: Private Yard
- Has view: Yes
- View description: Canal
- Has water view: Yes
- Water view: Canal
- Waterfront features: Canal - Saltwater, Saltwater Canal Access, Bridges - Fixed
- Body of water: RED FISH WATERWAY
Lot
- Size: 7,499 Square Feet
- Dimensions: 60 x 125 x 60 x 125
Details
- Parcel number: 412004106013
- Zoning: MHC
- Special conditions: None
Construction
Type & style
- Home type: MobileManufactured
- Property subtype: Single Family Residence
Materials
- Vinyl Siding
- Foundation: Block, Slab
- Roof: Membrane
Condition
- New construction: No
- Year built: 1973
Utilities & green energy
- Sewer: Public Sewer
- Water: Public
- Utilities for property: Public
Community & HOA
Community
- Pet fee: $0 monthly
- Senior community: Yes
- Subdivision: HOL MOB ESTATE 2ND ADD
HOA
- Has HOA: Yes
- HOA fee: $29 monthly
- HOA name: Donald Messier
- HOA phone: 603-842-9392
- Second HOA name: Holiday Mobile Estate 2nd Add
Location
- Region: Englewood
Financial & listing details
- Price per square foot: $187/sqft
- Tax assessed value: $108,194
- Annual tax amount: $1,686
- Date on market: 3/20/2026
- Cumulative days on market: 218 days
- Listing terms: Cash,Conventional
- Ownership: Fee Simple
- Total actual rent: 0
- Road surface type: Asphalt, Paved
Estimated market value
Not available
Estimated sales range
Not available
Not available
Price history
| Date | Event | Price |
|---|---|---|
| 7/14/2026 | Price change | $170,000+3%$187/sqft |
Source:  Stellar MLS #C7523176 Report a problem | ||
| 6/24/2026 | Price change | $165,000-1.2%$181/sqft |
Source: Stellar MLS #C7523176 Report a problem | ||
| 6/22/2026 | Price change | $167,000-1.2%$184/sqft |
Source: Stellar MLS #C7523176 Report a problem | ||
| 6/16/2026 | Price change | $169,000-0.6%$186/sqft |
Source: Stellar MLS #C7523176 Report a problem | ||
| 6/7/2026 | Price change | $170,000-1.7%$187/sqft |
Source: Stellar MLS #C7523176 Report a problem | ||
| 6/5/2026 | Price change | $173,000-0.6%$190/sqft |
Source: Stellar MLS #C7523176 Report a problem | ||
| 6/4/2026 | Price change | $174,000-0.6%$191/sqft |
Source: Stellar MLS #C7523176 Report a problem | ||
| 5/30/2026 | Price change | $175,000-1.7%$192/sqft |
Source: Stellar MLS #C7523176 Report a problem | ||
| 5/26/2026 | Price change | $178,000-0.6%$196/sqft |
Source: Stellar MLS #C7523176 Report a problem | ||
| 5/20/2026 | Price change | $179,000-1.1%$197/sqft |
Source: Stellar MLS #C7523176 Report a problem | ||
| 5/15/2026 | Price change | $181,000-1.1%$199/sqft |
Source: Stellar MLS #C7523176 Report a problem | ||
| 5/10/2026 | Price change | $183,000-1.1%$201/sqft |
Source: Stellar MLS #C7523176 Report a problem | ||
| 5/1/2026 | Price change | $185,000-2.1%$203/sqft |
Source: Stellar MLS #C7523176 Report a problem | ||
| 4/28/2026 | Price change | $189,000-0.5%$208/sqft |
Source: Stellar MLS #C7523176 Report a problem | ||
| 4/26/2026 | Price change | $190,000-2.1%$209/sqft |
Source: Stellar MLS #C7523176 Report a problem | ||
| 4/20/2026 | Price change | $194,000-0.5%$213/sqft |
Source: Stellar MLS #C7523176 Report a problem | ||
| 4/18/2026 | Price change | $195,000-1%$214/sqft |
Source: Stellar MLS #C7523176 Report a problem | ||
| 4/10/2026 | Price change | $197,000-1%$216/sqft |
Source: Stellar MLS #C7523176 Report a problem | ||
| 4/3/2026 | Price change | $199,000-0.5%$219/sqft |
Source: Stellar MLS #C7523176 Report a problem | ||
| 3/31/2026 | Price change | $200,000-1.4%$220/sqft |
Source: Stellar MLS #C7523176 Report a problem | ||
| 3/25/2026 | Price change | $202,900-0.5%$223/sqft |
Source: Stellar MLS #C7523176 Report a problem | ||
| 3/20/2026 | Listed for sale | $203,900$224/sqft |
Source: Stellar MLS #C7523176 Report a problem | ||
Public tax history
| Year | Property taxes | Tax assessment |
|---|---|---|
| 2025 | $1,686 -7.2% | $77,234 -10.6% |
| 2024 | $1,816 +1.3% | $86,352 +29.9% |
| 2023 | $1,792 -32.3% | $66,452 -36.8% |
| 2022 | $2,648 +10.2% | $105,064 +10% |
| 2021 | $2,402 +9% | $95,513 +10% |
| 2020 | $2,204 +14.1% | $86,830 +10% |
| 2019 | $1,931 +4% | $78,936 +5.5% |
| 2018 | $1,858 | $74,815 -2.4% |
| 2017 | $1,858 +8.9% | $76,673 +24.3% |
| 2016 | $1,706 +14.2% | $61,680 +10% |
| 2015 | $1,494 +9% | $56,073 +10% |
| 2014 | $1,370 +68.6% | $50,975 +2.4% |
| 2013 | $812 -5% | $49,756 -19.4% |
| 2012 | $855 -18.7% | $61,704 |
| 2011 | $1,052 -10.7% | $61,704 -9.2% |
| 2010 | $1,178 -11.4% | $67,988 -17.4% |
| 2009 | $1,329 | $82,335 |
Find assessor info on the county website
Monthly payment
Climate risks
Neighborhood: 34224
Nearby schools
Schools provided by the listing agent
- Middle: L.A. Ainger Middle
- High: Lemon Bay High
Source: Stellar MLS. This data may not be complete. We recommend contacting the local school district to confirm school assignments for this home.

Similar homes
- $160,0003 bd2 ba960 sqft1385 KISKADEE DRIVE, ENGLEWOOD, FL 34224For Sale
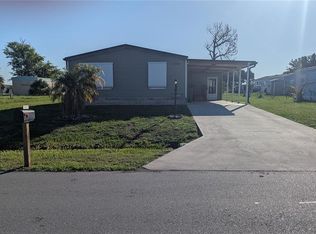
 MLS ID #A4702770, Lesha Shelton, CHARLES RUTENBERG REALTY INC. Stellar MLS
- $169,9003 bd2 ba1.2k sqft1366 FLAMINGO DRIVE, ENGLEWOOD, FL 34224For Sale
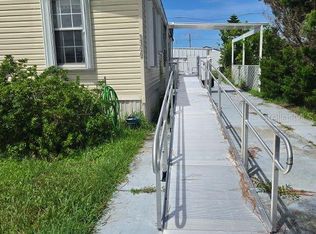 MLS ID #D6143434, Gary Miller, PARADISE EXCLUSIVE REAL ESTATE. Stellar MLS
- $129,9002 bd2 ba896 sqft1393 MALLARD DRIVE, ENGLEWOOD, FL 34224For Sale
 MLS ID #D6146808, Gary Miller, PARADISE EXCLUSIVE REAL ESTATE. Stellar MLS
- $169,9002 bd2 ba1.1k sqft3303 BLUE JAY LANE, ENGLEWOOD, FL 34224For Sale
 MLS ID #D6145645, Andrea Barber, BRETT BARBER & COMPANY REAL ES. Stellar MLS
- $175,0002 bd2 ba1k sqft11 DEL PRADO DRIVE, ENGLEWOOD, FL 34223For SaleMLS ID #N6145386, Brian Cribbs, RE/MAX PALM. Stellar MLS
- $209,0002 bd2 ba1k sqft727 BUTTERFIELD CIRCLE, ENGLEWOOD, FL 34223For SaleMLS ID #D6147001, Becca Nye, RE/MAX PALM REALTY OF VENICE. Stellar MLS
- $159,9002 bd2 ba1.1k sqft6 S BOTANY BAY CIRCLE, ENGLEWOOD, FL 34223For SaleMLS ID #A4675447, Mike Thompson, VETERANS REALTY INC.. Stellar MLS
- $124,9001 bd1 ba636 sqft71 BULL BAY LANE #71, ENGLEWOOD, FL 34224For SaleMLS ID #D6148245, Debbie Campbell, RE/MAX ALLIANCE GROUP. Stellar MLS
- $169,0002 bd2 ba1k sqft5710 ORANGE BLOSSOM ROAD, VENICE, FL 34293For SaleMLS ID #N6145535, Kelly Rockafellow, JAPANESE GARDENS REALTY. Stellar MLS
- $149,9002 bd2 ba864 sqft7 S ESPLANADE STREET, ENGLEWOOD, FL 34223For SaleMLS ID #A4603704, Romona Dancz, EXIT KING REALTY. Stellar MLS
- $214,9003 bd1 ba896 sqft11748 OCEANSPRAY BOULEVARD, ENGLEWOOD, FL 34224For SaleMLS ID #TB8529927, Jonathan Minerick, HOMECOIN.COM. Stellar MLS
- $185,0003 bd2 ba1k sqft503 ALJO PLACE, NORTH PORT, FL 34287For SaleMLS ID #C7531684, Dena Sternquist PA, REALTY ONE GROUP MVP. Stellar MLS
- $145,0002 bd2 ba1k sqft2100 KINGS HIGHWAY #847, PORT CHARLOTTE, FL 33980For SaleMLS ID #C7532161, Robyn Thomas, COLDWELL BANKER SUNSTAR REALTY. Stellar MLS
- $169,9002 bd2 ba908 sqft937 CAPRI ISLES BOULEVARD #56, VENICE, FL 34292For SaleMLS ID #N6145699, Andrew Peterson, EVOLVE REAL ESTATE. Stellar MLS
- $169,9002 bd2 ba1k sqft2100 KINGS HIGHWAY #137, PORT CHARLOTTE, FL 33980For SaleMLS ID #D6148621, Jan Fanstill, CENTURY 21 TROPICAL BREEZE. Stellar MLS
- $149,0002 bd2 ba960 sqft5800 FORSYTHIA ROAD, VENICE, FL 34293For SaleMLS ID #N6140946, Kelly Rockafellow, JAPANESE GARDENS REALTY. Stellar MLS
- $129,7002 bd2 ba1k sqft6800 PLACIDA ROAD #167, ENGLEWOOD, FL 34224For SaleMLS ID #D6144457, Jennifer Hallam, EDGERTON REALTY & DEVELOPMENT,LLC. Stellar MLS
- $128,0002 bd2 ba1k sqft6800 PLACIDA ROAD #163, ENGLEWOOD, FL 34224For SaleMLS ID #D6146367, Tim Bronson, THE SUNNYBROOK REALTY LLC. Stellar MLS
- $140,0002 bd2 ba1k sqft618 IGLESIA DRIVE, NORTH PORT, FL 34287For SaleMLS ID #TB8493528, Tammie Schroder, LA CASA REAL ESTATE INC.. Stellar MLS
