Welcome to easy Florida living in Holiday Mobile Estates! This charming 2-bedroom, 2-bath home with a spacious family room offers comfort, thoughtful updates, and an active community lifestyle—all with LOW HOA FEES and NO FLOOD INSURANCE REQUIRED. Recent improvements include a 2022 roof, updated flooring in 2022, granite kitchen countertops in 2021, and a 2021 hot water heater. Inside, the bright and inviting floor plan features high ceilings, tile and vinyl flooring throughout the main living areas, and abundant natural light. The spacious living room features a movable electric fireplace and flows seamlessly into the dining area, creating an ideal space for entertaining family and friends. The kitchen offers granite countertops, generous cabinetry, and an adjacent dining area with built-in storage. A light-filled family room surrounded by windows provides the perfect place to enjoy your morning coffee or unwind at the end of the day. The generously sized primary suite features a walk-in closet, built-in desk, and private en-suite bath with a walk-in shower. The guest bedroom also offers a walk-in closet with convenient access to the second full bath featuring a tub/shower combination. Step outside to the spacious lanai with laundry and additional storage, then continue into the backyard where you'll find a separate storage shed and a paver patio area with a small fire pit—perfect for enjoying Florida's beautiful weather. Holiday Mobile Estates offers an active lifestyle with access to the Englewood Club, featuring a community pool, pickleball, bocce ball, shuffleboard, numerous clubs, and a variety of social activities. Conveniently located near shopping, dining, live entertainment, boating, biking, and some of Southwest Florida's most beautiful Gulf beaches, including Englewood Beach, Manasota Key, and Boca Grande. Enjoy the Florida lifestyle you've been looking for—schedule your private showing today!
For sale
$177,500
2754 TANAGER LANE, ENGLEWOOD, FL 34224
2beds
1,404sqft
Manufactured Home, Single Family Residence
Built in 1977
9,996 Square Feet Lot
$-- Zestimate®
$126/sqft
$45/mo HOA
What's special
Movable electric fireplaceAbundant natural lightHigh ceilingsSpacious family roomGenerously sized primary suiteGranite kitchen countertopsGenerous cabinetry
- 18 hours
- 31
- 1
Zillow last checked:
Listing updated:
Listed by:
Vince Fuda 941-615-8000,
MEDWAY REALTY 941-375-2456
Source: Stellar MLS,MLS#: N6145608 Originating MLS: Venice
Originating MLS: Venice
Facts & features
Interior
Bedrooms & bathrooms
- Bedrooms: 2
- Bathrooms: 2
- Full bathrooms: 2
Rooms
- Room types: Family Room
Primary bedroom
- Features: Ceiling Fan(s), Built-in Features, Dual Sinks, En Suite Bathroom, Shower No Tub, Walk-In Closet(s)
- Level: First
- Area: 255 Square Feet
- Dimensions: 15x17
Bedroom 2
- Features: Ceiling Fan(s), Walk-In Closet(s)
- Level: First
- Area: 110 Square Feet
- Dimensions: 10x11
Dining room
- Features: Built-In Shelving
- Level: First
- Area: 72 Square Feet
- Dimensions: 9x8
Kitchen
- Features: Ceiling Fan(s)
- Level: First
- Area: 110 Square Feet
- Dimensions: 10x11
Living room
- Features: Ceiling Fan(s)
- Level: First
- Area: 247 Square Feet
- Dimensions: 13x19
Heating
- Central, Electric
Cooling
- Central Air
Appliances
- Included: Dryer, Microwave, Range, Refrigerator, Washer
- Laundry: Outside
Features
- Built-in Features, Ceiling Fan(s), Primary Bedroom Main Floor, Solid Surface Counters, Thermostat, Walk-In Closet(s)
- Flooring: Carpet, Tile, Vinyl
- Doors: Sliding Doors
- Has fireplace: No
Interior area
- Total structure area: 1,404
- Total interior livable area: 1,404 sqft
Video & virtual tour
Property
Parking
- Total spaces: 1
- Parking features: Driveway
- Carport spaces: 1
- Has uncovered spaces: Yes
Features
- Levels: One
- Stories: 1
- Patio & porch: Covered, Rear Porch, Screened
- Exterior features: Private Mailbox, Rain Gutters, Storage
- Has view: Yes
- View description: Trees/Woods
Lot
- Size: 9,996 Square Feet
- Features: In County
- Residential vegetation: Trees/Landscaped
Details
- Additional structures: Shed(s)
- Parcel number: 412004126013
- Zoning: MHC
- Special conditions: None
Construction
Type & style
- Home type: MobileManufactured
- Architectural style: Florida
- Property subtype: Manufactured Home, Single Family Residence
Materials
- Metal Frame
- Foundation: Block
- Roof: Metal
Condition
- Completed
- New construction: No
- Year built: 1977
Utilities & green energy
- Sewer: Public Sewer
- Water: Public
- Utilities for property: BB/HS Internet Available, Cable Available, Electricity Connected, Sewer Connected, Water Connected
Community & HOA
Community
- Features: Buyer Approval Required, Clubhouse, Deed Restrictions, Fitness Center, Golf Carts OK, Pool, Tennis Court(s)
- Pet fee: $0 monthly
- Senior community: Yes
- Subdivision: HOLIDAY MOB ESTATES 3RD ADD
HOA
- Has HOA: Yes
- Amenities included: Clubhouse, Pickleball Court(s), Pool, Shuffleboard Court, Tennis Court(s)
- HOA fee: $45 monthly
- HOA name: Holiday Mobile Etates- Sally
- HOA phone: 715-892-8555
Location
- Region: Englewood
Financial & listing details
- Price per square foot: $126/sqft
- Tax assessed value: $112,228
- Annual tax amount: $1,939
- Date on market: 9/9/2026
- Listing terms: Cash
- Ownership: Fee Simple
- Total actual rent: 0
- Electric utility on property: Yes
- Road surface type: Paved, Asphalt
- Body type: Double Wide
Estimated market value
Not available
Estimated sales range
Not available
Not available
Price history
| Date | Event | Price |
|---|---|---|
| 9/9/2026 | Listed for sale | $177,500-4.1%$126/sqft |
Source:  Stellar MLS #N6145608 Report a problem Stellar MLS #N6145608 Report a problem | ||
| 4/16/2026 | Listing removed | $185,000$132/sqft |
Source:  MIAMI #A11896541 Report a problem MIAMI #A11896541 Report a problem | ||
| 10/15/2025 | Listed for sale | $185,000$132/sqft |
Source: MIAMI #A11896541 Report a problem | ||
| 10/15/2025 | Listing removed | $185,000$132/sqft |
Source: MIAMI #A11779543 Report a problem | ||
| 4/15/2025 | Listed for sale | $185,000-2.6%$132/sqft |
Source: MIAMI #A11779543 Report a problem | ||
| 4/6/2025 | Listing removed | $189,900$135/sqft |
Source: Stellar MLS #C7480878 Report a problem | ||
| 12/12/2024 | Price change | $189,900-4.6%$135/sqft |
Source: Stellar MLS #C7480878 Report a problem | ||
| 9/5/2024 | Listed for sale | $199,000-2.9%$142/sqft |
Source: Stellar MLS #C7480878 Report a problem | ||
| 11/6/2023 | Listing removed | -- |
Source: Stellar MLS #C7480878 Report a problem | ||
| 9/21/2023 | Listed for sale | $205,000+121.6%$146/sqft |
Source: Stellar MLS #C7480878 Report a problem | ||
| 12/26/2018 | Sold | $92,500-15.1%$66/sqft |
Source: Public Record Report a problem | ||
| 11/30/2018 | Pending sale | $109,000$78/sqft |
Source: Keller Williams Realty Gold #D6102962 Report a problem | ||
| 10/19/2018 | Listed for sale | $109,000+32.9%$78/sqft |
Source: KELLER WILLIAMS REALTY GOLD #D6102962 Report a problem | ||
| 6/17/2016 | Sold | $82,000-13.6%$58/sqft |
Source: Stellar MLS #D5912221 Report a problem | ||
| 5/27/2016 | Pending sale | $94,900$68/sqft |
Source: KEY REALTY, INC. #D5912221 Report a problem | ||
| 5/17/2016 | Listed for sale | $94,900+75.7%$68/sqft |
Source: KEY REALTY, INC. #D5912221 Report a problem | ||
| 7/14/1995 | Sold | $54,000$38/sqft |
Source: Public Record Report a problem | ||
Public tax history
| Year | Property taxes | Tax assessment |
|---|---|---|
| 2025 | $1,939 +0% | $112,228 -0.9% |
| 2024 | $1,939 +4.4% | $113,275 +3% |
| 2023 | $1,858 +4.6% | $109,976 +3% |
| 2022 | $1,776 +1.8% | $106,773 +3% |
| 2021 | $1,744 +2.1% | $103,663 +1.4% |
| 2020 | $1,708 +5.5% | $102,232 +2.3% |
| 2019 | $1,618 +74.2% | $99,947 +37.1% |
| 2018 | $929 | $72,925 +5.4% |
| 2017 | $929 +2.1% | $69,203 +9.4% |
| 2016 | $910 -38.4% | $63,232 +10% |
| 2015 | $1,477 +9.3% | $57,484 +49.8% |
| 2014 | $1,351 +525.8% | $38,386 +1.7% |
| 2013 | $216 +2.5% | $37,754 -7.7% |
| 2012 | $211 -19.8% | $40,902 |
| 2011 | $262 +2.4% | $40,902 +1.5% |
| 2010 | $256 +15.6% | $40,298 +2.7% |
| 2009 | $222 | $39,239 +5.7% |
| 2007 | -- | $37,130 |
| 2006 | -- | $37,130 +6.1% |
| 2005 | -- | $34,999 +1.9% |
| 2004 | -- | $34,346 |
| 2003 | -- | $34,346 +2.4% |
| 2002 | $387 +0.6% | $33,541 +1.6% |
| 2001 | $384 -25.3% | $33,013 -20% |
| 2000 | $514 | $41,286 |
Find assessor info on the county website
Monthly payment
Climate risks
Neighborhood: 34224
Nearby schools
Schools provided by the listing agent
- Elementary: Myakka River Elementary
- Middle: L.A. Ainger Middle
- High: Lemon Bay High
Source: Stellar MLS. This data may not be complete. We recommend contacting the local school district to confirm school assignments for this home.

Similar homes
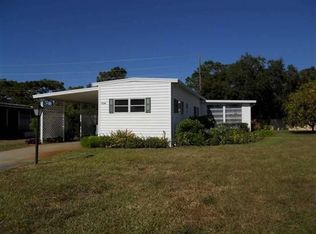
- $175,0002 bd2 ba1.2k sqft6144 REDWING AVENUE, ENGLEWOOD, FL 34224For Sale
 MLS ID #C7525104, Christie-Elyse Turbiville, RE/MAX PALM REALTY. Stellar MLS
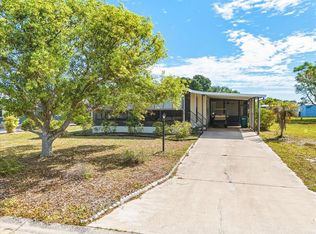
 - $165,0002 bd2 ba960 sqft1451 BLUE HERON DRIVE, ENGLEWOOD, FL 34224For Sale
 MLS ID #D6147017, Linda Pacinelli, PA, TALL PINES REALTY. Stellar MLS
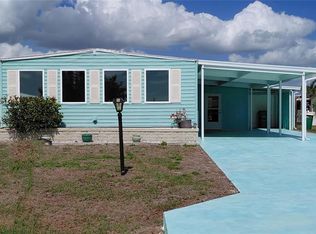
 - $180,0002 bd2 ba960 sqft8207 ARCHIE STREET, ENGLEWOOD, FL 34224For Sale
 MLS ID #S5155759, Kathryn Valentine, THREE MOUNTAINS REALTY. Stellar MLS
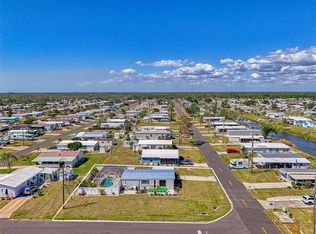
 - $199,9002 bd2 ba1.1k sqft1376 FLAMINGO DRIVE, ENGLEWOOD, FL 34224For Sale
 MLS ID #D6141930, Phyllis Rollo, KW COASTAL LIVING. Stellar MLS
 - $164,9003 bd2 ba1.2k sqft324 CALLE LIANA, ENGLEWOOD, FL 34224For SaleMLS ID #D6146508, Billy Creech 3rd, EDGERTON REALTY & DEVELOPMENT,LLC. Stellar MLS
- $155,0002 bd2 ba936 sqft6167 ORIOLE BOULEVARD, ENGLEWOOD, FL 34224For SaleMLS ID #D6147248, Kathleen Godlewsky, PARADISE EXCLUSIVE REAL ESTATE. Stellar MLS
- $231,7003 bd2 ba1.5k sqft6041 TOUCAN DRIVE, ENGLEWOOD, FL 34224For SaleMLS ID #A4703220, Margo Marquette, EXIT KING REALTY. Stellar MLS
- $214,9002 bd2 ba768 sqft1380 SEAGULL DRIVE, ENGLEWOOD, FL 34224For SaleMLS ID #D6147200, Kathy Damewood, RE/MAX ALLIANCE GROUP. Stellar MLS
- $129,9002 bd2 ba896 sqft1393 MALLARD DRIVE, ENGLEWOOD, FL 34224For SaleMLS ID #D6146808, Gary Miller, PARADISE EXCLUSIVE REAL ESTATE. Stellar MLS
- $149,0003 bd3 ba1.3k sqft658 VIA CALA, ENGLEWOOD, FL 34224For SaleMLS ID #D6147976, Jayson Burtch, CENTURY 21 SUNBELT REALTY. Stellar MLS
- $190,0002 bd2 ba1.3k sqft13 S MARINA PLAZA, ENGLEWOOD, FL 34223For SaleMLS ID #C7530108, Caleb Maxwell, RE/MAX PALM REALTY. Stellar MLS
- $190,0002 bd1 ba1.3k sqft1700 MORNING DOVE LANE, ENGLEWOOD, FL 34224For SaleMLS ID #D6138430, Billy Creech 3rd, EDGERTON REALTY & DEVELOPMENT,LLC. Stellar MLS
- $249,0002 bd2 ba1.3k sqft8364 KINGLET DRIVE, ENGLEWOOD, FL 34224For SaleMLS ID #D6144488, Kathleen Godlewsky, PARADISE EXCLUSIVE REAL ESTATE. Stellar MLS
- $130,0002 bd2 ba1.1k sqft8188 ROBERT STREET, ENGLEWOOD, FL 34224For SaleMLS ID #TB8526897, Michael Wooldridge, COMPASS FLORIDA LLC. Stellar MLS
- $145,0002 bd2 ba1.3k sqft806 NEWBURY COURT, ENGLEWOOD, FL 34223For SaleMLS ID #D6148440, Susan Gilmore, MICHAEL SAUNDERS & COMPANY. Stellar MLS
- $152,0002 bd2 ba1.1k sqft803 TANGERINE WOODS BOULEVARD, ENGLEWOOD, FL 34223For SaleMLS ID #D6147341, Susan Gilmore, MICHAEL SAUNDERS & COMPANY. Stellar MLS
- $125,0003 bd2 ba1.4k sqft3042 AUDUBON AVENUE, ENGLEWOOD, FL 34224For SaleMLS ID #C7524844, Christie Englehart, MARINA PARK REALTY LLC. Stellar MLS
- $249,5002 bd2 ba1.2k sqft9601 GULFSTREAM BOULEVARD, ENGLEWOOD, FL 34224For SaleMLS ID #D6147822, Julie Starbuck, TALL PINES REALTY. Stellar MLS
- $210,0002 bd2 ba1k sqft727 BUTTERFIELD CIRCLE, ENGLEWOOD, FL 34223For SaleMLS ID #D6147001, Becca Nye, RE/MAX PALM REALTY OF VENICE. Stellar MLS
- $187,0003 bd2 ba1.1k sqft7494 DANVERS CIRCLE, PORT CHARLOTTE, FL 33981For SaleMLS ID #C7526830, Christine Connolly, RE/MAX ALLIANCE GROUP. Stellar MLS
