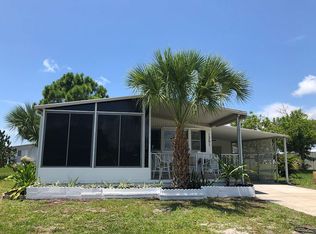
Don't miss this beautifully renovated mobile home with granite kitchen countertops, real wood Charleston raised panel kitchen cabinets, LVP flooring throughout, breakfast bar, eat in kitchen, tons of storage, and to top it all off it is being sold turnkey with lovely furnishings. There are TV's and ceiling fans in every room. Beams in the vaulted ceilings add a beautiful touch. The metal roof has recently been replaced, the interior and exterior both have fresh paint, there is a mop sink and washer/dryer just steps from the front door in the adjoining shed. The electric fireplace in the living room creates an inviting atmosphere. There is a $50 application fee for this neighborhood. The HOA fee is optional at $35/year.
For sale
$175,000
1385 KISKADEE DRIVE, ENGLEWOOD, FL 34224
3beds
960sqft
Manufactured Home, Single Family Residence
Built in 1983
7,699 Square Feet Lot
$132,900 Zestimate®
$182/sqft
$3/mo HOA
What's special
Breakfast barTons of storageLvp flooring throughoutGranite kitchen countertopsEat in kitchen
- 2 days |
- 291 |
- 7 |
Likely to sell faster than
Zillow last checked:
Listing updated:
Listed by:
Lesha Shelton 515-250-6117,
CHARLES RUTENBERG REALTY INC 727-538-9200,
Beverly Alston 941-809-1936,
CHARLES RUTENBERG REALTY INC
Source: Stellar MLS,MLS#: A4702770 Originating MLS: Suncoast Tampa
Originating MLS: Suncoast Tampa
Facts & features
Interior
Bedrooms & bathrooms
- Bedrooms: 3
- Bathrooms: 2
- Full bathrooms: 2
Primary bedroom
- Features: En Suite Bathroom, Built-in Closet
- Level: First
- Area: 28 Square Feet
- Dimensions: 4x7
Bedroom 2
- Features: Built-in Closet
- Level: First
- Area: 120 Square Feet
- Dimensions: 10x12
Bedroom 3
- Features: Built-in Closet
- Level: First
- Area: 90 Square Feet
- Dimensions: 9x10
Kitchen
- Features: Ceiling Fan(s)
- Level: First
- Area: 130 Square Feet
- Dimensions: 10x13
Living room
- Features: Ceiling Fan(s)
- Level: First
- Area: 187 Square Feet
- Dimensions: 11x17
Heating
- Electric
Cooling
- Central Air
Appliances
- Included: Dryer, Electric Water Heater, Microwave, Range, Refrigerator, Washer
- Laundry: Electric Dryer Hookup, Outside, Washer Hookup
Features
- Ceiling Fan(s), Eating Space In Kitchen, Primary Bedroom Main Floor, Solid Wood Cabinets, Stone Counters, Thermostat, Vaulted Ceiling(s)
- Flooring: Luxury Vinyl
- Windows: Window Treatments, Shutters
- Has fireplace: No
Interior area
- Total structure area: 960
- Total interior livable area: 960 sqft
Video & virtual tour
Property
Parking
- Total spaces: 1
- Parking features: Carport
- Carport spaces: 1
Features
- Levels: One
- Stories: 1
- Exterior features: Private Entrance, Private Mailbox, Rain Gutters, Storage
Lot
- Size: 7,699 Square Feet
Details
- Parcel number: 412004179007
- Zoning: MHC
- Special conditions: None
Construction
Type & style
- Home type: MobileManufactured
- Property subtype: Manufactured Home, Single Family Residence
Materials
- Metal Frame
- Foundation: Other
- Roof: Metal
Condition
- New construction: No
- Year built: 1983
Utilities & green energy
- Sewer: Public Sewer
- Water: None
- Utilities for property: Cable Available, Electricity Connected, Public, Sewer Connected, Water Available
Community & HOA
Community
- Pet fee: $0 monthly
- Senior community: Yes
- Subdivision: HOL MOB ESTATES 3RD ADD
HOA
- Has HOA: Yes
- HOA fee: $3 monthly
- HOA name: Sally Gilbert
Location
- Region: Englewood
Financial & listing details
- Price per square foot: $182/sqft
- Tax assessed value: $100,140
- Annual tax amount: $2,362
- Date on market: 8/12/2026
- Cumulative days on market: 3 days
- Ownership: Fee Simple
- Total actual rent: 0
- Electric utility on property: Yes
- Road surface type: Asphalt
- Body type: Double Wide
Estimated market value
$132,900
$112,000 - $154,000
$1,978/mo
Price history
| Date | Event | Price |
|---|---|---|
| 8/12/2026 | Listed for sale | $175,000+94.4%$182/sqft |
Source:  Stellar MLS #A4702770 Report a problem Stellar MLS #A4702770 Report a problem | ||
| 1/1/2024 | Listing removed | -- |
Source: Zillow Rentals Report a problem | ||
| 11/30/2023 | Price change | $1,600-15.8%$2/sqft |
Source: Zillow Rentals Report a problem | ||
| 10/17/2023 | Price change | $1,900-5%$2/sqft |
Source: Zillow Rentals Report a problem | ||
| 10/6/2023 | Listed for rent | $2,000$2/sqft |
Source: Zillow Rentals Report a problem | ||
| 4/14/2023 | Sold | $90,000-40%$94/sqft |
Source: Public Record Report a problem | ||
| 7/21/2021 | Listing removed | -- |
Source: Stellar MLS #D6118143 Report a problem | ||
| 5/3/2021 | Pending sale | $149,900$156/sqft |
Source: Stellar MLS #D6118143 Report a problem | ||
| 4/24/2021 | Listed for sale | $149,900+9.4%$156/sqft |
Source: Stellar MLS #D6118143 Report a problem | ||
| 10/26/2020 | Listing removed | $137,000$143/sqft |
Source: KEY REALTY, INC. #D6113803 Report a problem | ||
| 9/9/2020 | Listed for sale | $137,000+37%$143/sqft |
Source: KEY REALTY, INC. #D6113803 Report a problem | ||
| 12/2/2004 | Sold | $100,000+57.5%$104/sqft |
Source: Public Record Report a problem | ||
| 11/20/2001 | Sold | $63,500$66/sqft |
Source: Public Record Report a problem | ||
Public tax history
| Year | Property taxes | Tax assessment |
|---|---|---|
| 2025 | $2,362 -9.7% | $100,140 -15% |
| 2024 | $2,615 +5.8% | $117,857 +21.1% |
| 2023 | $2,471 +1.9% | $97,305 +4.7% |
| 2022 | $2,426 +10.3% | $92,899 +10% |
| 2021 | $2,200 +8.2% | $84,454 +10% |
| 2020 | $2,034 +6.5% | $76,776 +10% |
| 2019 | $1,910 +11.5% | $69,796 +10% |
| 2018 | $1,713 | $63,451 -4.4% |
| 2017 | $1,713 +11.5% | $66,373 +26.6% |
| 2016 | $1,536 +13.3% | $52,439 +10% |
| 2015 | $1,355 +8.2% | $47,672 +10% |
| 2014 | $1,252 +81.4% | $43,338 +10.5% |
| 2013 | $690 +2.4% | $39,212 -11% |
| 2012 | $674 -10.2% | $44,050 |
| 2011 | $751 -13.1% | $44,050 -9.9% |
| 2010 | $864 +20.4% | $48,912 +10% |
| 2009 | $718 | $44,465 -16.3% |
| 2003 | -- | $53,106 +2.4% |
| 2002 | $686 +161.7% | $51,861 +35.7% |
| 2001 | $262 +2% | $38,204 -2.5% |
| 2000 | $257 | $39,195 |
Find assessor info on the county website
Monthly payment
Climate risks
Neighborhood: 34224
Nearby schools
GreatSchools rating
- 6/10Myakka River Elementary SchoolGrades: PK-5Distance: 4.8 mi
- 7/10L. A. Ainger Middle SchoolGrades: 6-8Distance: 2.4 mi
- 5/10Lemon Bay High SchoolGrades: 9-12Distance: 1.5 mi
- $65,8002 bd2 ba672 sqft1383 Kiskadee Dr, Englewood, FL 34224Off Market
- $124,600-- bd-- ba864 sqft1387 Kiskadee Dr, Englewood, FL 34224Off Market
- $220,5002 bd2 ba1k sqft1351 Sanderling Dr, Englewood, FL 34224Off Market
- $84,060-- bd-- ba840 sqft1347 Sanderling Dr, Englewood, FL 34224Off Market
- $128,0002 bd2 ba893 sqft1353 Sanderling Dr, Englewood, FL 34224Off Market
- $101,893-- bd-- ba1k sqft1381 Kiskadee Dr, Englewood, FL 34224Off Market
- $115,0002 bd2 ba840 sqft1389 Kiskadee Dr, Englewood, FL 34224Sold
- $136,8003 bd2 ba876 sqft1384 Kiskadee Dr, Englewood, FL 34224Off Market
Similar homes
- $175,0002 bd2 ba1.3k sqft8479 GULL DRIVE, ENGLEWOOD, FL 34224For Sale

 MLS ID #D6148235, Amy Gonzales, MICHAEL SAUNDERS & COMPANY. Stellar MLS
 - $175,0002 bd2 ba1k sqft1415 BLUE HERON DRIVE, ENGLEWOOD, FL 34224For Sale
 MLS ID #C7525679, Marilyn Purcell, COLDWELL BANKER REALTY. Stellar MLS
 - $169,9002 bd2 ba1k sqft6191 TERN DRIVE, ENGLEWOOD, FL 34224For Sale
 MLS ID #TB8514492, Stephen Hachey, FLAT FEE MLS REALTY. Stellar MLS
 - $175,0002 bd2 ba1.2k sqft6144 REDWING AVENUE, ENGLEWOOD, FL 34224For Sale
 MLS ID #C7525104, Christie-Elyse Turbiville, RE/MAX PALM REALTY. Stellar MLS
 - $240,0002 bd2 ba1k sqft6324 SPARROW LANE, ENGLEWOOD, FL 34224For SaleMLS ID #C7529429, Christie-Elyse Turbiville, RE/MAX PALM REALTY. Stellar MLS
- $166,0002 bd2 ba960 sqft1451 BLUE HERON DRIVE, ENGLEWOOD, FL 34224For SaleMLS ID #D6147017, Linda Pacinelli, PA, TALL PINES REALTY. Stellar MLS
- $179,9002 bd2 ba1.3k sqft6304 Partridge Ave, Englewood, FL 34224For Sale By Owner
- $169,0002 bd2 ba1.3k sqft6228 FALCON DRIVE, ENGLEWOOD, FL 34224For SaleMLS ID #N6143827, Kelly Rossman, POWERS UNLIMITED REAL ESTATE. Stellar MLS
- $170,0002 bd2 ba910 sqft1276 SEAGULL DRIVE, ENGLEWOOD, FL 34224For SaleMLS ID #C7523176, Adam Keller, RE/MAX PALM REALTY. Stellar MLS
- $169,9992 bd2 ba960 sqft1520 BLUE HERON DRIVE, ENGLEWOOD, FL 34224For SaleMLS ID #C7500560, Christine Connolly, RE/MAX ALLIANCE GROUP. Stellar MLS
- $169,9003 bd2 ba1.2k sqft1366 FLAMINGO DRIVE, ENGLEWOOD, FL 34224For SaleMLS ID #D6143434, Gary Miller, PARADISE EXCLUSIVE REAL ESTATE. Stellar MLS
- $214,9002 bd2 ba1.1k sqft1515 SANDERLING DRIVE, ENGLEWOOD, FL 34224For SaleMLS ID #D6148142, Debra Walters, PARADISE EXCLUSIVE REAL ESTATE. Stellar MLS
- $164,9003 bd2 ba1.2k sqft324 CALLE LIANA, ENGLEWOOD, FL 34224For SaleMLS ID #D6146508, Billy Creech 3rd, EDGERTON REALTY & DEVELOPMENT,LLC. Stellar MLS
- $169,0003 bd3 ba1.3k sqft658 VIA CALA, ENGLEWOOD, FL 34224For SaleMLS ID #D6147976, Jayson Burtch, CENTURY 21 SUNBELT REALTY. Stellar MLS
- $155,0002 bd2 ba936 sqft6167 ORIOLE BOULEVARD, ENGLEWOOD, FL 34224For SaleMLS ID #D6147248, Kathleen Godlewsky, PARADISE EXCLUSIVE REAL ESTATE. Stellar MLS
- $199,9002 bd2 ba1.1k sqft1376 FLAMINGO DRIVE, ENGLEWOOD, FL 34224For SaleMLS ID #D6141930, Phyllis Rollo, KW COASTAL LIVING. Stellar MLS
- $150,0002 bd2 ba1.1k sqft1349 SEAGULL DRIVE, ENGLEWOOD, FL 34224For SaleMLS ID #N6143569, Janice Ward, COLDWELL BANKER REALTY. Stellar MLS
- $139,0002 bd2 ba1.1k sqft6198 ORIOLE BOULEVARD, ENGLEWOOD, FL 34224For SaleMLS ID #O6407349, Juan Ballesteros, FLORIDA HOMES REALTY & MORTGAG. Stellar MLS
- $179,9002 bd2 ba1.1k sqft3111 WATERSIDE DRIVE, ENGLEWOOD, FL 34224For SaleMLS ID #D6145131, Shannon Doell, PARADISE BREEZE VACATION RENTALS AND REALTY, LLC. Stellar MLS
- $238,0002 bd2 ba1.1k sqft1530 Sanderling Dr, Englewood, FL 34224For Sale By Owner
