Wonderful opportunity to own a beautiful 3-bedroom, 2-bath, 2-car garage single-family home in the desirable gated Oyster Creek golf community in Englewood, Florida. Offering approximately 2,340 square feet of living space, this well-maintained home provides an open, comfortable layout designed for the Florida lifestyle. The house has a large driveway with walkway to entrance that is covered and enclosed and there is a light post on the way. The spacious kitchen offers generous cabinet storage, new backsplash, stainless steel appliances and modern sink and faucet. There is plenty of storage space and ample counter space, perfect for everyday living and entertaining. The kitchen has a pass-through giving easy access from living area or dining area. Large windows and sliding glass doors fill the home with natural light and create a wonderful connection to the outdoors. The master bedroom has its own suite bathroom with a sunken tub, shower, built in vanity and separate toilet room. The second bedroom is large with a built in closet and the third bedroom can be used as a den or office. The room used as an office has a LOREX security system is currently not activated. One of the home's standout features is the impressive 26' x 14' enclosed lanai, converted to under-air living space, providing an exceptional bonus area for relaxing, entertaining, a home office, or additional family living space. Step into the backyard and enjoy peaceful golf-course views, plenty of shade, and a huge, mature mango tree—a wonderful Florida touch that provides both character and a shady place to relax. The beautifully landscaped outdoor space is perfect for morning coffee, entertaining, or simply enjoying the Florida sunshine. A/C and Roof are 7 years old, the microwave, water heater, refrigerator and range are 4 years old, garbage disposal is 2026. The HOA maintenance fee covers the following: Cable TV, Community Pool, Internet, Maintenance Grounds, Manager, Pest Control, Pool Enjoy the security and convenience of a gated community with a gatekeeper, along with an active lifestyle and wonderful amenities: Golf course and clubhouse, Tennis courts, Bocce ball, Community swimming pool, Fitness center, Gated community with gatekeeper, Beautifully maintained grounds Enjoy true maintenance-free living, ideal for both seasonal and full-time residents. Everything you need for a vibrant Florida lifestyle is right here. And for added convenience, the furnishings and golf cart are available for purchase, making it possible to make your move even easier. Conveniently located near shopping, restaurants, medical services, boating, fishing, and Southwest Florida's beautiful Gulf beaches, this home puts you right in the heart of the Englewood lifestyle.
For sale
$469,900
8252 PARKSIDE DRIVE, ENGLEWOOD, FL 34224
3beds
1,978sqft
Single Family Residence
Built in 1994
7,709 Square Feet Lot
$447,200 Zestimate®
$238/sqft
$360/mo HOA
What's special
Plenty of storage spaceModern sink and faucetGenerous cabinet storageSpacious kitchenAmple counter spaceStainless steel appliancesBeautifully maintained grounds
- 2 days |
- 206 |
- 11 |
Likely to sell faster than
Zillow last checked:
Listing updated:
Listed by:
Kathi Obendorfer, PA 941-445-3775,
RE/MAX PALM REALTY OF VENICE 941-208-5246
Source: Stellar MLS,MLS#: D6148340 Originating MLS: Englewood
Originating MLS: Englewood
Facts & features
Interior
Bedrooms & bathrooms
- Bedrooms: 3
- Bathrooms: 2
- Full bathrooms: 2
Rooms
- Room types: Florida Room
Primary bedroom
- Features: Makeup/Vanity Space, Walk-In Closet(s)
- Level: First
- Area: 252 Square Feet
- Dimensions: 12x21
Bedroom 2
- Features: Ceiling Fan(s), Walk-In Closet(s)
- Level: First
- Area: 130 Square Feet
- Dimensions: 13x10
Bedroom 3
- Features: Ceiling Fan(s), Built-in Closet
- Level: First
- Area: 143 Square Feet
- Dimensions: 13x11
Dining room
- Level: First
- Area: 112 Square Feet
- Dimensions: 8x14
Florida room
- Features: Ceiling Fan(s)
- Level: First
- Area: 280 Square Feet
- Dimensions: 14x20
Kitchen
- Level: First
- Area: 228 Square Feet
- Dimensions: 12x19
Living room
- Level: First
- Area: 112 Square Feet
- Dimensions: 8x14
Heating
- Electric
Cooling
- Central Air
Appliances
- Included: Dishwasher, Disposal, Dryer
- Laundry: Inside
Features
- Ceiling Fan(s), Eating Space In Kitchen, High Ceilings
- Flooring: Ceramic Tile, Laminate
- Has fireplace: No
Interior area
- Total structure area: 2,340
- Total interior livable area: 1,978 sqft
Video & virtual tour
Property
Parking
- Total spaces: 2
- Parking features: Driveway, Garage Door Opener
- Attached garage spaces: 2
- Has uncovered spaces: Yes
- Details: Garage Dimensions: 18x21
Features
- Levels: One
- Stories: 1
- Patio & porch: Covered, Enclosed
- Exterior features: Irrigation System
- Has view: Yes
- View description: Golf Course
Lot
- Size: 7,709 Square Feet
Details
- Parcel number: 412009251019
- Zoning: PD
- Special conditions: None
Construction
Type & style
- Home type: SingleFamily
- Property subtype: Single Family Residence
Materials
- Block
- Foundation: Slab
- Roof: Tile
Condition
- New construction: No
- Year built: 1994
Utilities & green energy
- Sewer: Public Sewer
- Water: None
- Utilities for property: Cable Connected, Electricity Connected, Fire Hydrant, Public, Sewer Connected, Underground Utilities, Water Connected
Community & HOA
Community
- Features: Clubhouse, Fitness Center, Gated Community - Guard, Golf Carts OK, Golf, No Truck/RV/Motorcycle Parking, Pool
- Security: Gated Community
- Pet fee: $0 monthly
- Senior community: Yes
- Subdivision: OYSTER CREEK PH 02
HOA
- Has HOA: Yes
- Amenities included: Clubhouse, Fitness Center, Gated, Golf Course, Maintenance, Pickleball Court(s), Pool, Spa/Hot Tub, Tennis Court(s), Vehicle Restrictions
- Services included: Cable TV, Maintenance Grounds, Manager, Pool Maintenance, Private Road
- HOA fee: $360 monthly
- HOA name: Grande Properties
Location
- Region: Englewood
Financial & listing details
- Price per square foot: $238/sqft
- Tax assessed value: $364,484
- Annual tax amount: $5,372
- Date on market: 8/13/2026
- Cumulative days on market: 3 days
- Listing terms: Cash,Conventional,FHA,VA Loan
- Ownership: Fee Simple
- Total actual rent: 0
- Electric utility on property: Yes
- Road surface type: Paved
Estimated market value
$447,200
$425,000 - $470,000
$2,488/mo
Price history
| Date | Event | Price |
|---|---|---|
| 8/13/2026 | Listed for sale | $469,900+3%$238/sqft |
Source:  Stellar MLS #D6148340 Report a problem Stellar MLS #D6148340 Report a problem | ||
| 5/27/2022 | Sold | $456,000+1.3%$231/sqft |
Source: Public Record Report a problem | ||
| 4/5/2022 | Pending sale | $450,000$228/sqft |
Source: Stellar MLS #C7458218 Report a problem | ||
| 4/2/2022 | Listed for sale | $450,000+91.5%$228/sqft |
Source: Stellar MLS #C7458218 Report a problem | ||
| 9/4/2018 | Sold | $235,000-12.9%$119/sqft |
Source: Public Record Report a problem | ||
| 7/3/2018 | Price change | $269,900-3.6%$136/sqft |
Source: TALL PINES REALTY #D6100316 Report a problem | ||
| 6/1/2018 | Price change | $279,900-3.4%$142/sqft |
Source: TALL PINES REALTY #D6100316 Report a problem | ||
| 4/27/2018 | Listed for sale | $289,900+624.8%$147/sqft |
Source: TALL PINES REALTY #D6100316 Report a problem | ||
| 8/25/1993 | Sold | $40,000$20/sqft |
Source: Public Record Report a problem | ||
Public tax history
| Year | Property taxes | Tax assessment |
|---|---|---|
| 2025 | $5,373 -7.2% | $351,817 -6.9% |
| 2024 | $5,787 -1.4% | $378,083 +1.6% |
| 2023 | $5,867 +55.6% | $372,084 +53.9% |
| 2022 | $3,770 +0.3% | $241,809 +3% |
| 2021 | $3,759 +1.4% | $234,766 +1.4% |
| 2020 | $3,708 +3.2% | $231,525 +2.3% |
| 2019 | $3,594 +32.6% | $226,320 +10.5% |
| 2018 | $2,711 -42.3% | $204,827 +2.1% |
| 2017 | $4,697 +101.9% | $200,614 +2.1% |
| 2016 | $2,326 -1.2% | $196,488 +0.7% |
| 2015 | $2,354 -11.4% | $195,122 +0.8% |
| 2014 | $2,658 -9.8% | $193,573 -5.3% |
| 2013 | $2,946 +4.1% | $204,302 +3% |
| 2012 | $2,831 +4.7% | $198,351 |
| 2011 | $2,703 -0.1% | $198,351 +1.5% |
| 2010 | $2,706 +10.9% | $195,420 +2.7% |
| 2009 | $2,440 | $190,282 +7.9% |
| 2007 | -- | $176,379 |
| 2006 | -- | $176,379 +6.1% |
| 2005 | -- | $166,254 +18.1% |
| 2004 | -- | $140,748 |
| 2003 | -- | $140,748 +2.4% |
| 2002 | $2,064 +2.1% | $137,449 +1.6% |
| 2001 | $2,021 +1.4% | $135,284 +3% |
| 2000 | $1,993 | $131,344 |
Find assessor info on the county website
Monthly payment
Est. payment
Payment breakdown
Explore the cost of this home by adjusting the details. Changes won't be saved.Climate risks
Neighborhood: 34224
Nearby schools
GreatSchools rating
- 8/10Vineland Elementary SchoolGrades: PK-5Distance: 1.9 mi
- 7/10L. A. Ainger Middle SchoolGrades: 6-8Distance: 1.7 mi
- 5/10Lemon Bay High SchoolGrades: 9-12Distance: 1.2 mi
- $450,0003 bd2 ba2k sqft8258 Parkside Dr, Englewood, FL 34224Sold

- $329,8003 bd2 ba1.7k sqft8246 Parkside Dr, Englewood, FL 34224Off Market

- $331,5003 bd2 ba1.6k sqft8264 Parkside Dr, Englewood, FL 34224Off Market
- $330,0003 bd2 ba2k sqft8240 Parkside Dr, Englewood, FL 34224Sold

- $318,4002 bd2 ba1.8k sqft8245 Parkside Dr, Englewood, FL 34224Off Market
- $326,4002 bd2 ba1.8k sqft8255 Parkside Dr, Englewood, FL 34224Off Market
- $379,6003 bd2 ba1.6k sqft8270 Parkside Dr, Englewood, FL 34224Off Market
- $332,9003 bd2 ba1.7k sqft8234 Parkside Dr, Englewood, FL 34224Off Market
A local agent can set up tours, give advice and negotiate with sellers.
A local lender can help you make sure your offer is ready when you are.
Similar homes
- $449,0003 bd2 ba2.3k sqft7110 SAN CASA DRIVE, ENGLEWOOD, FL 34224For Sale
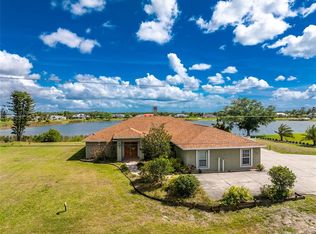
 MLS ID #O6398458, Dean Armstrong, UNITED REAL ESTATE PREFERRED. Stellar MLS
 - $450,0003 bd2 ba1.2k sqft2113 GEORGIA AVENUE, ENGLEWOOD, FL 34224For Sale
 MLS ID #D6148270, Leslie Brown PA, KW COASTAL LIVING. Stellar MLS
 - $499,9003 bd2 ba2.3k sqft10033 STONECROP AVENUE, ENGLEWOOD, FL 34224For Sale
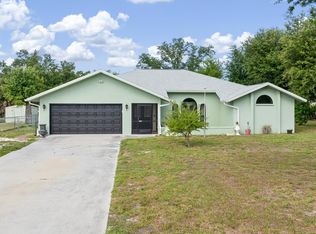 MLS ID #C7527534, Rita DAntona, RE/MAX PALM REALTY. Stellar MLS
 - $449,0003 bd2 ba2.1k sqft7411 SNOW DRIVE, ENGLEWOOD, FL 34224For Sale
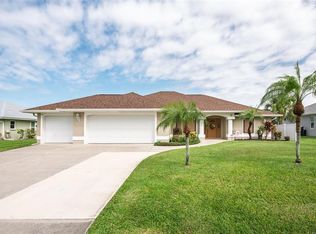 MLS ID #D6147654, Nicole Mantha, KELLER WILLIAMS ISLAND LIFE REAL ESTATE. Stellar MLS
 - $525,0003 bd3 ba2.2k sqft8472 SHORE LAKE DRIVE, ENGLEWOOD, FL 34224For SaleMLS ID #C7529315, Linda LoPiccolo, TRIBUTE REALTY LLC. Stellar MLS
- $345,0002 bd2 ba1.4k sqft6700 GREENVIEW LANE, ENGLEWOOD, FL 34224For SaleMLS ID #D6148150, Irene Slattery, MICHAEL SAUNDERS & COMPANY. Stellar MLS
- $368,0003 bd2 ba1.8k sqft8216 PARKSIDE DRIVE, ENGLEWOOD, FL 34224For SaleMLS ID #D6138219, Irene Slattery, MICHAEL SAUNDERS & COMPANY. Stellar MLS
- $524,9003 bd2 ba2.2k sqft1087 BAY HARBOR DRIVE, ENGLEWOOD, FL 34224For SaleMLS ID #C7527754, Ashley Davis, RE/MAX ALLIANCE GROUP. Stellar MLS
- $389,9903 bd3 ba2.1k sqft8533 GATEWAY COURT, ENGLEWOOD, FL 34224For SaleMLS ID #N6143495, Jon Maio, EXP REALTY LLC. Stellar MLS
- $535,0002 bd2 ba1.6k sqft9438 CRUGAR, ENGLEWOOD, FL 34224For SaleMLS ID #A4697372, Jules Roman, YORKSHIRE INTERNATIONAL R.E.. Stellar MLS
- $448,6074 bd3 ba1.9k sqft8253 Saint Kitts Cir, Englewood, FL 34224New ConstructionLennar Homes
- $238,0002 bd2 ba1.1k sqft1530 Sanderling Dr, Englewood, FL 34224For Sale By Owner
- $360,0003 bd2 ba1.7k sqft1005 ALSTON LANE, ENGLEWOOD, FL 34223For SaleMLS ID #C7529037, Nick Demers, RE/MAX PALM REALTY. Stellar MLS
- $295,0003 bd2 ba1.4k sqft1620 MORNING DOVE LANE, ENGLEWOOD, FL 34224For SaleMLS ID #D6148336, Chris Clayton, PARADISE EXCLUSIVE REAL ESTATE. Stellar MLS
- $395,0003 bd2 ba1.8k sqft10104 RAFFERTY AVENUE, ENGLEWOOD, FL 34224For SaleMLS ID #C7524016, Rhonda Gustitus, KW PEACE RIVER PARTNERS. Stellar MLS
- $589,0003 bd2 ba1.7k sqft2132 PENNSYLVANIA AVENUE, ENGLEWOOD, FL 34224For SaleMLS ID #C7527086, Kevin Weise, ANYTIME REALTY LLC. Stellar MLS
- $350,0002 bd3 ba2.1k sqft9273 CARNATION AVENUE, ENGLEWOOD, FL 34224For SaleMLS ID #N6145159, Kelly Rossman, POWERS UNLIMITED REAL ESTATE. Stellar MLS
- $360,0003 bd2 ba1.7k sqft9350 GULFSTREAM BOULEVARD, ENGLEWOOD, FL 34224For SaleMLS ID #D6145456, Betty Tullos, PARADISE EXCLUSIVE REAL ESTATE. Stellar MLS
- $394,5003 bd2 ba1.8k sqft1713 WALDEN COURT, ENGLEWOOD, FL 34224For SaleMLS ID #W7873655, Derek Venema, LAST FRONTIER REAL ESTATE & IN. Stellar MLS
- $459,0003 bd2 ba1.3k sqft1950 OREGON TRAIL #1A, ENGLEWOOD, FL 34224For SaleMLS ID #A4699781, Danielle Dietrich, PA, COLDWELL BANKER REALTY. Stellar MLS
