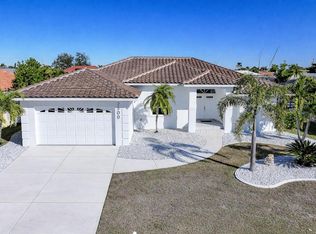
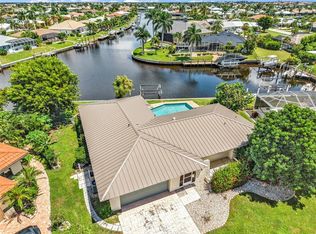
WATERFRONT. POOL. MAJOR UPDATES. LESS THAN 10 MINUTES TO OPEN WATER. Welcome to the Florida lifestyle at this beautifully maintained 3-bedroom, 2-bathroom, 2-car garage POOL HOME situated directly on a SALTWATER CANAL in Punta Gorda. With a NEW ROOF INSTALLED IN 2026, HURRICANE-RATED DOORS, WINDOWS AND GARAGE DOOR, and an incredible waterfront setting, this home brings together comfort, peace of mind and the indoor-outdoor lifestyle Southwest Florida is known for. OUTDOOR LIVING IS AT THE HEART OF THIS HOME. An expansive lanai surrounds the 29' X 15' POOL, creating plenty of room for lounging, dining and entertaining while enjoying the waterfront setting. Recent upgrades include a NEW POOL HEATER (MARCH 2026), POOL PUMP (SEPTEMBER 2024) and LANAI HURRICANE CURTAINS (2024). The SECOND BATHROOM CONNECTS DIRECTLY TO THE POOL AREA, providing convenient access from the lanai without having to walk through the main living spaces. Just beyond the pool, the SALTWATER CANAL provides a peaceful backdrop and direct access to open water in LESS THAN 10 MINUTES. A 7' X 15' DOCK WITH ELECTRIC AND WATER gives you your own space along the canal for fishing, relaxing by the water or enjoying everything that comes with waterfront living. Inside, the home offers a spacious, comfortable layout with an easy connection to the outdoors. The LARGE KITCHEN provides plenty of room to cook and gather, while a convenient PASS-THROUGH WINDOW opens directly to the lanai—perfect for serving food and drinks poolside while entertaining. The PRIMARY SUITE offers a private retreat with separate HIS-AND-HERS WALK-IN CLOSETS and an expansive en-suite bathroom. SEPARATE DUAL VANITIES provide plenty of personal space, while a SOAKING TUB and SEPARATE SHOWER complete the suite. Two additional bedrooms and a full guest/pool bathroom provide flexibility for family, visitors, a home office or hobbies. THE MAJOR IMPROVEMENTS ARE JUST AS IMPRESSIVE: NEW ROOF 2026, HURRICANE-RATED WINDOWS, EXTERIOR DOORS AND GARAGE DOOR APRIL 2026, POOL HEATER MARCH 2026, WATER HEATER 2025, POOL PUMP SEPTEMBER 2024, LANAI HURRICANE CURTAINS 2024 and A/C 2023. These substantial updates add even more value and peace of mind to this already impressive waterfront home. From morning coffee overlooking the canal to afternoons by the pool and evenings spent enjoying the lanai, 2280 Via Esplanade offers the COMPLETE PUNTA GORDA WATERFRONT LIFESTYLE. With its saltwater canal setting, private dock, expansive outdoor living spaces, major recent improvements and thoughtfully designed floor plan, this is a home made for enjoying Florida year-round.
For sale
$715,000
2280 VIA ESPLANADE, PUNTA GORDA, FL 33950
3beds
2,127sqft
Single Family Residence
Built in 1992
9,599 Square Feet Lot
$677,300 Zestimate®
$336/sqft
$-- HOA
What's special
Waterfront settingPool homePrivate dockSaltwater canalExpansive outdoor living spacesThoughtfully designed floor planSpacious comfortable layout
- 1 day
- 199
- 19
Zillow last checked:
Listing updated:
Listed by:
Christopher Grant 941-205-8481,
GRANT TEAM REAL ESTATE, LLC 941-205-8481
Source: Stellar MLS,MLS#: C7530220 Originating MLS: Port Charlotte
Originating MLS: Port Charlotte
Facts & features
Interior
Bedrooms & bathrooms
- Bedrooms: 3
- Bathrooms: 2
- Full bathrooms: 2
Primary bedroom
- Features: Ceiling Fan(s), En Suite Bathroom, Dual Closets
- Level: First
- Area: 224 Square Feet
- Dimensions: 16x14
Bedroom 2
- Features: Ceiling Fan(s), Walk-In Closet(s)
- Level: First
- Area: 169 Square Feet
- Dimensions: 13x13
Bedroom 3
- Features: Ceiling Fan(s), Built-in Closet
- Level: First
- Area: 144 Square Feet
- Dimensions: 12x12
Primary bathroom
- Features: Dual Sinks, Exhaust Fan, Garden Bath, Split Vanities, Stone Counters, Tub with Separate Shower Stall, Water Closet/Priv Toilet, Window/Skylight in Bath
- Level: First
- Area: 126 Square Feet
- Dimensions: 14x9
Bathroom 2
- Features: Exhaust Fan, Shower No Tub, Single Vanity, Stone Counters, Window/Skylight in Bath, Linen Closet
- Level: First
- Area: 63 Square Feet
- Dimensions: 9x7
Dinette
- Level: First
- Area: 63 Square Feet
- Dimensions: 9x7
Dining room
- Level: First
- Area: 143 Square Feet
- Dimensions: 13x11
Family room
- Features: Ceiling Fan(s)
- Level: First
- Area: 210 Square Feet
- Dimensions: 15x14
Kitchen
- Features: Breakfast Bar, Stone Counters
- Level: First
- Area: 165 Square Feet
- Dimensions: 15x11
Laundry
- Features: Single Vanity, Window/Skylight in Bath
- Level: First
- Area: 96 Square Feet
- Dimensions: 16x6
Living room
- Features: Ceiling Fan(s)
- Level: First
- Area: 228 Square Feet
- Dimensions: 19x12
Heating
- Central, Electric
Cooling
- Central Air
Appliances
- Included: Oven, Dishwasher, Disposal, Dryer, Electric Water Heater, Microwave, Range Hood, Refrigerator, Washer
- Laundry: Inside, Laundry Room
Features
- Cathedral Ceiling(s), Ceiling Fan(s), High Ceilings, Kitchen/Family Room Combo, Living Room/Dining Room Combo, Open Floorplan, Primary Bedroom Main Floor, Solid Surface Counters, Split Bedroom, Stone Counters, Thermostat, Walk-In Closet(s)
- Flooring: Carpet, Ceramic Tile
- Doors: French Doors, Sliding Doors
- Windows: Hurricane Shutters, Hurricane Shutters/Windows
- Has fireplace: No
Interior area
- Total structure area: 3,104
- Total interior livable area: 2,127 sqft
Video & virtual tour
Property
Parking
- Total spaces: 2
- Parking features: Circular Driveway, Driveway, Garage Door Opener
- Attached garage spaces: 2
- Has uncovered spaces: Yes
- Details: Garage Dimensions: 20x21
Features
- Levels: One
- Stories: 1
- Patio & porch: Covered, Enclosed, Front Porch, Screened
- Exterior features: Lighting, Private Entrance, Private Mailbox, Rain Gutters
- Has private pool: Yes
- Pool features: Gunite, Heated, In Ground, Lighting, Outside Bath Access, Screen Enclosure
- Has view: Yes
- View description: Pool, Water, Canal, Intracoastal Waterway
- Has water view: Yes
- Water view: Water,Canal,Intracoastal Waterway
- Waterfront features: Canal - Saltwater, Canal Front, Bay/Harbor Access, Saltwater Canal Access, Gulf/Ocean Access, Intracoastal Waterway Access, Seawall
- Frontage length: Canal: 80
Lot
- Size: 9,599 Square Feet
- Residential vegetation: Mature Landscaping, Trees/Landscaped
Details
- Parcel number: 412214259005
- Zoning: GS-3.5
- Special conditions: None
Construction
Type & style
- Home type: SingleFamily
- Property subtype: Single Family Residence
Materials
- Stucco
- Foundation: Slab
- Roof: Metal
Condition
- New construction: No
- Year built: 1992
Utilities & green energy
- Sewer: Public Sewer
- Water: Public
- Utilities for property: Electricity Connected, Sewer Connected, Water Connected
Community & HOA
Community
- Pet fee: $0 monthly
- Subdivision: PUNTA GORDA ISLES SEC 05
HOA
- Has HOA: No
Location
- Region: Punta Gorda
Financial & listing details
- Price per square foot: $336/sqft
- Tax assessed value: $640,246
- Annual tax amount: $11,368
- Date on market: 9/9/2026
- Listing terms: Cash,Conventional,FHA,VA Loan
- Ownership: Fee Simple
- Total actual rent: 0
- Electric utility on property: Yes
- Road surface type: Asphalt, Paved
Estimated market value
$677,300
$643,000 - $711,000
$3,407/mo
Price history
| Date | Event | Price |
|---|---|---|
| 9/9/2026 | Listed for sale | $715,000+12.8%$336/sqft |
Source:  Stellar MLS #C7530220 Report a problem Stellar MLS #C7530220 Report a problem | ||
| 6/17/2024 | Sold | $633,700-4%$298/sqft |
Source:  SWFLMLS #224016120 Report a problem SWFLMLS #224016120 Report a problem | ||
| 5/16/2024 | Pending sale | $660,000$310/sqft |
Source: Stellar MLS #A4600312 Report a problem | ||
| 5/5/2024 | Price change | $660,000-5.7%$310/sqft |
Source: Stellar MLS #A4600312 Report a problem | ||
| 3/28/2024 | Listed for sale | $699,900$329/sqft |
Source: SWFLMLS #224016120 Report a problem | ||
| 3/24/2024 | Pending sale | $699,900$329/sqft |
Source: Stellar MLS #A4600312 Report a problem | ||
| 3/16/2024 | Price change | $699,900-6.7%$329/sqft |
Source: SWFLMLS #224016120 Report a problem | ||
| 2/17/2024 | Listed for sale | $750,000+37.6%$353/sqft |
Source: SWFLMLS #224016120 Report a problem | ||
| 6/22/2021 | Sold | $545,000+67.2%$256/sqft |
Source: Public Record Report a problem | ||
| 4/8/2016 | Sold | $326,000-6.9%$153/sqft |
Source: Stellar MLS #C7222975 Report a problem | ||
| 3/22/2016 | Pending sale | $350,000$165/sqft |
Source: RE/MAX ANCHOR OF MARINA PARK #C7222975 Report a problem | ||
| 3/18/2016 | Listed for sale | $350,000$165/sqft |
Source: RE/MAX ANCHOR OF MARINA PARK #C7222975 Report a problem | ||
Public tax history
| Year | Property taxes | Tax assessment |
|---|---|---|
| 2025 | $11,368 -11.5% | $602,834 -13.3% |
| 2024 | $12,850 +2.5% | $695,665 +5.9% |
| 2023 | $12,537 +12.1% | $656,813 +10% |
| 2022 | $11,183 +48.4% | $597,103 +52.5% |
| 2021 | $7,537 +10.4% | $391,461 +7.2% |
| 2020 | $6,828 -5.1% | $365,133 -2.9% |
| 2019 | $7,192 +6.7% | $376,086 +1.1% |
| 2018 | $6,741 | $371,866 +4.6% |
| 2017 | $6,741 +4.2% | $355,520 +54.7% |
| 2016 | $6,468 +71.2% | $229,757 +0.7% |
| 2015 | $3,778 -0.9% | $228,160 +0.8% |
| 2014 | $3,812 +17.2% | $226,349 +3.2% |
| 2013 | $3,252 +2.4% | $219,276 +3% |
| 2012 | $3,175 +7.5% | $212,889 |
| 2011 | $2,953 -1% | $212,889 +1.5% |
| 2010 | $2,984 +8.9% | $209,743 +2.7% |
| 2009 | $2,740 | $204,229 +5.7% |
| 2007 | -- | $193,252 |
| 2006 | -- | $193,252 +6.1% |
| 2005 | -- | $182,158 +1.9% |
| 2004 | -- | $178,762 |
| 2003 | -- | $178,762 +2.4% |
| 2002 | $2,748 +0.8% | $174,572 +1.6% |
| 2001 | $2,727 +2.8% | $171,823 +3% |
| 2000 | $2,652 | $166,818 |
Find assessor info on the county website
Monthly payment
Est. payment
Payment breakdown
Explore the cost of this home by adjusting the details. Changes won't be saved.Climate risks
Neighborhood: 33950
Nearby schools
Schools provided by the listing agent
- Elementary: Sallie Jones Elementary
- Middle: Punta Gorda Middle
- High: Charlotte High
Source: Stellar MLS. This data may not be complete. We recommend contacting the local school district to confirm school assignments for this home.


Similar homes
- $659,0003 bd2 ba2.1k sqft951 Lassino Ct, Punta Gorda, FL 33950For Sale

 MLS ID #2026037969, Travis Wanzeck, Marina Park Realty LLC. Florida Gulf Coast MLS
 - $745,0003 bd3 ba2.3k sqft3937 BAL HARBOR BOULEVARD, PUNTA GORDA, FL 33950For Sale

 MLS ID #C7530073, Jillian Tolliver, EXIT GULF COAST REALTY. Stellar MLS
 - $500,0003 bd2 ba1.9k sqft630 COMO COURT, PUNTA GORDA, FL 33950For Sale
 MLS ID #C7530432, Nancy Weber, KELLER WILLIAMS ISLAND LIFE REAL ESTATE. Stellar MLS
 - $739,0003 bd2 ba2.2k sqft2310 VIA VENICE, PUNTA GORDA, FL 33950For Sale
 MLS ID #A4660091, Elizabeth Collins, KELLER WILLIAMS ISLAND LIFE REAL ESTATE. Stellar MLS
 - $725,0003 bd3 ba1.9k sqft2090 Via Venice, PUNTA GORDA, FL 33950For Sale
 MLS ID #226024616, Riccardo Zappia, LoKation. SWFLMLS
 - $800,0003 bd3 ba2k sqft959 BAL HARBOR BOULEVARD, PUNTA GORDA, FL 33950For SaleMLS ID #C7529929, Christopher Grant, GRANT TEAM REAL ESTATE, LLC. Stellar MLS
- $719,9003 bd3 ba2.1k sqft548 Belvedere Ct, Punta Gorda, FL 33950For SaleMLS ID #2026026753, Theresa Eichten, EXIT Gulf Coast Realty. Florida Gulf Coast MLS
- $810,0003 bd2 ba2.1k sqft1552 AQUI ESTA DRIVE, PUNTA GORDA, FL 33950For SaleMLS ID #C7529461, Brian Helgemo, COMPASS FLORIDA. Stellar MLS
- $650,0002 bd2 ba2.3k sqft740 VIA ESPLANADE, PUNTA GORDA, FL 33950For SaleMLS ID #C7519375, Bill Richey, FIVE STAR REALTY OF CHARLOTTE. Stellar MLS
- $659,0003 bd2 ba1.8k sqft2151 Charlotte Amalie Ct, Punta Gorda, FL 33950For SaleMLS ID #2026027017, Troy Martin, Boland Realty Consultants, LLC. Florida Gulf Coast MLS
- $659,0003 bd3 ba2.2k sqft1512 SUZI STREET, PUNTA GORDA, FL 33950For SaleMLS ID #C7528809, Gary Gum, GARY WAYNE GUM REAL ESTATE. Stellar MLS
- $620,0003 bd2 ba1.9k sqft820 BAL HARBOR BOULEVARD, PUNTA GORDA, FL 33950For SaleMLS ID #C7519109, Valerie Moore, COLDWELL BANKER SUNSTAR REALTY. Stellar MLS
- $879,0003 bd2 ba2.3k sqft3601 WHIPPOORWILL BOULEVARD, PUNTA GORDA, FL 33950For SaleMLS ID #C7529301, Monica Vallee, FIVE STAR REALTY OF CHARLOTTE. Stellar MLS
- $750,0003 bd2 ba1.9k sqft1230 Swan Ct, Punta Gorda, FL 33950For SaleMLS ID #2026033182, Lesley Barton, Coldwell Banker Realty. Florida Gulf Coast MLS
- $779,0004 bd3 ba1.9k sqft321 Capri Isles Ct, Punta Gorda, FL 33950For SaleMLS ID #2026031062, William Richey, Five Star Realty of Charlotte. Florida Gulf Coast MLS
- $450,0004 bd3 ba2k sqft801 MARLIN DRIVE, PUNTA GORDA, FL 33950For SaleMLS ID #C7530475, Danielle Urtnowski, RE/MAX HARBOR REALTY. Stellar MLS
- $575,0003 bd2 ba2.1k sqft2301 Via Veneto Dr, Punta Gorda, FL 33950For SaleMLS ID #2026007615, Quinton Hill, Century 21 Sunbelt Realty. Florida Gulf Coast MLS
- $839,0003 bd2 ba2.3k sqft950 LASSINO COURT, PUNTA GORDA, FL 33950For SaleMLS ID #C7527274, Gary Cardillo, RE/MAX HARBOR REALTY. Stellar MLS
- $799,9993 bd3 ba2.4k sqft1723 Suzi St, Punta Gorda, FL 33950For SaleMLS ID #2026034478, Luke Andreae, RE/MAX Harbor Realty. Florida Gulf Coast MLS
- $869,0003 bd5 ba2.6k sqft265 BELVEDERE COURT, PUNTA GORDA, FL 33950For SaleMLS ID #C7529088, Marianne Lilly, RE/MAX HARBOR REALTY. Stellar MLS
