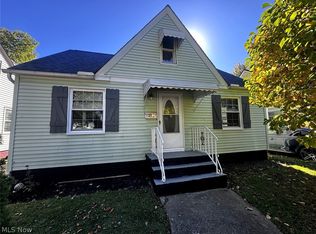
Welcome to your new home at 4358 Redding Road. This home has been a blessing to its current owner that has had the pleasure of raising her family but she is now ready to pass the key on to the next family. A two car garage and a long drive way that provides for ample parking. Close to I176 that makes quick access to downtown or to I480. A neighborhood park that provides fun times for all ages. A comfortable kitchen nook for the eat in kitchen has been a warm and cozy setting for many family meals. Two beds on the main floor and the third bedroom on the second. Basement has been turned into a family room that has held family and holidays and extra space for
entertaining. Stop by and take your tour today.
Active
Price cut: $20K (10/13)
$150,000
4358 Redding Rd, Cleveland, OH 44109
3beds
1,688sqft
Single Family Residence
Built in 1942
4,312 Square Feet Lot
$-- Zestimate®
$89/sqft
$-- HOA
What's special
Two car garageComfortable kitchen nook
- 24 days
- 393
- 39
Zillow last checked:
Listing updated:
Listed by:
Michelle D Carson 216-716-9942 michelledfcarson@gmail.com,
RE/MAX Above & Beyond
Source: MLS Now,MLS#: 5250917 Originating MLS: Akron Cleveland Association of REALTORS
Facts & features
Interior
Bedrooms & bathrooms
- Bedrooms: 3
- Bathrooms: 1
- Full bathrooms: 1
- Main level bathrooms: 1
- Main level bedrooms: 2
Primary bedroom
- Description: Flooring: Carpet
- Level: First
- Dimensions: ND x ND
Bedroom
- Description: Flooring: Carpet
- Level: First
- Dimensions: ND x ND
Bedroom
- Description: Flooring: Carpet
- Level: Second
- Dimensions: ND x ND
Bathroom
- Description: Flooring: Tile
- Level: First
- Dimensions: ND x ND
Eat in kitchen
- Description: Flooring: Luxury Vinyl Tile
- Level: First
- Dimensions: ND x ND
Laundry
- Level: Lower
- Dimensions: ND x ND
Living room
- Description: Flooring: Carpet
- Level: First
- Dimensions: ND x ND
Heating
- Forced Air, Gas
Cooling
- Central Air
Appliances
- Laundry: Electric Dryer Hookup
Features
- Basement: Common Basement
- Has fireplace: No
Interior area
- Total structure area: 1,688
- Total interior livable area: 1,688 sqft
- Finished area above ground: 1,016
- Finished area below ground: 672
Video & virtual tour
Property
Parking
- Total spaces: 2
- Parking features: Asphalt, Driveway
- Garage spaces: 2
Features
- Levels: Two
- Stories: 2
- Exterior features: None
- Fencing: Back Yard,Chain Link
Lot
- Size: 4,312 Square Feet
- Dimensions: 40 x 108
- Features: Back Yard
Details
- Parcel number: 00921092
Construction
Type & style
- Home type: SingleFamily
- Architectural style: Bungalow
- Property subtype: Single Family Residence
Materials
- Aluminum Siding
- Foundation: Block
- Roof: Asphalt,Fiberglass
Condition
- Year built: 1942
Details
- Warranty included: Yes
Utilities & green energy
- Sewer: Public Sewer
- Water: Public
Community & HOA
Community
- Features: Park
HOA
- Has HOA: No
Location
- Region: Cleveland
Financial & listing details
- Price per square foot: $89/sqft
- Tax assessed value: $149,200
- Annual tax amount: $3,534
- Date on market: 10/7/2026
- Cumulative days on market: 26 days
- Listing terms: Cash,Conventional,FHA
Estimated market value
Not available
Estimated sales range
Not available
Not available
Price history
| Date | Event | Price |
|---|---|---|
| 10/13/2026 | Price change | $150,000-11.8%$89/sqft |
Source:  MLS Now #5250917 Report a problem | ||
| 10/7/2026 | Listed for sale | $170,000+115.2%$101/sqft |
Source: MLS Now #5250917 Report a problem | ||
| 10/18/2019 | Sold | $79,000-4.2%$47/sqft |
Source: MLS Now #4111781 Report a problem | ||
| 9/10/2019 | Pending sale | $82,500$49/sqft |
Source: Regal Realty, Inc. #4111781 Report a problem | ||
| 7/31/2019 | Price change | $82,500-2.8%$49/sqft |
Source: Regal Realty, Inc. #4111781 Report a problem | ||
| 7/2/2019 | Listed for sale | $84,900$50/sqft |
Source: Regal Realty, Inc. #4111781 Report a problem | ||
Public tax history
| Year | Property taxes | Tax assessment |
|---|---|---|
| 2025 | $3,425 +0% | $52,220 |
| 2024 | $3,424 +63.2% | $52,220 +88.9% |
| 2023 | $2,098 +0.6% | $27,650 |
| 2022 | $2,086 +1% | $27,650 |
| 2021 | $2,065 -14% | $27,650 -0.5% |
| 2020 | $2,400 +5.6% | $27,790 |
| 2019 | $2,274 +0.3% | $27,790 |
| 2018 | $2,266 +21% | $27,790 +25.4% |
| 2017 | $1,874 +0.8% | $22,160 |
| 2016 | $1,858 | $22,160 |
| 2015 | $1,858 -0.5% | $22,160 |
| 2014 | $1,866 +1.7% | $22,160 |
| 2013 | $1,835 +2.9% | $22,160 |
| 2012 | $1,784 +898.6% | $22,160 -23.3% |
| 2011 | $179 -90% | $28,880 |
| 2010 | $1,783 +907.9% | $28,880 |
| 2009 | $177 -90.6% | $28,880 -11% |
| 2008 | $1,892 +3.3% | $32,450 |
| 2007 | $1,831 +0.1% | $32,450 |
| 2006 | $1,829 +7.3% | $32,450 +12.9% |
| 2005 | $1,704 +1.2% | $28,740 |
| 2004 | $1,684 +1.1% | $28,740 |
| 2003 | $1,666 +12.4% | $28,740 +11.4% |
| 2002 | $1,482 -41.2% | $25,800 |
| 2001 | $2,521 +4.5% | $25,800 |
| 2000 | $2,412 | $25,800 |
Find assessor info on the county website
Monthly payment
Est. payment
Payment breakdown
Explore the cost of this home by adjusting the details. Changes won't be saved.Climate risks
Neighborhood: Old Brooklyn
Nearby schools
Schools provided by the listing agent
- District: Cleveland Municipal - 1809
Source: MLS Now. This data may not be complete. We recommend contacting the local school district to confirm school assignments for this home.


Similar homes
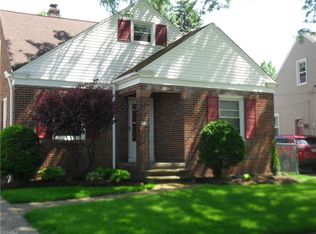
- $159,0003 bd1 ba2.1k sqft1517 Granby Ave, Cleveland, OH 44109For Sale
 MLS ID #5243869, Brian P Winners, EXP Realty, LLC.. MLS Now
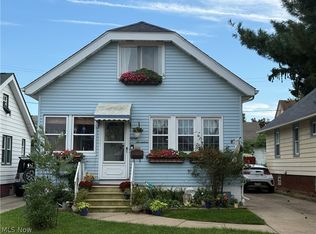
- $130,0004 bd2 ba2k sqft2406 Henninger Rd, Cleveland, OH 44109For Sale
 MLS ID #5207017, Tyler Brown-Lewis, Howard Hanna. MLS Now
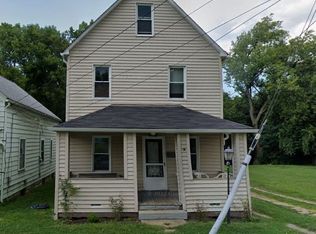
- $169,9005 bd2 ba1.9k sqft2013 Mayview Ave, Cleveland, OH 44109For Sale
 MLS ID #5228109, Suzanne S McCarty, RE/MAX Above & Beyond. MLS Now
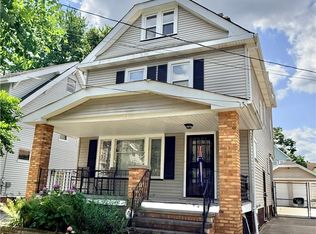
- $163,5003 bd2 ba1.8k sqft11801 Kensington Ave, Cleveland, OH 44111For Sale
 MLS ID #5254562, Floria J Aguilera, Plum Tree Realty, LLC. MLS Now
