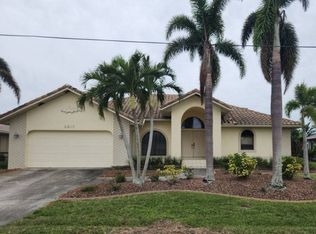
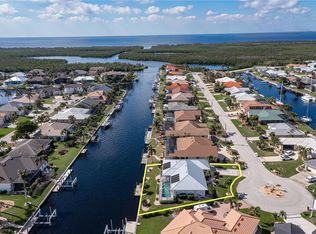
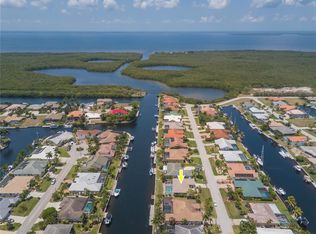
BOATERS' PARADISE! This updated 3 bed/2.5 bath, waterfront home in Punta Gorda Isles w/**NEW METAL TILE ROOF** has a desirable SOUTHERN REAR EXPOSURE w/VERY QUICK SAIL access along 80ft of seawall. In addition to keeping your boat in your backyard, the house is situated on a HIGHLY TRAFFICKED WATERWAY that leads directly to Ponce Outlet & Charlotte Harbor beyond. Not only can you reach open water in mere minutes, you'll enjoy watching boats pass by throughout the day. Inside, the home features a spacious, open floor plan w/great room design featuring beautiful marble flooring throughout the main living areas & one bedroom as well as updated kitchen & baths. Architectural details include soaring cathedral ceilings, disappearing sliding glass doors in the great room and TWO master suites. Third bedroom is a flex space - currently a cozy guest bedroom w/fireplace but would make a great den or home office. Formal dining area is perfect for hosting friends & family. The kitchen boasts granite counters, stainless steel appliances: KitchenAid refrigerator, Fisher Paykel two-drawer dishwasher & Dacor glass cook top. Ample cabinet & counter space plus tile back splash. Adjacent breakfast nook has a set of two sliding glass doors opening to & overlooking the pool & canal view - perfect place to enjoy meals. Thanks to southern rear exposure, you'll glimpse both the sunrise & sunset over the canal. Two, solar-powered attic ventilators keep the hot air moving out of the home increasing energy efficiency. Both master suites have en-suite bathrooms & walk-out access to the lanai w/pool & canal views. One offers an oversized walk-in closet while the other boasts two walk-in closets. Outside, the RECENTLY refinished, in-ground, heated pool w/attached spa is surrounded by a tile-look concrete deck. Lots of room for outdoor entertaining including a covered seating area & lounge area that is perfect for soaking up some Florida sun. The lanai also offers an outdoor shower & pool bath. Water & electric hook-ups are available seawall. Set off on your latest adventure where you can enjoy some of the best fishing & boating in SW Florida from your backyard. Other amenities include an attached two car garage, circular drive, & complete hurricane protection. Updates include NEW exterior paint (2024), resurfaced pool & spa w/new waterline tile (2024) plus NEW roof & gutters (2023). Home has been meticulously maintained & is in move-in condition. Make an appointment today.
Sold for $745,000
$745,000
2813 Sancho Panza Ct, Punta Gorda, FL 33950
3beds
2,413sqft
Single Family Residence
Built in 1988
9,600 Square Feet Lot
$736,400 Zestimate®
$309/sqft
$7,482 Estimated rent
Home value
$736,400
$670,000 - $810,000
$7,482/mo
Zestimate® history
Loading...
Owner options
List your home for rent
$7,482/mo
Rent Zestimate®
Find your next renter with Zillow Rental Manager. Plus, with online applications, you can quickly screen prospective tenants – for free.
Learn more$7,482/mo
Rent Zestimate®
Refinance and save
$4,937/mo
Est. payment
Refinancing to a lower rate could help reduce your monthly payments and save thousands over the life of the loan.
See today's rates$4,937/mo
Est. payment
Explore your selling options
Work with a Zillow partner agent
Leverage their expertise and Zillow's premium Showcase listings to get your home seen by more buyers.
Get startedList with your own agent
Get your home in front of millions of buyers by listing it on Zillow.
Learn how to do itSell it yourself
Take full control of how buyers see your home on Zillow by listing For Sale by Owner (FSBO).
List your homeWhat's special
Zillow last checked:
Listing updated:
Listing Provided by:
Luke Andreae 941-833-4217,
RE/MAX HARBOR REALTY 941-639-8500
Bought with:
Doug Wanroy, 3215886
RE/MAX HARBOR REALTY
Source: Stellar MLS,MLS#: C7500836 Originating MLS: Port Charlotte
Originating MLS: Port Charlotte
Facts & features
Interior
Bedrooms & bathrooms
- Bedrooms: 3
- Bathrooms: 3
- Full bathrooms: 2
- 1/2 bathrooms: 1
Primary bedroom
- Features: Ceiling Fan(s), En Suite Bathroom, Walk-In Closet(s)
- Level: First
- Area: 224 Square Feet
- Dimensions: 14x16
Bedroom 2
- Features: Ceiling Fan(s), No Closet
- Level: First
- Area: 180 Square Feet
- Dimensions: 12x15
Bedroom 3
- Features: Ceiling Fan(s), En Suite Bathroom, Walk-In Closet(s)
- Level: First
- Area: 228 Square Feet
- Dimensions: 12x19
Primary bathroom
- Features: Dual Sinks, Shower No Tub, Stone Counters
- Level: First
- Area: 126 Square Feet
- Dimensions: 14x9
Bathroom 2
- Features: Dual Sinks, Garden Bath, Stone Counters, Tub with Separate Shower Stall
- Level: First
- Area: 108 Square Feet
- Dimensions: 12x9
Bathroom 3
- Level: First
- Area: 32 Square Feet
- Dimensions: 8x4
Balcony porch lanai
- Level: First
- Area: 231 Square Feet
- Dimensions: 21x11
Dinette
- Features: Ceiling Fan(s)
- Level: First
- Area: 104 Square Feet
- Dimensions: 8x13
Dining room
- Level: First
- Area: 132 Square Feet
- Dimensions: 12x11
Great room
- Features: Ceiling Fan(s)
- Level: First
- Area: 572 Square Feet
- Dimensions: 26x22
Kitchen
- Features: Breakfast Bar, Pantry, Stone Counters
- Level: First
- Area: 168 Square Feet
- Dimensions: 12x14
Laundry
- Level: First
- Area: 40 Square Feet
- Dimensions: 4x10
Heating
- Central, Electric
Cooling
- Central Air
Appliances
- Included: Convection Oven, Dishwasher, Disposal, Dryer, Electric Water Heater, Exhaust Fan, Microwave, Range, Range Hood, Refrigerator, Washer
- Laundry: Inside, Laundry Room
Features
- Attic Ventilator, Cathedral Ceiling(s), Ceiling Fan(s), Eating Space In Kitchen, High Ceilings, Open Floorplan, Solid Wood Cabinets, Split Bedroom, Stone Counters, Walk-In Closet(s)
- Flooring: Carpet, Marble, Tile
- Doors: Outdoor Shower, Sliding Doors
- Windows: Blinds, Storm Window(s), Shutters, Hurricane Shutters, Hurricane Shutters/Windows
- Has fireplace: Yes
- Fireplace features: Gas
Interior area
- Total structure area: 3,371
- Total interior livable area: 2,413 sqft
Property
Parking
- Total spaces: 2
- Parking features: Circular Driveway, Garage Door Opener
- Attached garage spaces: 2
- Has uncovered spaces: Yes
- Details: Garage Dimensions: 21x28
Features
- Levels: One
- Stories: 1
- Patio & porch: Screened
- Exterior features: Irrigation System, Outdoor Shower, Private Mailbox, Rain Gutters
- Has private pool: Yes
- Pool features: Gunite, Heated, In Ground, Outside Bath Access, Screen Enclosure
- Has spa: Yes
- Spa features: Heated, In Ground
- Has view: Yes
- View description: Water, Canal
- Has water view: Yes
- Water view: Water,Canal
- Waterfront features: Canal - Saltwater, Bay/Harbor Access, Saltwater Canal Access, Gulf/Ocean Access, River Access, Bridges - No Fixed Bridges, Sailboat Water, Seawall
Lot
- Size: 9,600 sqft
- Dimensions: 80 x 120 x 80 x 120
- Features: FloodZone, City Lot, Near Golf Course
- Residential vegetation: Trees/Landscaped
Details
- Parcel number: 412214158012
- Zoning: GS-3.5
- Special conditions: None
Construction
Type & style
- Home type: SingleFamily
- Architectural style: Florida
- Property subtype: Single Family Residence
Materials
- Block, Stucco
- Foundation: Stem Wall
- Roof: Metal
Condition
- New construction: No
- Year built: 1988
Utilities & green energy
- Sewer: Public Sewer
- Water: Public
- Utilities for property: BB/HS Internet Available, Cable Available, Electricity Connected, Phone Available, Sewer Available, Water Connected
Community & neighborhood
Security
- Security features: Smoke Detector(s)
Community
- Community features: Special Community Restrictions
Location
- Region: Punta Gorda
- Subdivision: PUNTA GORDA ISLES SEC 17
HOA & financial
HOA
- Has HOA: No
Other fees
- Pet fee: $0 monthly
Other financial information
- Total actual rent: 0
Other
Other facts
- Listing terms: Cash,Conventional
- Ownership: Fee Simple
- Road surface type: Paved
Price history
| Date | Event | Price |
|---|---|---|
| 3/16/2026 | Sold | $745,000-5.7%$309/sqft |
Source:  Stellar MLS #C7500836 Report a problem Stellar MLS #C7500836 Report a problem | ||
| 2/19/2026 | Pending sale | $790,000$327/sqft |
Source: Stellar MLS #C7500836 Report a problem | ||
| 2/15/2026 | Listed for sale | $790,000$327/sqft |
Source: Stellar MLS #C7500836 Report a problem | ||
| 2/15/2026 | Pending sale | $790,000$327/sqft |
Source: Stellar MLS #C7500836 Report a problem | ||
| 2/3/2026 | Price change | $790,000-3.7%$327/sqft |
Source: Stellar MLS #C7500836 Report a problem | ||
| 12/19/2025 | Price change | $820,000-2.4%$340/sqft |
Source: Stellar MLS #C7500836 Report a problem | ||
| 3/21/2025 | Price change | $840,000-5.5%$348/sqft |
Source: Stellar MLS #C7500836 Report a problem | ||
| 11/23/2024 | Listed for sale | $889,000+21.9%$368/sqft |
Source: Stellar MLS #C7500836 Report a problem | ||
| 8/1/2019 | Listing removed | $729,000$302/sqft |
Source: Coldwell Banker Sunstar Realty #C7238055 Report a problem | ||
| 10/17/2018 | Price change | $729,000-0.8%$302/sqft |
Source: Coldwell Banker Sunstar Realty #C7238055 Report a problem | ||
| 4/16/2017 | Listed for sale | $734,900-0.6%$305/sqft |
Source: COLDWELL BANKER SUNSTAR REALTY #C7238055 Report a problem | ||
| 4/4/2005 | Sold | $739,000+132.8%$306/sqft |
Source: Public Record Report a problem | ||
| 6/2/1994 | Sold | $317,500$132/sqft |
Source: Public Record Report a problem | ||
Public tax history
| Year | Property taxes | Tax assessment |
|---|---|---|
| 2025 | $12,425 -3% | $666,409 +2.6% |
| 2024 | $12,803 +3.5% | $649,451 +10% |
| 2023 | $12,370 +8.9% | $590,410 +10% |
| 2022 | $11,364 +23.1% | $536,736 +10% |
| 2021 | $9,235 +5.3% | $487,942 +2.1% |
| 2020 | $8,769 +0.7% | $478,075 +3.2% |
| 2019 | $8,710 +13.4% | $463,381 +8.7% |
| 2018 | $7,679 | $426,380 +10% |
| 2017 | $7,679 +9.7% | $387,618 +7.9% |
| 2016 | $7,002 +4.4% | $359,101 +10% |
| 2015 | $6,707 +6% | $326,455 +10% |
| 2014 | $6,328 +32.5% | $296,777 -14.8% |
| 2013 | $4,775 -22.4% | $348,477 +10% |
| 2012 | $6,150 +14.2% | $316,855 |
| 2011 | $5,387 -3.7% | $316,855 -1.1% |
| 2010 | $5,594 +0.6% | $320,512 -4.5% |
| 2009 | $5,562 | $335,554 +43.6% |
| 2005 | -- | $233,677 +1.9% |
| 2004 | -- | $229,320 |
| 2003 | -- | $229,320 +2.4% |
| 2002 | $3,572 +0.7% | $223,945 +1.6% |
| 2001 | $3,546 +2.8% | $220,418 +3% |
| 2000 | $3,451 | $213,998 |
Find assessor info on the county website
Neighborhood: 33950
Nearby schools
GreatSchools rating
- 8/10Sallie Jones Elementary SchoolGrades: PK-5Distance: 2.9 mi
- 4/10Punta Gorda Middle SchoolGrades: 6-8Distance: 3.3 mi
- 4/10Charlotte High SchoolGrades: 9-12Distance: 3.1 mi
Schools provided by the listing agent
- Elementary: Sallie Jones Elementary
- Middle: Punta Gorda Middle
- High: Charlotte High
Source: Stellar MLS. This data may not be complete. We recommend contacting the local school district to confirm school assignments for this home.
Get a cash offer in 3 minutes
Find out how much your home could sell for in as little as 3 minutes with a no-obligation cash offer.
Estimated market value
$736,400
Get a cash offer in 3 minutes
Find out how much your home could sell for in as little as 3 minutes with a no-obligation cash offer.
Estimated market value
$736,400
- Florida
- Charlotte County
- Punta Gorda
- 33950
- 2813 Sancho Panza Ct