Some homes invite you to slow down. To linger over morning coffee, gather around the table a little longer, and enjoy the quiet beauty of life in the countryside. Welcome to 43581 Lost Corner Road, where thoughtful design, timeless materials, and 4.53 acres of open land come together to create something truly special. Located within Lucketts, this four-sided brick rambler has been beautifully reimagined with more than $200,000 in renovations across both levels. Every detail feels considered, blending the character of a 1974 home with the warmth and ease of modern living. At the heart of the home, a stunning kitchen pairs richly veined Shadow Brown marble countertops with slim Shaker white oak cabinetry, thoughtfully integrated appliance garages, Roman Plaster finished hood, unlacquered-look brass details, and a complete suite of Thermador appliances, including an induction cooktop and double ovens. Vintage-inspired lighting and beautifully patinated brass accents lend a collected, lived-in elegance that feels anything but ordinary. The adjoining living room is wrapped in vertical shiplap, with a classic brick fireplace and a reclaimed mantel sourced from a historic Middleburg home—a meaningful nod to the region's architectural heritage. In the dining room and hallway, Sandberg's Raphael wallpaper in soft green brings the outdoors in, adding another layer of texture and quiet sophistication. All four bedrooms are conveniently located on the main level, including a primary bedroom with an ensuite half bath. A beautifully appointed hall bath serves the additional bedrooms, while charming details like board-and-batten millwork and patterned wallpaper give each space its own personality. Downstairs, the fully renovated lower level offers an entirely new way to live, with generous recreation space, updated flooring, a beautifully finished full bath, and a spacious bonus room ideal for guests, a home office, creative studio, or whatever this season of life calls for. With approximately 2,745 finished square feet across both levels, there's room to gather, retreat, and make the space your own. And then there's the land. Set on 4.53 acres of mostly level countryside with no HOA, the possibilities feel wonderfully open. A fenced garden with raised beds and pea gravel pathways is ready for vegetables, cut flowers, and afternoons spent with your hands in the soil. A welcoming front porch, expansive Trex deck add to the property's everyday charm and versatility. Imagine fresh eggs in the morning, children exploring the yard, garden harvests on the kitchen counter, and summer evenings spent listening to cicadas beneath a sky full of stars. It's a place for slower mornings, meaningful traditions, and the simple pleasure of having room to breathe. All of this, just minutes from the charm of Lucketts, the natural beauty of the Potomac River, and the shops and restaurants of Leesburg, with convenient access to Frederick County, Maryland. Beautifully renovated. Rich in character. Rooted in the countryside. Welcome home to Lost Corner Road.
Coming soon 11/05
$800,000
43581 Lost Corner Rd, Leesburg, VA 20176
4beds
2,745sqft
Single Family Residence
Built in 1974
4.53 Acres Lot
$842,600 Zestimate®
$291/sqft
$-- HOA
What's special
- 1 day
- 180
- 22
Zillow last checked:
Listing updated:
Listed by:
Chloe Powell 571-379-0199,
Hunt Country Sotheby's International Realty 703-443-1757,
Co-Listing Agent: Sherry Lee Santmyer 540-431-8101,
Hunt Country Sotheby's International Realty
Source: Bright MLS,MLS#: VALO2138998
Facts & features
Interior
Bedrooms & bathrooms
- Bedrooms: 4
- Bathrooms: 3
- Full bathrooms: 2
- 1/2 bathrooms: 1
- Main level bathrooms: 2
- Main level bedrooms: 4
Basement
- Area: 1125
Heating
- Heat Pump, Electric
Cooling
- Ceiling Fan(s), Heat Pump, Electric
Appliances
- Included: Microwave, Cooktop, Dishwasher, Dryer, Oven, Refrigerator, Washer, Electric Water Heater
- Laundry: In Basement, Dryer In Unit, Lower Level, Washer In Unit
Features
- Ceiling Fan(s), Combination Kitchen/Dining, Crown Molding, Entry Level Bedroom, Floor Plan - Traditional, Upgraded Countertops, Recessed Lighting, Kitchen Island, Open Floorplan, Combination Kitchen/Living, Combination Dining/Living, Bathroom - Tub Shower, Dry Wall
- Flooring: Hardwood, Wood
- Doors: Sliding Glass, Storm Door(s)
- Windows: Vinyl Clad, Window Treatments
- Basement: Full,Finished,Interior Entry,Exterior Entry,Walk-Out Access
- Number of fireplaces: 1
- Fireplace features: Gas/Propane, Mantel(s)
Interior area
- Total structure area: 2,745
- Total interior livable area: 2,745 sqft
- Finished area above ground: 1,620
- Finished area below ground: 1,125
Property
Parking
- Total spaces: 10
- Parking features: Asphalt, Driveway
- Uncovered spaces: 10
Accessibility
- Accessibility features: Accessible Entrance
Features
- Levels: Two
- Stories: 2
- Patio & porch: Deck, Porch
- Pool features: None
- Has view: Yes
- View description: Pasture, Trees/Woods
Lot
- Size: 4.53 Acres
- Features: Backs to Trees, Cleared, Corner Lot, Front Yard, Level, Open Lot, Wooded, Private, Rear Yard, Rural, Vegetation Planting
Details
- Additional structures: Above Grade, Below Grade, Outbuilding
- Parcel number: 073157075000
- Zoning: AR1
- Special conditions: Standard
Construction
Type & style
- Home type: SingleFamily
- Architectural style: Ranch/Rambler
- Property subtype: Single Family Residence
Materials
- Masonry, Brick
- Foundation: Slab
- Roof: Architectural Shingle
Condition
- Very Good,Excellent
- New construction: No
- Year built: 1974
- Major remodel year: 2024
Utilities & green energy
- Sewer: Septic < # of BR
- Water: Well
- Utilities for property: Satellite Internet Service
Community & HOA
Community
- Subdivision: Lucketts
HOA
- Has HOA: No
Location
- Region: Leesburg
Financial & listing details
- Price per square foot: $291/sqft
- Tax assessed value: $750,500
- Annual tax amount: $6,042
- Date on market: 11/5/2026
- Listing agreement: Exclusive Right To Sell
- Listing terms: Cash,Conventional,FHA,FNMA,USDA Loan,VA Loan,VHDA
- Inclusions: See Info For Making An Offer Sheet
- Ownership: Fee Simple
- Road surface type: Paved
Estimated market value
$842,600
$800,000 - $885,000
$3,155/mo
Price history
| Date | Event | Price |
|---|---|---|
| 10/20/2026 | Listing removed | $859,000$313/sqft |
Source:  Bright MLS #VALO2136204 Report a problem | ||
| 9/24/2026 | Price change | $859,000-2.3%$313/sqft |
Source: Bright MLS #VALO2136204 Report a problem | ||
| 8/20/2026 | Price change | $879,000-2.3%$320/sqft |
Source: Bright MLS #VALO2130282 Report a problem | ||
| 7/23/2026 | Listed for sale | $899,990+95%$328/sqft |
Source: Bright MLS #VALO2130282 Report a problem | ||
| 7/31/2019 | Sold | $461,500+0.5%$168/sqft |
Source: Public Record Report a problem | ||
| 7/12/2019 | Pending sale | $459,000$167/sqft |
Source: Hunt Country Sotheby's International Realty #LO12345 Report a problem | ||
| 6/27/2019 | Listed for sale | $459,000-4.4%$167/sqft |
Source: Hunt Country Sotheby's International Realty #LO12345 Report a problem | ||
| 3/17/2005 | Sold | $480,000$175/sqft |
Source: Public Record Report a problem | ||
Public tax history
| Year | Property taxes | Tax assessment |
|---|---|---|
| 2026 | $6,042 +4.6% | $750,500 +4.6% |
| 2025 | $5,777 +11.7% | $717,660 +20% |
| 2024 | $5,173 -0.5% | $598,040 +0.7% |
| 2023 | $5,197 +11.5% | $593,950 +13.4% |
| 2022 | $4,661 +1.4% | $523,730 +11.6% |
| 2021 | $4,598 -4% | $469,160 +1.4% |
| 2020 | $4,790 +0% | $462,770 +13.9% |
| 2019 | $4,790 +13.2% | $406,150 +4.2% |
| 2018 | $4,230 +0.4% | $389,880 +4.1% |
| 2017 | $4,214 +5.3% | $374,600 +5.8% |
| 2016 | $4,003 | $354,100 +87.5% |
| 2015 | $4,003 -2.5% | $188,860 -1.4% |
| 2014 | $4,104 +4.8% | $191,550 +18.7% |
| 2013 | $3,918 | $161,340 |
| 2012 | -- | -- |
| 2011 | -- | -- |
| 2010 | -- | -- |
| 2009 | -- | $358,300 -21.9% |
| 2008 | -- | $458,800 -2% |
| 2007 | -- | $468,300 +0.3% |
| 2006 | -- | $467,100 +24.2% |
| 2005 | -- | $376,100 +2.4% |
| 2004 | -- | $367,400 +22.5% |
| 2003 | -- | $300,000 +22.7% |
| 2002 | -- | $244,400 +24.2% |
| 2001 | -- | $196,800 |
Find assessor info on the county website
Monthly payment
Est. payment
Payment breakdown
Explore the cost of this home by adjusting the details. Changes won't be saved.Climate risks
Neighborhood: 20176
Nearby schools
Schools provided by the listing agent
- Elementary: Lucketts
- Middle: Smart's Mill
- High: Tuscarora
- District: Loudoun County Public Schools
Source: Bright MLS. This data may not be complete. We recommend contacting the local school district to confirm school assignments for this home.
- $702,2002 bd2 ba2.4k sqft43555 Lost Corner Rd, Leesburg, VA 20176Off Market
- $835,4003 bd2 ba2.2k sqft43611 Lost Corner Rd, Leesburg, VA 20176Off Market
- $1,140,4003 bd3 ba2.9k sqft43559 Lost Corner Rd, Leesburg, VA 20176Off Market
- $989,0004 bd3 ba3k sqft43521 Lost Corner Rd, Leesburg, VA 20176Off Market
Similar homes
- $995,0004 bd4 ba2.9k sqft41025 Leesburg Overlook Ln, Leesburg, VA 20176For Sale
 MLS ID #VALO2138698, Sam Fisher, On The Market Properties. Bright MLS
- $1,092,5005 bd3 ba2.8k sqft13722 Hiddenhollow Ln, Leesburg, VA 20176For Sale
 MLS ID #VALO2137160, Maltianna Livingston, Compass. Bright MLS
- $825,0003 bd4 ba2.9k sqftCatoctin View, Leesburg, VA 20175For Sale
 MLS ID #VALO2139240, Jeddie Busch, Compass. Bright MLS
- $799,9004 bd3 ba3k sqft15716 Jones Ln, Gaithersburg, MD 20878For Sale
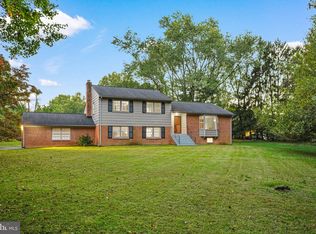 MLS ID #MDMC2260092, Amir Eslaminejad, Compass. Bright MLS
- $739,9004 bd3 ba3.1k sqft21904 Goshen School Rd, Gaithersburg, MD 20882For SaleMLS ID #MDMC2259938, Wyndell Watkins, Samson Properties. Bright MLS
- $725,0004 bd4 ba3.6k sqft4840 Teen Barnes Rd, Frederick, MD 21703For SaleMLS ID #MDFR2090842, Joe McDonnell, Corner House Realty. Bright MLS
- $835,0003 bd2 ba1.4k sqft14681 Rose Hollow Ln, Waterford, VA 20197For SaleMLS ID #VALO2128206, Mr. Faraz Behvandi, CENTURY 21 New Millennium. Bright MLS
- $679,9903 bd3 ba2.3k sqft419 Foxridge Dr SW, Leesburg, VA 20175For SaleMLS ID #VALO2139208, Helen Johnson, Real Broker, LLC. Bright MLS
- $949,9995 bd3 ba3k sqft39030 Mount Gilead Rd, Leesburg, VA 20175For SaleMLS ID #VALO2132462, Rebecca Haughian, Redfin Corporation. Bright MLS
- $900,0004 bd4 ba2.7k sqft15209 Jones Ln, Gaithersburg, MD 20878For SaleMLS ID #MDMC2261630, Valerie Fuster, Long & Foster Real Estate, Inc.. Bright MLS
- $699,9004 bd2 ba2.4k sqft39475 Tollhouse Rd, Lovettsville, VA 20180For SaleMLS ID #VALO2128938, Ben Robinson, Weichert, REALTORS. Bright MLS
- $750,0004 bd4 ba3.5k sqft7829 Rydal Ter, Rockville, MD 20855For SaleMLS ID #MDMC2252594, Danielle Mannix, Compass. Bright MLS
- $850,0004 bd4 ba3k sqft201 Jennings Ct SE, Leesburg, VA 20175For SaleMLS ID #VALO2130032, Clark Smith, Samson Properties. Bright MLS
- $799,9904 bd4 ba3.4k sqft22019 Ivy Leaf Dr, Boyds, MD 20841For SaleMLS ID #MDMC2260226, Donna Pfeiffer, RE/MAX Town Center. Bright MLS
- $840,0004 bd4 ba3k sqft12109 McDonald Chapel Dr, Gaithersburg, MD 20878For SaleMLS ID #MDMC2261214, Richard Prigal, RLAH @properties. Bright MLS
- $899,9003 bd4 ba3k sqft39400 Crooked Bridge Ln, Leesburg, VA 20175For SaleMLS ID #VALO2136160, Jessica Fauteux, RE/MAX Allegiance. Bright MLS
- $870,0004 bd2 ba1.7k sqft37860 Charles Town Pike, Purcellville, VA 20132For SaleMLS ID #VALO2132288, Ralph Harvey, ListWithFreedom.com. Bright MLS
- $1,175,0003 bd3 ba2.4k sqft12179 Enfield Ln, Lovettsville, VA 20180For SaleMLS ID #VALO2138886, Kathy Shipley, RE/MAX Distinctive Real Estate, Inc.. Bright MLS
- $595,0003 bd2 ba2.2k sqft24 Kline Blvd, Frederick, MD 21701For SaleMLS ID #MDFR2091280, Cristy Stup, Frederick Town Realty. Bright MLS
- $625,0003 bd2 ba2.3k sqft116 Kline Blvd, Frederick, MD 21701For SaleMLS ID #MDFR2091394, Jennifer Grove, Bach Real Estate. Bright MLS
