BEAUTIFUL 3-bedroom, 2-bathroom, 2-car garage pool home situated on an OVERSIZED CORNER LOT in the highly desirable DEEP CREEK community. LOW HOA FEES AND NO FLOOD INSURANCE REQUIRED! Inside, you'll find a bright, open floor plan featuring tile flooring throughout, HIGH AND VAULTED CEILINGS, LED LIGHTING THROUGHOUT, and spacious living areas designed for both everyday comfort and entertaining. The living and dining rooms flow seamlessly together, while the kitchen is equipped with STAINLESS STEEL APPLIANCES, a CLOSET PANTRY, a BREAKFAST BAR, and a convenient PASS-THROUGH WINDOW to the lanai. Just off the kitchen, the inviting family room provides additional space to relax or gather with guests. The split-bedroom floor plan offers privacy for everyone. The spacious primary suite features SLIDING GLASS DOORS to the lanai, DUAL WALK-IN CLOSETS, and a private en-suite bathroom with DUAL VANITIES, a WALK-IN SHOWER, and a LINEN CLOSET. Two guest bedrooms share a well-appointed bathroom with direct access to the pool area, making outdoor living even more convenient. Step outside to your own private Florida retreat. The COVERED, SCREENED LANAI is the perfect place to enjoy your morning coffee or unwind in the evening while overlooking the sparkling pool, which was RESURFACED IN 2022. Take a refreshing dip, soak up the Florida sunshine, or enjoy the FULLY FENCED BACKYARD, offering plenty of space for pets, play, or gardening. Additional peace of mind comes with a NEW ROOF IN 2021 and ACCORDION HURRICANE SHUTTERS, offering added storm protection and convenience. Located in the sought-after deed-restricted community of DEEP CREEK, residents enjoy a public golf course, scenic greenbelts, and convenient access to I-75. You're just minutes from FISHERMEN'S VILLAGE, PONCE DE LEON PARK, shopping, dining, entertainment, and Southwest Florida's beautiful Gulf beaches. Don't miss your opportunity to make this exceptional home your own. Schedule your private showing today!
Coming soon
Est. $345,000
167 Mocha Ct, Punta Gorda, FL 33983
3beds
1,779sqft
:
Get pre-qualified$2,307/mo
Single Family Residence
Built in 1987
10,437 Square Feet Lot
$-- Zestimate®
$194/sqft
$19/mo HOA
Overview
- 6 hours |
- 58 |
- 7 |
Zillow last checked:
Listing updated:
Listed by:
Piera Archilla 941-661-7526,
SELLSTATE VISION REALTY 941-336-5400
Source: Stellar MLS,MLS#: C7528783 Originating MLS: Port Charlotte
Originating MLS: Port Charlotte
Facts & features
Interior
Bedrooms & bathrooms
- Bedrooms: 3
- Bathrooms: 2
- Full bathrooms: 2
Primary bedroom
- Features: En Suite Bathroom, Walk-In Closet(s)
- Level: First
Bedroom 2
- Features: Ceiling Fan(s), Walk-In Closet(s)
- Level: First
Bedroom 3
- Features: Ceiling Fan(s), Walk-In Closet(s)
- Level: First
Balcony porch lanai
- Features: No Closet
- Level: First
Dining room
- Features: No Closet
- Level: First
Family room
- Features: Ceiling Fan(s), No Closet
- Level: First
Kitchen
- Features: Pantry, No Closet
- Level: First
Living room
- Features: Ceiling Fan(s), No Closet
- Level: First
Heating
- Central, Electric
Cooling
- Central Air
Appliances
- Included: Convection Oven, Dishwasher, Dryer, Electric Water Heater, Microwave, Range, Refrigerator, Washer
- Laundry: Inside
Features
- Ceiling Fan(s), High Ceilings, Kitchen/Family Room Combo, Living Room/Dining Room Combo, Primary Bedroom Main Floor, Solid Surface Counters, Split Bedroom, Vaulted Ceiling(s), Walk-In Closet(s)
- Flooring: Tile
- Doors: Sliding Doors
- Windows: Hurricane Shutters, Hurricane Shutters/Windows
- Has fireplace: No
Interior area
- Total structure area: 2,374
- Total interior livable area: 1,779 sqft
Property
Parking
- Total spaces: 2
- Parking features: Garage - Attached
- Attached garage spaces: 2
Features
- Levels: One
- Stories: 1
- Patio & porch: Rear Porch, Screened
- Exterior features: Private Mailbox, Rain Gutters
- Has private pool: Yes
- Pool features: Gunite, In Ground
- Fencing: Chain Link
- Has view: Yes
- View description: Pool
Lot
- Size: 10,437 Square Feet
- Features: Corner Lot
- Residential vegetation: Mature Landscaping, Trees/Landscaped
Details
- Parcel number: 402304212003
- Zoning: RSF3.5
- Special conditions: None
Construction
Type & style
- Home type: SingleFamily
- Property subtype: Single Family Residence
Materials
- Stucco
- Foundation: Slab
- Roof: Shingle
Condition
- New construction: No
- Year built: 1987
Utilities & green energy
- Sewer: Public Sewer
- Water: Public
- Utilities for property: BB/HS Internet Available, Cable Available
Community & HOA
Community
- Features: Deed Restrictions
- Pet fee: $0 monthly
- Subdivision: PUNTA GORDA ISLES SEC 20
HOA
- Has HOA: Yes
- HOA fee: $19 monthly
- HOA name: DEEP CREEK HOA
Location
- Region: Punta Gorda
Financial & listing details
- Price per square foot: $194/sqft
- Tax assessed value: $290,693
- Annual tax amount: $4,707
- Date on market: 7/26/2026
- Listing terms: Cash,Conventional,VA Loan
- Ownership: Fee Simple
- Total actual rent: 0
- Road surface type: Paved, Asphalt
Foreclosure details
Estimated market value
Not available
Estimated sales range
Not available
$3,117/mo
Price history
| Date | Event | Price |
|---|---|---|
| 7/6/2026 | Listing removed | $200,000$112/sqft |
Source:  GAMLS #10791857 Report a problem GAMLS #10791857 Report a problem | ||
| 6/24/2026 | Listed for sale | $200,000-36.5%$112/sqft |
Source: GAMLS #10791857 Report a problem | ||
| 9/24/2025 | Listing removed | $315,000$177/sqft |
Source:  Stellar MLS #C7500328 Report a problem Stellar MLS #C7500328 Report a problem | ||
| 7/21/2025 | Price change | $315,000-4.5%$177/sqft |
Source: Stellar MLS #C7500328 Report a problem | ||
| 6/3/2025 | Listed for sale | $330,000$185/sqft |
Source: Stellar MLS #C7500328 Report a problem | ||
| 5/29/2025 | Pending sale | $330,000$185/sqft |
Source: Stellar MLS #C7500328 Report a problem | ||
| 5/22/2025 | Price change | $330,000-8.3%$185/sqft |
Source: Stellar MLS #C7500328 Report a problem | ||
| 3/25/2025 | Price change | $360,000-2.7%$202/sqft |
Source: Stellar MLS #C7500328 Report a problem | ||
| 3/4/2025 | Price change | $370,000-3.9%$208/sqft |
Source: Stellar MLS #C7500328 Report a problem | ||
| 2/3/2025 | Listed for sale | $385,000$216/sqft |
Source: Stellar MLS #C7500328 Report a problem | ||
| 1/24/2025 | Listing removed | $385,000$216/sqft |
Source: Stellar MLS #C7500328 Report a problem | ||
| 1/8/2025 | Price change | $385,000-3.8%$216/sqft |
Source: Stellar MLS #C7500328 Report a problem | ||
| 11/15/2024 | Listed for sale | $400,000+5.3%$225/sqft |
Source: Stellar MLS #C7500328 Report a problem | ||
| 8/1/2024 | Listing removed | -- |
Source: Stellar MLS #C7491127 Report a problem | ||
| 7/25/2024 | Listed for sale | $380,000$214/sqft |
Source: Stellar MLS #C7491127 Report a problem | ||
| 7/16/2024 | Pending sale | $380,000$214/sqft |
Source: Stellar MLS #C7491127 Report a problem | ||
| 7/3/2024 | Price change | $380,000-7.3%$214/sqft |
Source: Stellar MLS #C7491127 Report a problem | ||
| 6/27/2024 | Price change | $410,000-3.5%$230/sqft |
Source: Stellar MLS #C7491127 Report a problem | ||
| 6/19/2024 | Price change | $425,000-3.4%$239/sqft |
Source: Stellar MLS #C7491127 Report a problem | ||
| 6/4/2024 | Price change | $440,000-2.2%$247/sqft |
Source: Stellar MLS #C7491127 Report a problem | ||
| 5/14/2024 | Price change | $450,000-2.2%$253/sqft |
Source: Stellar MLS #C7491127 Report a problem | ||
| 4/11/2024 | Listed for sale | $460,000+7.5%$259/sqft |
Source: Stellar MLS #C7491127 Report a problem | ||
| 6/13/2022 | Sold | $428,000-2.5%$241/sqft |
Source: Public Record Report a problem | ||
| 5/7/2022 | Pending sale | $439,000$247/sqft |
Source: Stellar MLS #C7459816 Report a problem | ||
| 5/3/2022 | Listed for sale | $439,000+95.1%$247/sqft |
Source: Stellar MLS #C7459816 Report a problem | ||
| 2/11/2019 | Sold | $225,000+32.4%$126/sqft |
Source: Public Record Report a problem | ||
| 11/14/2003 | Sold | $170,000$96/sqft |
Source: Public Record Report a problem | ||
Public tax history
| Year | Property taxes | Tax assessment |
|---|---|---|
| 2025 | $4,708 -6% | $290,693 -6.1% |
| 2024 | $5,006 -5.9% | $309,502 -3.7% |
| 2023 | $5,318 +91.2% | $321,427 +69.7% |
| 2022 | $2,781 +0.4% | $189,380 +3% |
| 2021 | $2,770 +2.1% | $183,864 +1.4% |
| 2020 | $2,715 -24.6% | $181,325 +2.1% |
| 2019 | $3,601 +155.5% | $177,635 +90.4% |
| 2018 | $1,409 | $93,306 +2.1% |
| 2017 | $1,409 +1.5% | $91,387 +1.3% |
| 2016 | $1,389 +0.2% | $90,202 +2.4% |
| 2015 | $1,386 +3% | $88,082 +0.8% |
| 2014 | $1,345 +65% | $87,383 +3.2% |
| 2013 | $815 +5% | $84,653 -5.9% |
| 2012 | $776 -9.4% | $89,965 |
| 2011 | $857 -7.2% | $89,965 -2.7% |
| 2010 | $923 -24.2% | $92,466 -19.5% |
| 2009 | $1,218 | $114,846 -10.1% |
| 2007 | -- | $127,687 |
| 2006 | -- | $127,687 +8.9% |
| 2005 | -- | $117,206 +24.1% |
| 2004 | -- | $94,461 |
| 2003 | -- | $94,461 +2.4% |
| 2002 | $1,372 +3.1% | $92,247 +1.6% |
| 2001 | $1,332 +4.5% | $90,794 +3% |
| 2000 | $1,275 | $88,150 |
Find assessor info on the county website
Monthly payment
Est. payment
Payment breakdown
Explore the cost of this home by adjusting the details. Changes won't be saved.Climate risks
Neighborhood: 33983
Nearby schools
GreatSchools rating
- 8/10Deep Creek Elementary SchoolGrades: PK-5Distance: 3 mi
- 4/10Punta Gorda Middle SchoolGrades: 6-8Distance: 7 mi
- 5/10Charlotte High SchoolGrades: 9-12Distance: 7.2 mi
Schools provided by the listing agent
- Elementary: Deep Creek Elementary
- Middle: Punta Gorda Middle
- High: Charlotte High
Source: Stellar MLS. This data may not be complete. We recommend contacting the local school district to confirm school assignments for this home.
- $311,1003 bd2 ba1.9k sqft157 Mocha Ct, Punta Gorda, FL 33983Off Market
- $344,3003 bd2 ba2.2k sqft26396 Asuncion Dr, Punta Gorda, FL 33983Off Market
- $270,0003 bd2 ba1.7k sqft181 Mocha Ct, Punta Gorda, FL 33983Sold
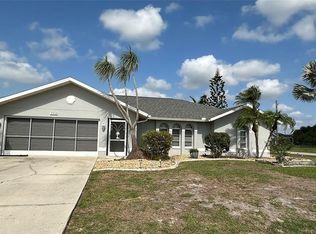
- $314,9003 bd2 ba1.7k sqft164 Mocha Ct, Punta Gorda, FL 33983Off Market
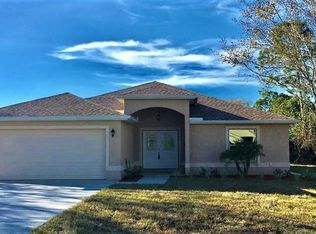
- $263,9003 bd2 ba1.7k sqft26453 Trinilas Dr, Punta Gorda, FL 33983Off Market
- $12,6000.275 Acres152 Mocha Ct, Punta Gorda, FL 33983Off Market
- $40,050-- bd-- ba-- sqft26437 Trinilas Dr, Punta Gorda, FL 33983Off Market
- $331,7003 bd3 ba2k sqft26388 Asuncion Dr, Punta Gorda, FL 33983Off Market
A local agent can set up tours, give advice and negotiate with sellers.
Similar homes
- $--3 bd2 ba2.1k sqft416 Torrington St, Pt Charlotte, FL 33954Auction
 Xome
Xome - $--3 bd2 ba1.4k sqft2611 Lakeshore Cir, Pt Charlotte, FL 33952Auction
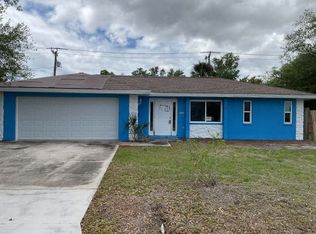 ServiceLink Auction
 - $347,4003 bd2 ba1.5k sqft21426 Dekals Ave, Port Charlotte, FL 33952New Construction

 MLS ID #C7528718, Catia Kirschner, ADAMS HOMES REALTY. Stellar MLS
 - $380,2003 bd2 ba2k sqft404 Paramaribo St, Punta Gorda, FL 33983New Construction
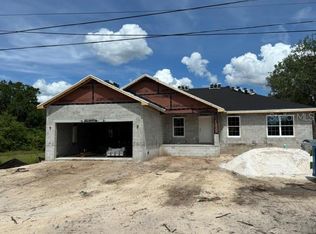 MLS ID #C7525426, Luz Talavera, ADAMS HOMES REALTY. Stellar MLS
 - $--3 bd1 ba1.2k sqft11679 Claremont Dr, Pt Charlotte, FL 33981AuctionAuction.com 2
- $269,9503 bd2 ba1.5k sqft3977 New London St, North Port, FL 34288For SaleMLS ID #TB8530190, Lisandro Lacayo, LOKATION. Stellar MLS
- $284,9904 bd2 ba1.9k sqft7540 Coco Plum, Punta Gorda, FL 33955For SaleMLS ID #A4689087, Loukas Masouras, REALTY ONE GROUP MVP. Stellar MLS
- $--3 bd2 ba1.3k sqft655 Rutland Cir, Pt Charlotte, FL 33954AuctionServiceLink Auction
- $--3 bd2 ba1.7k sqft1549 SW Wisteria St, Arcadia, FL 34266AuctionAuction.com 2
- $374,9003 bd2 ba2k sqft4009 Atwater Dr, North Port, FL 34288For SaleMLS ID #D6146268, Carlos Dasilva, COLDWELL BANKER SUNSTAR REALTY. Stellar MLS
- $--3 bd2 ba1.5k sqft2423 Mistleto Ln, North Port, FL 34286AuctionXome
- $--4 bd2 ba1.4k sqft10348 Kidron Ave #A & B, Englewood, FL 34224AuctionAuction.com 2
- $299,0002 bd2 ba1.7k sqft1265 Yorkshire St, Pt Charlotte, FL 33952For SaleMLS ID #C7525857, Chris McMillan, MARINA PARK REALTY LLC. Stellar MLS
- $--4 bd3 ba2.4k sqft5981 Galambos St, North Port, FL 34291AuctionServiceLink Auction
- $--3 bd2 ba1.1k sqft5139 Tower St, North Port, FL 34291AuctionAuction.com 2
- $--2 bd2 ba963 sqft7000 Elyton Dr, North Port, FL 34287AuctionAuction.com 2
- $334,9003 bd2 ba1.6k sqft3467 Inverness St, North Port, FL 34288New ConstructionStellar MLS
- $--2 bd2 ba1k sqft1505 Rival Ter, North Port, FL 34286AuctionAuction.com 2
- $334,9003 bd2 ba1.6k sqft1793 Namatka Ave, North Port, FL 34288New ConstructionStellar MLS
- $264,9003 bd2 ba1.6k sqft1460 Schenley St, Pt Charlotte, FL 33952For SaleMLS ID #A4697117, Art Broslat, BRIGHT REALTY. Stellar MLS
