Updated finishes, beautiful water views, and inviting outdoor space—258 Annapolis Lane is ready for your Florida lifestyle! Being sold furnished, this Rotonda West home makes it easy to settle in and start enjoying the Florida lifestyle. With a roof replaced in 2022, AC units replaced by Able Air in 2026, and a new water heater in 2026, this home offers updates that go well beyond appearance. Inside, wood-look tile replaced in 2023 flows throughout the home, complemented by freshly painted interiors. The kitchen features cabinetry remodeled in 2024, stainless steel appliances, and a breakfast bar connecting to the main living area for easy everyday living and entertaining. Updated bathrooms and neutral finishes complete the refreshed interior. A bright bonus space offers flexibility for a home office, reading nook, or additional sitting area. The lanai, remodeled in 2023, provides a welcoming spot for morning coffee, outdoor dining, or relaxing while enjoying the beautiful water view and backyard scenery. Outside, enjoy a sprinkler system with a diverter from the canal to help keep the landscaping looking its best. The front lawn has also been completely refreshed with new sod installed within the last few weeks. Additional improvements include fresh exterior paint, a new concrete driveway, and a garage screen that allows you to enjoy the breeze while using the garage space. With beautiful water views, furnishings included, fresh curb appeal, and an extensive list of improvements already completed, this home deserves a spot on your must-see list. Schedule your private showing today!
For sale
$254,900
258 ANNAPOLIS LANE, ROTONDA WEST, FL 33947
2beds
1,326sqft
Single Family Residence
Built in 1985
10,000 Square Feet Lot
$-- Zestimate®
$192/sqft
$16/mo HOA
What's special
Freshly painted interiorsNeutral finishesBeautiful water viewsInviting outdoor spaceFresh exterior paintUpdated bathroomsStainless steel appliances
- 10 hours
- 82
- 11
Zillow last checked:
Listing updated:
Listed by:
John Boutchia 239-887-1305,
LPT REALTY, LLC 877-366-2213
Source: Stellar MLS,MLS#: D6149328 Originating MLS: Orlando Regional
Facts & features
Interior
Bedrooms & bathrooms
- Bedrooms: 2
- Bathrooms: 2
- Full bathrooms: 2
Primary bedroom
- Features: Ceiling Fan(s), Walk-In Closet(s)
- Level: First
- Area: 143 Square Feet
- Dimensions: 11x13
Bedroom 2
- Features: Coat Closet
- Level: First
- Area: 121 Square Feet
- Dimensions: 11x11
Balcony porch lanai
- Level: First
- Area: 275 Square Feet
- Dimensions: 11x25
Bonus room
- Features: No Closet
- Level: First
Dining room
- Features: No Closet
- Level: First
- Area: 154 Square Feet
- Dimensions: 14x11
Kitchen
- Level: First
- Area: 112 Square Feet
- Dimensions: 16x7
Living room
- Features: Ceiling Fan(s), No Closet
- Level: First
- Area: 225 Square Feet
- Dimensions: 15x15
Heating
- Electric
Cooling
- Central Air
Appliances
- Included: Dishwasher, Microwave, Refrigerator, Washer
- Laundry: In Garage
Features
- Attic Fan, Ceiling Fan(s), Eating Space In Kitchen, Thermostat, Walk-In Closet(s)
- Flooring: Tile
- Windows: Window Treatments
- Has fireplace: No
Interior area
- Total structure area: 2,162
- Total interior livable area: 1,326 sqft
Video & virtual tour
Property
Parking
- Total spaces: 2
- Parking features: Garage - Attached
- Attached garage spaces: 2
Features
- Levels: One
- Stories: 1
- Exterior features: Irrigation System, Rain Gutters
- Has view: Yes
- View description: Park/Greenbelt, Water, Canal
- Has water view: Yes
- Water view: Water,Canal
- Waterfront features: Canal - Brackish, Brackish Canal Access
- Body of water: OAKLAND HILL CREEK
Lot
- Size: 10,000 Square Feet
Details
- Parcel number: 412022430006
- Zoning: RSF5
- Special conditions: None
Construction
Type & style
- Home type: SingleFamily
- Property subtype: Single Family Residence
Materials
- Block, Stucco
- Foundation: Slab
- Roof: Shingle
Condition
- Completed
- New construction: No
- Year built: 1985
Utilities & green energy
- Sewer: Public Sewer
- Water: Canal/Lake For Irrigation, Public
- Utilities for property: Electricity Connected, Sewer Connected, Water Connected
Community & HOA
Community
- Pet fee: $0 monthly
- Subdivision: ROTONDA WEST OAKLAND HILLS
HOA
- Has HOA: Yes
- HOA fee: $16 monthly
- HOA name: Derrick Hedges
- HOA phone: 941-697-6788
Location
- Region: Rotonda West
Financial & listing details
- Price per square foot: $192/sqft
- Tax assessed value: $207,745
- Annual tax amount: $2,858
- Date on market: 10/24/2026
- Listing terms: Cash,Conventional,FHA,VA Loan
- Ownership: Fee Simple
- Total actual rent: 0
- Electric utility on property: Yes
- Road surface type: Paved
Estimated market value
Not available
Estimated sales range
Not available
Not available
Price history
| Date | Event | Price |
|---|---|---|
| 10/24/2026 | Listed for sale | $254,900+42.8%$192/sqft |
Source:  Stellar MLS #D6149328 Report a problem | ||
| 8/7/2020 | Sold | $178,500-1.9%$135/sqft |
Source: Public Record Report a problem | ||
| 6/22/2020 | Pending sale | $182,000$137/sqft |
Source: PALMERHOUSE PROPERTIES #N6110620 Report a problem | ||
| 6/17/2020 | Listed for sale | $182,000+8.3%$137/sqft |
Source: PALMERHOUSE PROPERTIES #N6110620 Report a problem | ||
| 3/20/2019 | Sold | $168,000-4%$127/sqft |
Source: Public Record Report a problem | ||
| 2/14/2019 | Pending sale | $175,000$132/sqft |
Source: Keller Williams Realty Gold #D6104538 Report a problem | ||
| 1/28/2019 | Listed for sale | $175,000+105.9%$132/sqft |
Source: KELLER WILLIAMS REALTY GOLD #D6104538 Report a problem | ||
| 7/2/2010 | Sold | $85,000$64/sqft |
Source: Public Record Report a problem | ||
Public tax history
| Year | Property taxes | Tax assessment |
|---|---|---|
| 2025 | $2,858 +2.9% | $157,808 +2.9% |
| 2024 | $2,778 +3% | $153,361 +5.1% |
| 2023 | $2,698 +1.8% | $145,870 +0.9% |
| 2022 | $2,651 +1% | $144,557 +3% |
| 2021 | $2,625 -19% | $140,347 -6.2% |
| 2020 | $3,242 +25.7% | $149,569 +21.2% |
| 2019 | $2,579 +9.4% | $123,357 +5.7% |
| 2018 | $2,357 | $116,731 +74.2% |
| 2017 | $2,357 +141.9% | $67,024 +2.1% |
| 2016 | $974 +0.2% | $65,645 +0.7% |
| 2015 | $973 +2.3% | $65,189 +0.8% |
| 2014 | $951 +75.4% | $64,672 +3.2% |
| 2013 | $542 +3.4% | $62,651 -22.5% |
| 2012 | $525 -26.1% | $80,874 |
| 2011 | $710 -56.3% | $80,874 -13.8% |
| 2010 | $1,624 -9.8% | $93,781 -13.8% |
| 2009 | $1,801 | $108,856 +66.8% |
| 2007 | -- | $65,251 |
| 2006 | -- | $65,251 +6.1% |
| 2005 | -- | $61,505 +1.9% |
| 2004 | -- | $60,358 |
| 2003 | -- | $60,358 +2.4% |
| 2002 | $867 +1.4% | $58,943 +1.6% |
| 2001 | $855 +3.7% | $58,015 +3% |
| 2000 | $824 | $56,325 |
Find assessor info on the county website
Monthly payment
Est. payment
Payment breakdown
Explore the cost of this home by adjusting the details. Changes won't be saved.Climate risks
Neighborhood: 33947
Nearby schools
Schools provided by the listing agent
- Elementary: Englewood Elementary
- Middle: L.A. Ainger Middle
- High: Lemon Bay High
Source: Stellar MLS. This data may not be complete. We recommend contacting the local school district to confirm school assignments for this home.


Similar homes
- $240,0003 bd2 ba1.2k sqft27 MARK TWAIN LANE, ROTONDA WEST, FL 33947For Sale
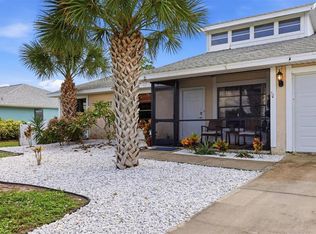
 MLS ID #D6149185, Marcia Cullinan, MICHAEL SAUNDERS & COMPANY. Stellar MLS
- $235,0002 bd2 ba1.2k sqft192 ANNAPOLIS LANE, ROTONDA WEST, FL 33947For Sale
 MLS ID #A4700869, Moe Mossa, SAVVY AVENUE, LLC. Stellar MLS
- $260,0003 bd2 ba1.5k sqft30 OAKLAND HILLS COURT, ROTONDA WEST, FL 33947For Sale
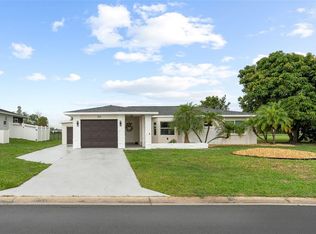 MLS ID #C7529169, Oleg Lisitsyn, REALTY ONE GROUP MVP. Stellar MLS
- $289,9002 bd2 ba1.5k sqft12 GOLFVIEW COURT, ROTONDA WEST, FL 33947For Sale
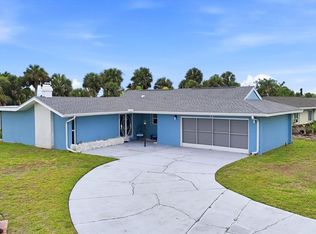 MLS ID #D6147006, Chris Lee, PARADISE EXCLUSIVE REAL ESTATE. Stellar MLS
- $260,0002 bd2 ba1.7k sqft285 MARK TWAIN LANE, ROTONDA WEST, FL 33947For SaleMLS ID #C7528097, Patricia Uzar, CENTURY 21 ALLPOINTS REALTY. Stellar MLS
- $249,9002 bd2 ba1.3k sqft9 ANNAPOLIS LANE, ROTONDA WEST, FL 33947For SaleMLS ID #D6138925, Alex Bowermaster, PARADISE EXCLUSIVE REAL ESTATE. Stellar MLS
- $274,0003 bd2 ba1.7k sqft160 ANNAPOLIS LANE, ROTONDA WEST, FL 33947For SaleMLS ID #C7530949, Patricia Uzar, CENTURY 21 ALLPOINTS REALTY. Stellar MLS
- $244,5002 bd2 ba1k sqft52 ANNAPOLIS LANE, ROTONDA WEST, FL 33947For SaleMLS ID #O6410119, Gerald Buck, FIVE STAR REAL ESTATE OF FL. Stellar MLS
- $205,0002 bd2 ba1.1k sqft144 ROTONDA CIRCLE, ROTONDA WEST, FL 33947For SaleMLS ID #N6145251, Kimberly Gossett, EXIT KING REALTY. Stellar MLS
- $329,9003 bd2 ba1.6k sqft171 MARK TWAIN LANE, ROTONDA WEST, FL 33947New ConstructionMLS ID #A4709866, Karl Helbig, SUNREAL ESTATE INC. Stellar MLS
- $305,6004 bd2 ba1.8k sqft231 CADDY ROAD, ROTONDA WEST, FL 33947For SaleMLS ID #C7524452, Ruth Keiling, R & R CONSULTING LLC. Stellar MLS
- $224,9003 bd2 ba1.3k sqft3445 GULF LANE, ROTONDA WEST, FL 33947For SaleMLS ID #C7528300, Paige Schneider, KELLER WILLIAMS ISLAND LIFE REAL ESTATE. Stellar MLS
- $285,0003 bd2 ba1.8k sqft27 ANNAPOLIS LANE, ROTONDA WEST, FL 33947For SaleMLS ID #D6148112, Nicole Bass, BETTER HOMES AND GARDENS REAL ESTATE LIFESTYLES REALTY. Stellar MLS
- $314,9003 bd2 ba1.3k sqft23 BUNKER PLACE, ROTONDA WEST, FL 33947For SaleMLS ID #N6145238, Kelly McInerney, MICHAEL SAUNDERS & COMPANY. Stellar MLS
- $219,0003 bd2 ba1.7k sqft113 ANNAPOLIS LANE, ROTONDA WEST, FL 33947For SaleMLS ID #A4702348, Toni Zarghami, KW COASTAL LIVING III. Stellar MLS
- $327,0003 bd2 ba1.5k sqft25 BUNKER COURT, ROTONDA WEST, FL 33947For SaleMLS ID #D6148698, Amy Gonzales, MICHAEL SAUNDERS & COMPANY. Stellar MLS
- $305,0003 bd2 ba1.6k sqft4 GOLFVIEW ROAD, ROTONDA WEST, FL 33947For SaleMLS ID #O6375854, Steven Koleno, BEYCOME OF FLORIDA LLC. Stellar MLS
- $209,0002 bd1 ba1.3k sqft23 ANNAPOLIS LANE, ROTONDA WEST, FL 33947For SaleMLS ID #D6148013, Carla Stiver, PA, RE/MAX ALLIANCE GROUP. Stellar MLS
- $299,0003 bd2 ba1.6k sqft485 BOUNDARY BOULEVARD, ROTONDA WEST, FL 33947For SaleMLS ID #C7530095, Eli Burress PA, MARINA PARK REALTY LLC. Stellar MLS
- $296,0004 bd2 ba1.8k sqft124 CADDY ROAD, ROTONDA WEST, FL 33947For SaleMLS ID #D6144573, Amed Chavez Santo Tomas, LANDMARKS INTERNATIONAL REALTY, INC.. Stellar MLS
