PRIME FRANKLIN LOCATION TO BUILD. Rare opportunity to build a home in one of Franklin’s most desirable and convenient luxury corridors, surrounded by some of the area’s finest estates. Ideally located just four miles to I-840, seven miles to I-65, and minutes from Cool Springs and Berry Farms retail districts. Zoning allows for construction of a new home, and preliminary perc tests support up to a four bedroom home plus a guest house. Builders: Contact me for soils report and county zoning confirmation. The existing home has all utilities in place. Zoned for nearby, award-winning Williamson County schools. A truly incredible chance to secure a premier homesite in a privileged area of Franklin.
Active
Price cut: $25K (9/25)
$600,000
4359 Peytonsville Trinity Rd, Franklin, TN 37064
2beds
944sqft
Single Family Residence, Residential
Built in 1998
2 Acres Lot
$-- Zestimate®
$636/sqft
$-- HOA
What's special
- 92 days
- 763
- 25
Zillow last checked:
Listing updated:
Listed by:
Shannon Hickman 615-440-2853,
Benchmark Realty, LLC 615-371-1544
Source: RealTracs MLS as distributed by MLS GRID,MLS#: 3279211
Facts & features
Interior
Bedrooms & bathrooms
- Bedrooms: 2
- Bathrooms: 1
- Full bathrooms: 1
- Main level bedrooms: 2
Heating
- Central
Cooling
- Wall/Window Unit(s)
Appliances
- Included: Electric Range, Disposal, Stainless Steel Appliance(s)
Features
- Flooring: Other, Vinyl
- Basement: Crawl Space
Interior area
- Total structure area: 944
- Total interior livable area: 944 sqft
- Finished area above ground: 944
Property
Features
- Levels: One
- Stories: 1
Lot
- Size: 2 Acres
- Features: Cleared, Level, Rolling Slope
- Topography: Cleared,Level,Rolling Slope
Details
- Special conditions: Standard
Construction
Type & style
- Home type: SingleFamily
- Property subtype: Single Family Residence, Residential
Materials
- Vinyl Siding
- Roof: Asphalt
Condition
- New construction: No
- Year built: 1998
Utilities & green energy
- Sewer: Septic Tank
- Water: Public
- Utilities for property: Water Available
Community & HOA
Community
- Subdivision: Peytonsville-Trinity
HOA
- Has HOA: No
Location
- Region: Franklin
Financial & listing details
- Price per square foot: $636/sqft
- Annual tax amount: $1,627
- Date on market: 7/14/2026
Estimated market value
Not available
Estimated sales range
Not available
Not available
Price history
| Date | Event | Price |
|---|---|---|
| 9/25/2026 | Price change | $600,000-4%$636/sqft |
Source:  RealTracs MLS as distributed by MLS GRID #3279211 Report a problem RealTracs MLS as distributed by MLS GRID #3279211 Report a problem | ||
| 7/14/2026 | Listed for sale | $625,000-6.7%$662/sqft |
Source: RealTracs MLS as distributed by MLS GRID #3279211 Report a problem | ||
| 5/20/2026 | Listing removed | $670,000$710/sqft |
Source: RealTracs MLS as distributed by MLS GRID #2888738 Report a problem | ||
| 12/22/2025 | Price change | $670,000-0.7%$710/sqft |
Source: RealTracs MLS as distributed by MLS GRID #2888695 Report a problem | ||
| 10/30/2025 | Price change | $675,000+3.8%$715/sqft |
Source: RealTracs MLS as distributed by MLS GRID #2888695 Report a problem | ||
| 7/16/2025 | Listed for sale | $650,000+30%$689/sqft |
Source: RealTracs MLS as distributed by MLS GRID #2888695 Report a problem | ||
| 6/16/2025 | Listing removed | $499,900$530/sqft |
Source: RealTracs MLS as distributed by MLS GRID #2888738 Report a problem | ||
| 5/20/2025 | Listed for sale | $499,900$530/sqft |
Source: RealTracs MLS as distributed by MLS GRID #2888695 Report a problem | ||
Public tax history
Tax history is unavailable.
Monthly payment
Est. payment
Payment breakdown
Explore the cost of this home by adjusting the details. Changes won't be saved.Climate risks
Neighborhood: 37064
Nearby schools
Schools provided by the listing agent
- Elementary: Creekside Elementary School
- Middle: Fred J Page Middle School
- High: Fred J Page High School
Source: RealTracs MLS as distributed by MLS GRID. This data may not be complete. We recommend contacting the local school district to confirm school assignments for this home.
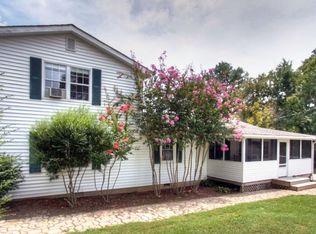
- $472,600-- bd1 ba944 sqft4359 Peyt Trinity Rd, Franklin, TN 37064Off Market
- $535,8003 bd1 ba1.1k sqft4355 Peyt Trinity Rd, Franklin, TN 37064Off Market
- $656,9002 bd3 ba2.5k sqft4356 Peytonsville Trinity Rd, Franklin, TN 37064Off Market
- $680,0002 bd1 ba2.5k sqft4356 Peyt Trinity Rd, Franklin, TN 37064Off Market
Similar homes
- $599,0002 bd1 ba1k sqft8473 Taliaferro Rd, Eagleville, TN 37060For Sale
 MLS ID #3531515, Scott Sawyer. RealTracs MLS as distributed by MLS GRID
 - $598,0003 bd2 ba1.4k sqft928 Glass St, Franklin, TN 37064For Sale
 MLS ID #3234137, Michelle Marshall. RealTracs MLS as distributed by MLS GRID
 - $519,9003 bd1 ba1k sqft304 Scruggs Ave, Franklin, TN 37064For Sale
 MLS ID #3610219, Teri Radcliff. RealTracs MLS as distributed by MLS GRID
 - $724,9002 bd1 ba1.2k sqft310 Battle Ave, Franklin, TN 37064For Sale
 MLS ID #3611848, Ashley W. Roberts. RealTracs MLS as distributed by MLS GRID
 - $599,9993 bd2 ba1k sqft6965 Cross Keys Rd, College Grove, TN 37046For SaleMLS ID #3256234, Amanda Seibers. RealTracs MLS as distributed by MLS GRID
- $479,9992 bd1 ba1.1k sqft4904 Trousdale Dr, Nashville, TN 37220For SaleMLS ID #3612387, Heather Smith. RealTracs MLS as distributed by MLS GRID
- $575,0003 bd2 ba1.3k sqft5757 Pettus Rd, Antioch, TN 37013For SaleMLS ID #3499583, Lisa Rose Johnson. RealTracs MLS as distributed by MLS GRID
- $535,0003 bd2 ba1.2k sqft1918 Redbud Ct, Franklin, TN 37064For SaleMLS ID #3542483, Jennifer B. Watson. RealTracs MLS as distributed by MLS GRID
- $532,0003 bd2 ba1.2k sqft1910 Redbud Ct, Franklin, TN 37064For SaleMLS ID #3501408, MIKE JONES. RealTracs MLS as distributed by MLS GRID
- $430,0003 bd2 ba1.2k sqft1140 Summerville Cir, Thompsons Station, TN 37179For SaleMLS ID #3615513, Tina So'osemea. RealTracs MLS as distributed by MLS GRID
- $414,9002 bd2 ba1.3k sqft1225 Park Run Dr, Franklin, TN 37067For SaleMLS ID #3610580, Tiffany Eberhard. RealTracs MLS as distributed by MLS GRID
- $533,0003 bd2 ba1.3k sqft418 Newbary Ct, Franklin, TN 37069For SaleMLS ID #3526339, Simon Hartland. RealTracs MLS as distributed by MLS GRID
- $395,0002 bd2 ba1.2k sqft3201 Aspen Grove Dr APT D3, Franklin, TN 37067For SaleMLS ID #3189439, Martha Carpenter. RealTracs MLS as distributed by MLS GRID
- $750,0003 bd1 ba1.1k sqft1166 Barnes Rd, Antioch, TN 37013For SaleMLS ID #3285564, Peyman Noman. RealTracs MLS as distributed by MLS GRID
- $395,0003 bd2 ba1.1k sqft4884 Blackman Rd, Murfreesboro, TN 37129For SaleMLS ID #3244848, Jennifer Parrish. RealTracs MLS as distributed by MLS GRID
- $440,0002 bd2 ba1.2k sqft441 Coventry Dr, Nashville, TN 37211For SaleMLS ID #3309073, Brooks Spellings. RealTracs MLS as distributed by MLS GRID
- $334,9003 bd2 ba1k sqft613 Cedarhill Ct, Antioch, TN 37013For SaleMLS ID #3619924, Marie Velasquez C2EX, ABR®, PSA, AHWD®. RealTracs MLS as distributed by MLS GRID
- $850,0003 bd1 ba1k sqft6334 Hills Chapel Rd, Nashville, TN 37211For SaleMLS ID #3513569, Carmen Isabel Barraza. RealTracs MLS as distributed by MLS GRID
- $399,9003 bd1 ba1.2k sqft12698 Versailles Rd, Rockvale, TN 37153For SaleMLS ID #3545752, Jenna Flynn. RealTracs MLS as distributed by MLS GRID
