Live the Florida boating lifestyle you’ve been dreaming of! This beautifully updated Punta Gorda Isles waterfront townhome includes a private deeded dock with a 6,000-lb boat lift, putting you just minutes from Charlotte Harbor and the Gulf of Mexico. Natural light fills the open floor plan featuring soaring vaulted ceilings, a spacious great room, an updated kitchen with granite countertops and solid wood cabinetry, and a first-floor primary suite for everyday convenience. Upstairs, you’ll find a guest bedroom, full bath, and a versatile loft with a Murphy bed—perfect for visiting family, a home office, or additional sleeping space. Step outside to the oversized screened lanai overlooking the canal, where you can enjoy your morning coffee, unwind in the hot tub, or simply watch the boats go by. Additional features include plantation shutters, French doors, a gated tropical courtyard, and a one-car garage with extra storage. Recent improvements include a 2023 metal roof, 2023 water heater, 2023 microwave, 2019 A/C, and 2017 boat lift, offering peace of mind for years to come. Located just minutes from downtown Punta Gorda’s waterfront parks, restaurants, shopping, golf, and entertainment, this home offers the perfect combination of comfort, convenience, and waterfront living. Looking for even more possibilities? The adjoining townhome at 1215 Gorda Cay Lane is also available. Purchase one unit, or consider acquiring both sides of the building—an exceptional opportunity for multi- generational living, seasonal flexibility, rental income potential, or long-term investment.
For sale
$479,500
1217 GORDA CAY LANE, PUNTA GORDA, FL 33950
2beds
1,877sqft
:
Get pre-qualified$3,969/mo
Townhouse
Built in 1992
1,712 Square Feet Lot
$-- Zestimate®
$255/sqft
$855/mo HOA
What's special
- 20 days |
- 249 |
- 14 |
Zillow last checked:
Listing updated:
Listed by:
Amanda Qualley 239-710-0691,
BERKSHIRE HATHAWAY HOMESERVICES FLORIDA REALTY 941-207-5055
Source: Stellar MLS,MLS#: N6144750 Originating MLS: Venice
Originating MLS: Venice
Facts & features
Interior
Bedrooms & bathrooms
- Bedrooms: 2
- Bathrooms: 3
- Full bathrooms: 2
- 1/2 bathrooms: 1
Rooms
- Room types: Den/Library/Office, Loft
Primary bedroom
- Features: Tub with Separate Shower Stall, Walk-In Closet(s)
- Level: First
- Area: 210 Square Feet
- Dimensions: 15x14
Bedroom 2
- Features: Ceiling Fan(s), Built-in Closet
- Level: Second
- Area: 196 Square Feet
- Dimensions: 14x14
Kitchen
- Features: Breakfast Bar
- Level: First
- Area: 168 Square Feet
- Dimensions: 14x12
Living room
- Features: Ceiling Fan(s)
- Level: First
- Area: 416 Square Feet
- Dimensions: 26x16
Loft
- Features: Ceiling Fan(s)
- Level: Second
- Area: 195 Square Feet
- Dimensions: 15x13
Heating
- Central, Electric, Exhaust Fan
Cooling
- Central Air
Appliances
- Included: Dishwasher, Disposal, Dryer, Electric Water Heater, Microwave, Range, Range Hood, Refrigerator, Washer
- Laundry: Electric Dryer Hookup, Inside, Washer Hookup
Features
- Ceiling Fan(s), Kitchen/Family Room Combo, Living Room/Dining Room Combo, Open Floorplan, Primary Bedroom Main Floor, Solid Wood Cabinets, Stone Counters, Thermostat, Vaulted Ceiling(s), Walk-In Closet(s)
- Flooring: Carpet, Ceramic Tile
- Doors: French Doors, Outdoor Grill
- Windows: Window Treatments
- Has fireplace: No
- Furnished: Yes
- Common walls with other units/homes: End Unit
Interior area
- Total structure area: 1,877
- Total interior livable area: 1,877 sqft
Video & virtual tour
Property
Parking
- Total spaces: 2
- Parking features: Garage Door Opener, Off Street, On Street
- Attached garage spaces: 2
- Has uncovered spaces: Yes
Features
- Levels: Two
- Stories: 2
- Patio & porch: Covered, Enclosed, Patio, Screened, Side Porch
- Exterior features: Irrigation System, Outdoor Grill, Private Entrance, Private Mailbox, Private Yard, Boat Slip
- Has spa: Yes
- Spa features: Above Ground, Heated
- Has view: Yes
- View description: Garden, Trees/Woods, Water, Canal
- Has water view: Yes
- Water view: Water,Canal
- Waterfront features: Canal - Saltwater, Canal Front, Saltwater Canal Access, Bridges - Fixed, Lift, Seawall
- Body of water: CHARLOTTE HARBOR PGI CANAL
Lot
- Size: 1,712 Square Feet
- Features: Cul-De-Sac, FloodZone
- Residential vegetation: Mature Landscaping
Details
- Parcel number: 412212852001
- Zoning: GM-15
- Special conditions: None
Construction
Type & style
- Home type: Townhouse
- Architectural style: Florida,Mediterranean
- Property subtype: Townhouse
- Attached to another structure: Yes
Materials
- Block, Stucco
- Foundation: Slab
- Roof: Metal
Condition
- Completed
- New construction: No
- Year built: 1992
Utilities & green energy
- Sewer: Public Sewer
- Water: Public
- Utilities for property: Cable Available, Electricity Available, Electricity Connected, Fiber Optics, Public, Sewer Connected, Street Lights, Water Connected
Community & HOA
Community
- Features: Deed Restrictions
- Security: Security Gate, Smoke Detector(s)
- Pet fee: $0 monthly
- Subdivision: ISLES GARDEN VILLAS PH 01 BLDG
HOA
- Has HOA: Yes
- Services included: Insurance, Maintenance Structure, Maintenance Grounds, Pest Control, Sewer, Trash, Water
- HOA fee: $855 monthly
- HOA name: N/A
Location
- Region: Punta Gorda
Financial & listing details
- Price per square foot: $255/sqft
- Tax assessed value: $311,113
- Annual tax amount: $5,488
- Date on market: 7/23/2026
- Listing terms: Cash,Conventional,USDA Loan,VA Loan
- Ownership: Condominium
- Total actual rent: 0
- Electric utility on property: Yes
- Road surface type: Asphalt, Concrete
Estimated market value
Not available
Estimated sales range
Not available
Not available
Price history
| Date | Event | Price |
|---|---|---|
| 7/23/2026 | Listed for sale | $479,500-0.6%$255/sqft |
Source:  Stellar MLS #N6144750 Report a problem Stellar MLS #N6144750 Report a problem | ||
| 4/21/2026 | Listing removed | $482,500$257/sqft |
Source: Stellar MLS #TB8301766 Report a problem | ||
| 3/2/2026 | Price change | $482,500-0.5%$257/sqft |
Source: Stellar MLS #TB8301766 Report a problem | ||
| 11/7/2024 | Price change | $485,000-2.9%$258/sqft |
Source: Stellar MLS #TB8301766 Report a problem | ||
| 9/9/2024 | Listed for sale | $499,500$266/sqft |
Source: Stellar MLS #TB8301766 Report a problem | ||
| 8/6/2024 | Listing removed | -- |
Source: Stellar MLS #C7487078 Report a problem | ||
| 3/21/2024 | Price change | $499,500-5.7%$266/sqft |
Source: Stellar MLS #C7487078 Report a problem | ||
| 1/28/2024 | Price change | $529,500-3.6%$282/sqft |
Source: Stellar MLS #C7487078 Report a problem | ||
| 12/5/2023 | Listed for sale | $549,500+37.4%$293/sqft |
Source: Owner Report a problem | ||
| 9/15/2023 | Sold | $400,000+50.4%$213/sqft |
Source: Public Record Report a problem | ||
| 11/4/2016 | Sold | $266,000-4.8%$142/sqft |
Source: Stellar MLS #C7223210 Report a problem | ||
| 8/1/2016 | Price change | $279,500-0.9%$149/sqft |
Source: RE/MAX HARBOR REALTY #C7223210 Report a problem | ||
| 5/13/2016 | Price change | $281,900-0.9%$150/sqft |
Source: RE/MAX HARBOR REALTY #C7223210 Report a problem | ||
| 4/14/2016 | Listed for sale | $284,500+35.5%$152/sqft |
Source: RE/MAX HARBOR REALTY #C7223210 Report a problem | ||
| 7/14/2009 | Sold | $210,000-16%$112/sqft |
Source: Public Record Report a problem | ||
| 2/5/2009 | Price change | $249,900-16.4%$133/sqft |
Source: Coldwell Banker Morris Realty #C684504 Report a problem | ||
| 8/17/2008 | Listed for sale | $299,000+42.4%$159/sqft |
Source: Coldwell Banker Morris Realty #C684504 Report a problem | ||
| 7/2/2002 | Sold | $210,000+14.8%$112/sqft |
Source: Public Record Report a problem | ||
| 7/5/2000 | Sold | $183,000$97/sqft |
Source: Public Record Report a problem | ||
Public tax history
| Year | Property taxes | Tax assessment |
|---|---|---|
| 2025 | $5,489 -14.6% | $311,113 -15.2% |
| 2024 | $6,428 +43.7% | $366,954 +25.3% |
| 2023 | $4,473 +1.8% | $292,822 +3% |
| 2022 | $4,394 +2.4% | $284,293 +3% |
| 2021 | $4,293 -6.2% | $276,013 +6.8% |
| 2020 | $4,575 +5.3% | $258,463 +7.3% |
| 2019 | $4,344 +8% | $240,913 +2% |
| 2018 | $4,022 -46.5% | $236,127 +5% |
| 2017 | $7,523 +180.2% | $224,958 +69.4% |
| 2016 | $2,685 +18.6% | $132,784 +10% |
| 2015 | $2,264 +7% | $120,713 +10% |
| 2014 | $2,116 +17.1% | $109,739 +21% |
| 2013 | $1,807 +12.9% | $90,694 +3% |
| 2012 | $1,601 +6.9% | $88,052 |
| 2011 | $1,497 -15.3% | $88,052 -13% |
| 2010 | $1,767 +23.9% | $101,210 -19% |
| 2009 | $1,426 | $124,950 -24.9% |
| 2007 | -- | $166,389 |
| 2006 | -- | $166,389 +6.1% |
| 2005 | -- | $156,838 +1.9% |
| 2004 | -- | $153,914 -12.9% |
| 2003 | -- | $176,636 +2.4% |
| 2002 | $2,520 -1% | $172,496 |
| 2001 | $2,544 | $172,496 |
Find assessor info on the county website
Monthly payment
Est. payment
Payment breakdown
Explore the cost of this home by adjusting the details. Changes won't be saved.Climate risks
Neighborhood: 33950
Nearby schools
GreatSchools rating
- 8/10Sallie Jones Elementary SchoolGrades: PK-5Distance: 1.3 mi
- 4/10Punta Gorda Middle SchoolGrades: 6-8Distance: 1.7 mi
- 5/10Charlotte High SchoolGrades: 9-12Distance: 1.5 mi
Schools provided by the listing agent
- Elementary: Sallie Jones Elementary
- Middle: Port Charlotte Middle
- High: Charlotte High
Source: Stellar MLS. This data may not be complete. We recommend contacting the local school district to confirm school assignments for this home.
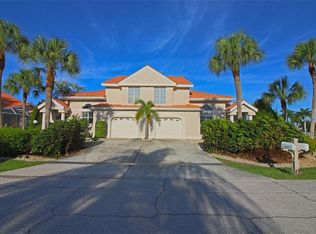
- $358,1002 bd3 ba1.8k sqft1215 Gorda Cay Ln #1215, Punta Gorda, FL 33950Off Market
- $308,7002 bd3 ba1.8k sqft1215 Gorda Cay Ln, Punta Gorda, FL 33950Off Market
- $351,5002 bd2 ba1.8k sqft808 Via Tripoli, Punta Gorda, FL 33950Off Market

- $313,6002 bd2 ba1.8k sqft806 Via Tripoli, Punta Gorda, FL 33950Off Market
- $331,4002 bd3 ba1.8k sqft810 Via Tripoli, Punta Gorda, FL 33950Off Market
- $--10,018 Square Feet1211 Gorda Cay Ln, Punta Gorda, FL 33950Off Market
- $349,0009,964 Square Feet1211 Gorda Cay Ln #6, Punta Gorda, FL 33950Sold
- $400,6002 bd2 ba1.8k sqft812 Via Tripoli, Punta Gorda, FL 33950Off Market
A local agent can set up tours, give advice and negotiate with sellers.
Similar homes
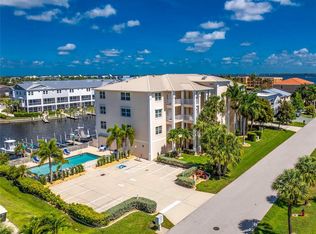
- $429,0003 bd2 ba2k sqft268 LEWIS CIRCLE #143, PUNTA GORDA, FL 33950For Sale
 MLS ID #C7526564, Jennifer Cassidy, FIVE STAR REALTY OF CHARLOTTE. Stellar MLS
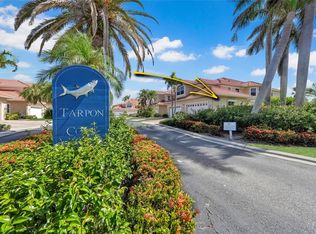
 - $599,0003 bd3 ba2.7k sqft196 TARPON COVE BOULEVARD #722, PUNTA GORDA, FL 33950For Sale
 MLS ID #C7528796, Alan Johnson, POOLE REALTY GROUP, LLC. Stellar MLS
 - $510,0004 bd3 ba2.2k sqft25188 MARION AVENUE #10, PUNTA GORDA, FL 33950For Sale
 MLS ID #C7526727, Mike Oakes, KW PEACE RIVER PARTNERS. Stellar MLS
 - $624,0003 bd2 ba1.9k sqft3015 WISTERIA PLACE, PUNTA GORDA, FL 33950For Sale
 MLS ID #C7527663, J. Cady Rowe, RE/MAX HARBOR REALTY. Stellar MLS
 - $568,5003 bd2 ba1.9k sqft4077 LA COSTA ISLAND COURT, PUNTA GORDA, FL 33950For SaleMLS ID #C7519643, Luke Andreae, RE/MAX HARBOR REALTY. Stellar MLS
- $669,0003 bd2 ba1.6k sqft1318 PENGUIN COURT, PUNTA GORDA, FL 33950For SaleMLS ID #C7522691, Brenda Yates, KW PEACE RIVER PARTNERS. Stellar MLS
- $374,0003 bd2 ba1.6k sqft7812 MIKASA DRIVE, PUNTA GORDA, FL 33950For SaleMLS ID #C7523664, Lorrie Tanksley, RE/MAX HARBOR REALTY. Stellar MLS
- $295,0002 bd2 ba1.4k sqft316 COLDEWAY DRIVE #38, PUNTA GORDA, FL 33950For SaleMLS ID #C7523477, Gerald Hayes, RE/MAX ALLIANCE GROUP. Stellar MLS
- $599,0003 bd2 ba2k sqft308 COLONY POINT DRIVE, PUNTA GORDA, FL 33950For SaleMLS ID #C7523811, Luke Andreae, RE/MAX HARBOR REALTY. Stellar MLS
- $710,0003 bd3 ba2.3k sqft590 TOULOUSE DRIVE, PUNTA GORDA, FL 33950For SaleMLS ID #D6147941, Sally Corrick, EXP REALTY LLC. Stellar MLS
- $650,0002 bd2 ba2.3k sqft740 VIA ESPLANADE, PUNTA GORDA, FL 33950For SaleMLS ID #C7519375, Bill Richey, FIVE STAR REALTY OF CHARLOTTE. Stellar MLS
- $649,0003 bd2 ba1.6k sqft1374 WILLET COURT, PUNTA GORDA, FL 33950For SaleMLS ID #C7524141, Luke Andreae, RE/MAX HARBOR REALTY. Stellar MLS
- $369,0002 bd2 ba1.5k sqft101 N MARION COURT #114, PUNTA GORDA, FL 33950For SaleMLS ID #C7512742, Carla Co, RE/MAX HARBOR REALTY. Stellar MLS
- $375,0003 bd2 ba1.6k sqft1551 ATARES DRIVE #112, PUNTA GORDA, FL 33950For SaleMLS ID #C7522511, Gerald Hayes, RE/MAX ALLIANCE GROUP. Stellar MLS
- $450,0003 bd2 ba2.1k sqft1241 NEAPOLITAN ROAD, PUNTA GORDA, FL 33983For SaleMLS ID #C7527158, Mallory Herzog, MARINA PARK REALTY LLC. Stellar MLS
- $429,9003 bd2 ba1.9k sqft2288 PRAGUE LANE, PUNTA GORDA, FL 33983For SaleMLS ID #C7523411, Greg Parkinson, REALTY ONE GROUP MVP. Stellar MLS
- $299,9993 bd2 ba1.5k sqft2002 BAL HARBOR BOULEVARD #1822, PUNTA GORDA, FL 33950For SaleMLS ID #C7524593, Bradly Linenberg, COLDWELL BANKER REALTY. Stellar MLS
- $450,0003 bd3 ba2.1k sqft4236 FENWAY STREET, PORT CHARLOTTE, FL 33948For SaleMLS ID #C7526659, Christopher Grant, GRANT TEAM REAL ESTATE, LLC. Stellar MLS
- $450,0002 bd2 ba2.1k sqft16237 CAPE HORN BOULEVARD, PUNTA GORDA, FL 33955For SaleMLS ID #C7523996, Jennifer Calenda, CALENDA REAL ESTATE GROUP,INC.. Stellar MLS
- $489,0004 bd3 ba2.5k sqft9436 PRESIDENT CIRCLE, PORT CHARLOTTE, FL 33981For SaleMLS ID #D6148101, Barbara Hamerton, LLC, RE/MAX ALLIANCE GROUP. Stellar MLS
