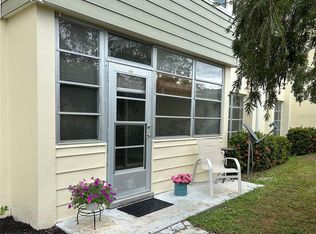
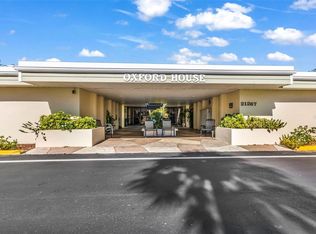
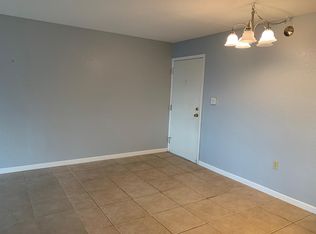
Charlotte Square Updated 55+ community. Pristine and furnished. Remodeled condo for the seasonal owner or one that is downsizing. Yes, it's all been updated from paint to kitchen appliances and granite counter tops etc... This beautiful 1 bedroom 1 bath feels like home and has been perfectly remodeled with the stunning kitchen with granite counter tops and new soft close cabinets. You will enjoy cooking and baking in this kitchen with stainless steel appliances with plenty of counter space and storage. The furnishings and all kitchen appliances are included with the condo. Many amenities to stay busy: 2 heated swimming pools, tennis/pickle ball courts, shuffleboard courts, boccie ball and saunas in locker rooms. There is a community room with a pool table. A central office serving the entire community is located in the center of the property, with posted office hours. The monthly condo fee of approximately $465 includes water, sewer, trash, pest control, reserves, building insurance, and exterior/common area maintenance. Conveniently located close to schools, Hospitals, McGuire Park, shopping, and best of all.... stunning gulf beaches, world class fishing, boating, and a multitude of golf courses!
For sale
$72,900
21267 Gertrude Ave APT 210, Port Charlotte, FL 33952
1beds
672sqft
:
Get pre-qualified$968/mo
Condominium
Built in 1973
-- sqft lot
$-- Zestimate®
$108/sqft
$465/mo HOA
What's special
Pristine and furnishedRemodeled condoShuffleboard courtsStainless steel appliancesNew soft close cabinets
- 11 days |
- 114 |
- 3 |
Likely to sell faster than
Zillow last checked:
Listing updated:
Listed by:
Adam Keller 941-286-8783,
RE/MAX PALM REALTY 941-743-5525
Source: Stellar MLS,MLS#: C7528358 Originating MLS: Port Charlotte
Originating MLS: Port Charlotte
Facts & features
Interior
Bedrooms & bathrooms
- Bedrooms: 1
- Bathrooms: 1
- Full bathrooms: 1
Primary bedroom
- Features: Ceiling Fan(s), Exhaust Fan, Dual Closets
- Level: First
- Area: 156 Square Feet
- Dimensions: 13x12
Kitchen
- Level: First
- Area: 72 Square Feet
- Dimensions: 9x8
Living room
- Level: First
- Area: 294 Square Feet
- Dimensions: 21x14
Heating
- Central, Electric
Cooling
- Central Air
Appliances
- Included: Dishwasher, Electric Water Heater, Microwave, Range, Refrigerator
- Laundry: Common Area, Same Floor As Condo Unit
Features
- Elevator, Living Room/Dining Room Combo
- Flooring: Ceramic Tile
- Doors: Outdoor Grill, Sliding Doors
- Windows: Window Treatments, Shutters
- Has fireplace: No
- Furnished: Yes
Interior area
- Total structure area: 672
- Total interior livable area: 672 sqft
Video & virtual tour
Property
Features
- Levels: One
- Stories: 1
- Patio & porch: Rear Porch
- Exterior features: Courtyard, Fire Pit, Outdoor Grill, Playground, Storage, Tennis Court(s)
- Pool features: Gunite, In Ground
- Has view: Yes
- View description: Pool, Tennis Court, Trees/Woods
Details
- Additional structures: Tennis Court(s)
- Parcel number: 402215802274
- Zoning: RMF15
- Special conditions: None
Construction
Type & style
- Home type: Condo
- Property subtype: Condominium
Materials
- Block
- Foundation: Slab
- Roof: Other
Condition
- New construction: No
- Year built: 1973
Utilities & green energy
- Sewer: Public Sewer
- Water: Public
- Utilities for property: Cable Available, Public
Community & HOA
Community
- Features: Buyer Approval Required, Clubhouse, Fitness Center, Handicap Modified, No Truck/RV/Motorcycle Parking, Playground, Pool, Sidewalks, Special Community Restrictions
- Pet fee: $0 monthly
- Senior community: Yes
- Subdivision: OXFORD HOUSE
HOA
- Has HOA: Yes
- Amenities included: Elevator(s)
- Services included: Community Pool, Reserve Fund, Fidelity Bond, Insurance, Maintenance Structure, Maintenance Grounds, Maintenance Repairs, Manager, Pest Control, Pool Maintenance, Sewer, Trash, Water
- HOA fee: $465 monthly
- HOA name: Palmer Property Management / Marry Ann Lesteur
- HOA phone: 941-875-9273
Location
- Region: Port Charlotte
Financial & listing details
- Price per square foot: $108/sqft
- Tax assessed value: $57,120
- Annual tax amount: $1,614
- Date on market: 7/14/2026
- Cumulative days on market: 12 days
- Listing terms: Cash,Conventional
- Ownership: Fee Simple
- Total actual rent: 0
- Road surface type: Asphalt, Paved
Estimated market value
Not available
Estimated sales range
Not available
$1,207/mo
Price history
| Date | Event | Price |
|---|---|---|
| 7/14/2026 | Listed for sale | $72,900+11.3%$108/sqft |
Source:  Stellar MLS #C7528358 Report a problem Stellar MLS #C7528358 Report a problem | ||
| 11/10/2025 | Sold | $65,500-5.8%$97/sqft |
Source: Stellar MLS #C7508049 Report a problem | ||
| 10/22/2025 | Pending sale | $69,500$103/sqft |
Source: Stellar MLS #C7508049 Report a problem | ||
| 10/17/2025 | Price change | $69,500-9.2%$103/sqft |
Source: Stellar MLS #C7508049 Report a problem | ||
| 9/4/2025 | Price change | $76,500-9.5%$114/sqft |
Source: Stellar MLS #C7508049 Report a problem | ||
| 8/22/2025 | Price change | $84,500-6.1%$126/sqft |
Source: Stellar MLS #C7508049 Report a problem | ||
| 7/14/2025 | Price change | $90,000-5.3%$134/sqft |
Source: Stellar MLS #C7508049 Report a problem | ||
| 4/4/2025 | Listed for sale | $95,000+120.9%$141/sqft |
Source: Stellar MLS #C7508049 Report a problem | ||
| 8/27/2019 | Sold | $43,000+57.5%$64/sqft |
Source: Agent Provided Report a problem | ||
| 9/2/2015 | Sold | $27,300-5.5%$41/sqft |
Source: Public Record Report a problem | ||
| 3/26/2015 | Pending sale | $28,900$43/sqft |
Source: RE/MAX ALLIANCE GROUP #D5902430 Report a problem | ||
| 3/6/2015 | Price change | $28,900-3.3%$43/sqft |
Source: RE/MAX ALLIANCE GROUP #D5902430 Report a problem | ||
| 12/3/2014 | Listed for sale | $29,900+10.7%$44/sqft |
Source: RE/MAX Alliance Group #D5902430 Report a problem | ||
| 11/12/2010 | Sold | $27,000-9.8%$40/sqft |
Source: Public Record Report a problem | ||
| 11/7/2009 | Listing removed | $29,950$45/sqft |
Source: CENTURY 21 Almar & Associates, Inc. #C6995991 Report a problem | ||
| 5/29/2009 | Listed for sale | $29,950-25%$45/sqft |
Source: CENTURY 21 Almar & Associates, Inc. #C6995991 Report a problem | ||
| 4/26/2009 | Listing removed | $39,950$59/sqft |
Source: Century 21 #C6995991 Report a problem | ||
| 10/30/2008 | Listed for sale | $39,950-11.2%$59/sqft |
Source: Century 21 #C6995991 Report a problem | ||
| 9/20/2004 | Sold | $45,000$67/sqft |
Source: Stellar MLS #C440081 Report a problem | ||
Public tax history
| Year | Property taxes | Tax assessment |
|---|---|---|
| 2025 | $1,614 -3.8% | $56,796 +10% |
| 2024 | $1,678 +1.7% | $51,633 +10% |
| 2023 | $1,650 +17.2% | $46,939 +10% |
| 2022 | $1,408 +2.4% | $42,672 +10% |
| 2021 | $1,375 +7.8% | $38,793 +10% |
| 2020 | $1,276 +12.5% | $35,266 +10% |
| 2019 | $1,134 +127.6% | $32,060 |
| 2018 | $498 | -- |
| 2017 | $498 -46.3% | $26,823 +11.4% |
| 2016 | $927 +4.4% | $24,086 +25.7% |
| 2015 | $888 +12.8% | $19,159 +30.6% |
| 2014 | $787 | $14,667 |
Find assessor info on the county website
Monthly payment
Est. payment
Payment breakdown
Explore the cost of this home by adjusting the details. Changes won't be saved.Climate risks
Neighborhood: 33952
Nearby schools
GreatSchools rating
- 4/10Peace River Elementary SchoolGrades: PK-5Distance: 2.2 mi
- 7/10Port Charlotte Middle SchoolGrades: 6-8Distance: 1.6 mi
- 2/10Port Charlotte High SchoolGrades: 9-12Distance: 3.2 mi
Schools provided by the listing agent
- Middle: Port Charlotte Middle
- High: Port Charlotte High
Source: Stellar MLS. This data may not be complete. We recommend contacting the local school district to confirm school assignments for this home.
- $60,0002 bd2 ba919 sqft21267 Gertrude Ave APT 109, Port Charlotte, FL 33952Sold
- $80,0002 bd2 ba919 sqft21267 Gertrude Ave APT 114, Port Charlotte, FL 33952Pending

- $87,9002 bd2 ba919 sqft21267 Gertrude Ave APT 212, Port Charlotte, FL 33952For Sale
- $70,3002 bd2 ba919 sqft21267 Gertrude Ave APT 106, Port Charlotte, FL 33952Off Market
- $75,8002 bd2 ba919 sqft21267 Gertrude Ave APT 205, Port Charlotte, FL 33952Off Market
- $76,1002 bd2 ba919 sqft21267 Gertrude Ave, Pt Charlotte, FL 33952Off Market
- $71,9002 bd2 ba919 sqft21267 Gertrude Ave APT 101, Port Charlotte, FL 33952Off Market
- $51,1001 bd1 ba672 sqft21267 Gertrude Ave APT 102, Port Charlotte, FL 33952Off Market
A local agent can set up tours, give advice and negotiate with sellers.
Similar homes
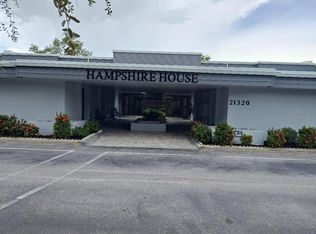
- $75,0001 bd1 ba672 sqft21320 Brinson Ave APT 109, Port Charlotte, FL 33952For Sale
 MLS ID #D6145010, Sondra Isgrig, TALL PINES REALTY. Stellar MLS
 - $80,0002 bd2 ba919 sqft21320 Brinson Ave APT 105, Port Charlotte, FL 33952For Sale
 MLS ID #C7527861, Regina Sedar, REALTY ONE GROUP MVP. Stellar MLS
 - $73,9001 bd1 ba833 sqft3100 Harbor Blvd APT 203, Port Charlotte, FL 33952For Sale
 MLS ID #C7525985, Leslie Poole, POOLE REALTY GROUP, LLC. Stellar MLS
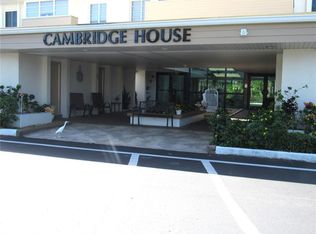
 - $79,4002 bd2 ba919 sqft21260 Brinson Ave APT 212, Port Charlotte, FL 33952For Sale
 MLS ID #C7523151, Shellee Guinta, COLDWELL BANKER SUNSTAR REALTY. Stellar MLS
 - $92,9001 bd1 ba672 sqft21320 Brinson Ave APT 119, Port Charlotte, FL 33952For SaleMLS ID #C7527791, Shelley Smith, COLDWELL BANKER SUNSTAR REALTY. Stellar MLS
- $79,0002 bd2 ba919 sqft21280 Brinson Ave APT 203, Port Charlotte, FL 33952For SaleMLS ID #C7521232, Chad Hollifield, RC PROPERTY MANAGEMENT. Stellar MLS
- $78,9001 bd1 ba841 sqft3100 Harbor Blvd APT 108, Port Charlotte, FL 33952For SaleMLS ID #C7521442, Leslie Poole, POOLE REALTY GROUP, LLC. Stellar MLS
- $87,5001 bd1 ba672 sqft21260 Brinson Ave APT 307, Port Charlotte, FL 33952For SaleMLS ID #C7527144, Janice Dudley, REAL BROKER, LLC. Stellar MLS
- $95,0001 bd1 ba550 sqft21150 Gertrude Ave APT H6, Port Charlotte, FL 33952For SaleMLS ID #C7523174, Dominick Beltran, RE/MAX PALM REALTY. Stellar MLS
- $89,9952 bd2 ba919 sqft21260 Brinson Ave APT 303, Port Charlotte, FL 33952For SaleMLS ID #O6417123, Abdias Alexandre, CENTRIC REALTY SERVICES LLC. Stellar MLS
- $90,0002 bd2 ba919 sqft2437 Harbor Blvd APT 204, Port Charlotte, FL 33952For SaleMLS ID #A4687620, Lise Wosick, EXP REALTY LLC. Stellar MLS
- $97,0001 bd1 ba634 sqft3006 Caring Way APT 209, Port Charlotte, FL 33952For SaleMLS ID #C7526013, Tim Parr, CENTURY 21 SUNBELT REALTY. Stellar MLS
- $87,9002 bd2 ba919 sqft21267 Gertrude Ave APT 212, Port Charlotte, FL 33952For SaleMLS ID #C7518337, Chris Pizzolato, KW PEACE RIVER PARTNERS. Stellar MLS
- $99,5002 bd2 ba919 sqft2437 Harbor Blvd APT 114, Port Charlotte, FL 33952For SaleMLS ID #C7523530, Sue Rueckel, REALTY HUB. Stellar MLS
- $105,0002 bd2 ba783 sqft3006 Caring Way APT 224, Port Charlotte, FL 33952For SaleMLS ID #C7521699, Mike Oakes, KW PEACE RIVER PARTNERS. Stellar MLS
- $99,0002 bd2 ba919 sqft2290 Aaron St APT 109, Port Charlotte, FL 33952For SaleMLS ID #C7520465, Bobbie Leahey, EXP REALTY LLC. Stellar MLS
- $99,9002 bd2 ba960 sqft4022 Beaver Ln APT 800D, Pt Charlotte, FL 33952For SaleMLS ID #C7528288, Rita DAntona, RE/MAX PALM REALTY. Stellar MLS
- $91,9001 bd1 ba550 sqft21150 Gertrude Ave Unit 4, Pt Charlotte, FL 33952For Sale
 MLS ID #2025003344, Laurie Myette, RE/MAX Alliance Group. Florida Gulf Coast MLS
 - $105,9002 bd2 ba960 sqft4022 Beaver Ln APT 800A, Pt Charlotte, FL 33952For SaleMLS ID #C7528287, Rita DAntona, RE/MAX PALM REALTY. Stellar MLS
- $75,0002 bd2 ba956 sqft25068 Harborview Rd Unit 1A, Punta Gorda, FL 33980For SaleMLS ID #C7500288, Michelle Brisendine, HARBOR SUN REALTY. Stellar MLS
