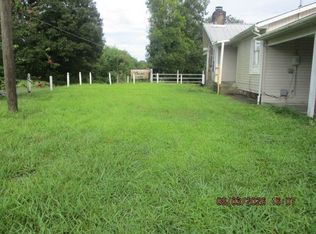
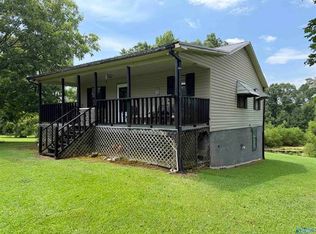
Discover the potential in this 3-bedroom, 2-bath home situated on a spacious 1-acre lot in Blountsville! Featuring an open floor plan, a large living room, and a durable metal roof, this home offers plenty of space and possibilities. The oversized bonus room provides flexibility and could easily serve as a second den, additional bedroom, or recreational space. One of the full bathrooms features a wheelchair-accessible shower for added convenience. With a little TLC and some repairs, this property has the potential to truly shine! Priced to reflect its current condition, this home is a great opportunity for buyers looking to add their personal touch or investors seeking their next project. Property is being sold AS-IS.
For sale
$120,000
436 Cold Branch Rd, Blountsville, AL 35031
3beds
1,868sqft
Single Family Residence
Built in 1979
1 Acres Lot
$-- Zestimate®
$64/sqft
$-- HOA
What's special
Durable metal roofOpen floor planOversized bonus room
- 4 hours
- 48
- 13
Zillow last checked:
Listing updated:
Listed by:
Alicia Ritch 256-345-3218,
Keller Williams Metro North
Source: GALMLS,MLS#: 21470643
Facts & features
Interior
Bedrooms & bathrooms
- Bedrooms: 3
- Bathrooms: 2
- Full bathrooms: 2
Rooms
- Room types: Bedroom, Bonus Room, Dining Room, Bathroom, Kitchen
Bedroom 1
- Level: First
Bedroom 2
- Level: First
Bedroom 3
- Level: First
Bathroom 1
- Level: First
Dining room
- Level: First
Kitchen
- Features: Tile Counters, Breakfast Bar, Eat-in Kitchen
- Level: First
Living room
- Level: First
Basement
- Area: 0
Heating
- Central
Cooling
- Central Air, Ceiling Fan(s)
Appliances
- Included: Dishwasher, Electric Oven, Refrigerator, Electric Water Heater
- Laundry: Electric Dryer Hookup, Washer Hookup, Main Level, Laundry Room, Yes
Features
- Linen Closet, Tub/Shower Combo
- Flooring: Laminate, Vinyl
- Basement: Crawl Space
- Attic: Other,Yes
- Has fireplace: No
Interior area
- Total interior livable area: 1,868 sqft
- Finished area above ground: 1,868
- Finished area below ground: 0
Video & virtual tour
Property
Parking
- Total spaces: 1
- Parking features: Driveway
- Carport spaces: 1
- Has uncovered spaces: Yes
Accessibility
- Accessibility features: Stall Shower
Features
- Levels: One
- Stories: 1
- Patio & porch: Open (PATIO), Patio
- Pool features: None
- Fencing: Fenced
- Has view: Yes
- View description: Mountain(s)
- Waterfront features: No
Lot
- Size: 1 Acres
- Features: Acreage, Few Trees
Details
- Additional structures: Storage, Storm Shelter-Private
- Parcel number: 0809300000008.002
- Special conditions: As Is
Construction
Type & style
- Home type: SingleFamily
- Property subtype: Single Family Residence
Materials
- Wood Siding, Stone
- Foundation: Slab
Condition
- Fixer
- Year built: 1979
Utilities & green energy
- Sewer: Septic Tank
- Water: Public
Community & HOA
Community
- Subdivision: None
Location
- Region: Blountsville
Financial & listing details
- Price per square foot: $64/sqft
- Tax assessed value: $141,140
- Annual tax amount: $370
- Price range: $120K - $120K
- Date on market: 11/20/2026
Estimated market value
Not available
Estimated sales range
Not available
Not available
Price history
| Date | Event | Price |
|---|---|---|
| 11/20/2026 | Listed for sale | $120,000+26.3%$64/sqft |
Source:  GALMLS #21470643 Report a problem | ||
| 5/31/2022 | Sold | $95,000$51/sqft |
Source: GALMLS #1312002 Report a problem | ||
| 4/23/2022 | Contingent | $95,000$51/sqft |
Source: GALMLS #1312002 Report a problem | ||
| 2/23/2022 | Listed for sale | $95,000-79.6%$51/sqft |
Source: GALMLS #1312002 Report a problem | ||
| 3/13/2013 | Sold | $465,000+244.4%$249/sqft |
Source: Agent Provided Report a problem | ||
| 3/11/2008 | Listing removed | $135,000$72/sqft |
Source: NCI #347745 Report a problem | ||
| 2/1/2008 | Listed for sale | $135,000$72/sqft |
Source: NCI #347745 Report a problem | ||
Public tax history
| Year | Property taxes | Tax assessment |
|---|---|---|
| 2026 | $370 +8.2% | $13,160 +7% |
| 2025 | $342 +8.2% | $12,300 +7% |
| 2024 | $316 | $11,500 |
| 2023 | $316 | $11,500 +20% |
| 2022 | -- | $9,580 +22.2% |
| 2021 | -- | $7,840 |
| 2020 | -- | $7,840 +7.7% |
| 2019 | -- | $7,280 -7.6% |
| 2018 | -- | $7,880 +5.3% |
| 2017 | -- | $7,480 -2.6% |
| 2015 | -- | $7,680 |
| 2014 | $192 | $7,680 -2.3% |
| 2013 | $192 | $7,860 +5.4% |
| 2012 | -- | $7,460 -1.3% |
| 2011 | -- | $7,560 |
| 2010 | $188 +7.4% | $7,560 +5.6% |
| 2008 | $175 +27.8% | $7,160 -88.4% |
| 2003 | $137 +13% | $61,680 +8.8% |
| 2002 | $121 -3% | $56,700 +898.2% |
| 2000 | $125 | $5,680 |
Find assessor info on the county website
Monthly payment
Est. payment
Payment breakdown
Explore the cost of this home by adjusting the details. Changes won't be saved.Climate risks
Neighborhood: 35031
Nearby schools
Schools provided by the listing agent
- Elementary: Susan Moore
- Middle: Susan Moore
- High: Susan Moore
Source: GALMLS. This data may not be complete. We recommend contacting the local school district to confirm school assignments for this home.

Similar homes
- $139,9003 bd3 ba1.9k sqft155 Ashley Cir, Blountsville, AL 35031For Sale
 MLS ID #531809, Bryan Smith. Strategic MLS Alliance
- $159,0004 bd2 ba1.7k sqft7121 County Highway 47, Blountsville, AL 35031For Sale
 MLS ID #532142, Richard Neese. Strategic MLS Alliance
- $117,9003 bd2 ba1.8k sqft200 County Road 641 #1, Hanceville, AL 35077For Sale
 MLS ID #530896, James Whaley. Strategic MLS Alliance
- $180,0003 bd2 ba1.3k sqft238 County Road 1807, Joppa, AL 35087For Sale
 MLS ID #532375, Tommy Warhurst. Strategic MLS Alliance
- $145,0003 bd2 ba1.5k sqftGonetspeed, Oneonta, AL 35121For Sale
 MLS ID #21470487, Sheila Marbut, RealtySouth-Oneonta/Blount Co. GALMLS
- $85,0003 bd1 ba2k sqft136 Boat Landing Rd, Oneonta, AL 35121For SaleMLS ID #21469476, Mindy Sparkman, Keller Williams Realty Blount. GALMLS
- $109,0003 bd2 ba1.2k sqft1104 Bradford Rd, Altoona, AL 35952For SaleMLS ID #21468549, Lisa Street, Sweet HOMElife Real Estate. GALMLS
