Beautiful ranch home located in one of Indiana’s most desirable neighborhoods! This spacious 3-bedroom, 2-bath home offers comfortable one-level living with an attached 2-car garage and plenty of room to spread out. The bright, oversized living room features brand-new carpet, while the large kitchen and dining area offer hardwood floors, abundant cabinetry, an island, and great natural light. Downstairs, the huge, mostly finished basement adds an incredible amount of additional living, recreation, hobby, or entertaining space with new flooring and fresh updates. LED Lights, Fresh paint, well-maintained interior, covered front porch, paved driveway, mature wooded surroundings, and a beautiful level yard complete the package. Clean, comfortable, spacious, and move-in ready!
For sale
Price cut: $5K (9/22)
$429,900
436 Forest Ridge Rd, Indiana, PA 15701
3beds
1,930sqft
Single Family Residence
Built in 1994
0.37 Acres Lot
$424,600 Zestimate®
$223/sqft
$-- HOA
What's special
Comfortable one-level livingBeautiful level yardHuge mostly finished basementFresh paintCovered front porchPaved drivewayMature wooded surroundings
- 41 days
- 669
- 26
Likely to sell faster than
Zillow last checked:
Listing updated:
Listed by:
Nathaniel Brida 724-427-5801,
REALTY ONE GROUP LANDMARK 724-427-5801
Source: WPMLS,MLS#: 1770390 Originating MLS: West Penn Multi-List
Originating MLS: West Penn Multi-ListFacts & features
Interior
Bedrooms & bathrooms
- Bedrooms: 3
- Bathrooms: 2
- Full bathrooms: 2
Heating
- Forced Air, Gas
Cooling
- Central Air
Appliances
- Included: Some Electric Appliances, Convection Oven, Dryer, Dishwasher, Microwave, Refrigerator, Stove, Washer
Features
- Kitchen Island
- Flooring: Hardwood, Vinyl, Carpet
- Windows: Multi Pane
- Basement: Full
Interior area
- Total structure area: 1,930
- Total interior livable area: 1,930 sqft
Video & virtual tour
Property
Parking
- Total spaces: 2
- Parking features: Attached, Garage
- Has attached garage: Yes
Features
- Levels: One
- Stories: 1
Lot
- Size: 0.37 Acres
- Dimensions: 99 x 176
Details
- Parcel number: 4209050200000
Construction
Type & style
- Home type: SingleFamily
- Architectural style: Ranch
- Property subtype: Single Family Residence
Materials
- Brick
- Roof: Asphalt
Condition
- Resale
- Year built: 1994
Community & HOA
Community
- Subdivision: Whites Woods
Location
- Region: Indiana
Financial & listing details
- Price per square foot: $223/sqft
- Tax assessed value: $229,200
- Annual tax amount: $5,303
- Date on market: 8/18/2026
Estimated market value
$424,600
$403,000 - $446,000
$2,641/mo
Price history
| Date | Event | Price |
|---|---|---|
| 9/22/2026 | Price change | $429,900-1.1%$223/sqft |
Source:  WPMLS #1770390 Report a problem WPMLS #1770390 Report a problem | ||
| 9/8/2026 | Price change | $434,900-3.3%$225/sqft |
Source: WPMLS #1770390 Report a problem | ||
| 8/18/2026 | Listed for sale | $449,900+12.2%$233/sqft |
Source: WPMLS #1770390 Report a problem | ||
| 5/13/2026 | Sold | $401,000+8.7%$208/sqft |
Source: WPMLS #1745854 Report a problem | ||
| 4/8/2026 | Pending sale | $369,000$191/sqft |
Source: WPMLS #1745854 Report a problem | ||
| 3/31/2026 | Listed for sale | $369,000$191/sqft |
Source: WPMLS #1745854 Report a problem | ||
Public tax history
| Year | Property taxes | Tax assessment |
|---|---|---|
| 2025 | $5,188 +1.8% | $229,200 |
| 2024 | $5,096 +8.1% | $229,200 |
| 2023 | $4,716 +1.5% | $229,200 |
| 2022 | $4,645 | $229,200 |
| 2021 | $4,645 +2.3% | $229,200 |
| 2020 | $4,539 | $229,200 |
| 2019 | $4,539 | $229,200 |
| 2018 | $4,539 -4.2% | $229,200 |
| 2017 | $4,738 | $229,200 |
| 2016 | -- | $229,200 +781.9% |
| 2015 | -- | $25,990 |
| 2014 | -- | $25,990 |
| 2013 | -- | $25,990 |
| 2012 | -- | $25,990 |
| 2011 | -- | $25,990 |
| 2010 | -- | $25,990 |
| 2009 | -- | $25,990 |
| 2008 | -- | $25,990 |
| 2007 | -- | $25,990 |
| 2006 | -- | $25,990 +42.8% |
| 2005 | -- | $18,200 |
| 2004 | -- | $18,200 |
| 2003 | -- | $18,200 |
| 2002 | -- | $18,200 |
| 2000 | -- | $18,200 |
Find assessor info on the county website
Monthly payment
Est. payment
Payment breakdown
Explore the cost of this home by adjusting the details. Changes won't be saved.Climate risks
Neighborhood: 15701
Nearby schools
Schools provided by the listing agent
- District: Indiana Area
Source: WPMLS. This data may not be complete. We recommend contacting the local school district to confirm school assignments for this home.
Similar homes
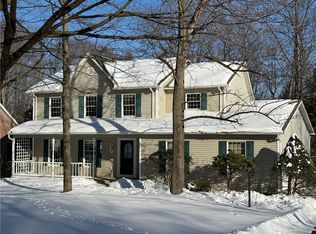
- $435,5314 bd3 ba2.4k sqft531 Chestnut St, Indiana, PA 15701For Sale
 MLS ID #1768329, Casey Ludwig. WPMLS
 - $469,0005 bd3 ba1.7k sqft56 Gary Ln, Indiana, PA 15701For Sale
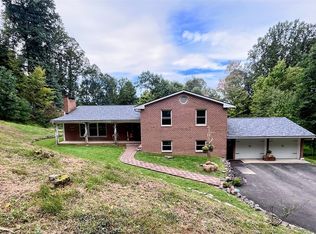 MLS ID #1768380, Kristie Clark. WPMLS
 - $319,9003 bd2 ba2k sqft89 Fir St, Indiana, PA 15701For Sale
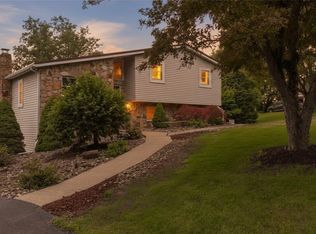 MLS ID #1762351, Nathaniel Brida. WPMLS
 - $340,0004 bd4 ba2.3k sqft915 McKnight Rd, Indiana, PA 15701For Sale
 MLS ID #1767772, Bonnie Houck. WPMLS
